Welcome to 232 West Street, a well-maintained three bedroom, one-and-a-half-bath ranch offering easy single-level living on a nearly half acre, fully fenced corner lot. Inside, enjoy a practical layout with bright natural light throughout the day, an updated kitchen with stone countertops and recessed lighting, and hardwood floors in all living areas. A standout primary bedroom features vaulted ceilings, an en-suite bath, and sliders opening directly to the rear deck overlooking the yard. The oversized fenced-in backyard offers mature trees and plantings with room to garden, play, and entertain. Meaningful recent updates include a new roof in 2022, central air and 200-amp electrical service in 2018, and a whole-home PFAS/PFOAS filtration system, softening system with reverse osmosis installed in 2025. The full basement offers excellent storage, laundry, and flexible bonus potential for a home gym or recreation area. Minutes to I-95, Attleboro HS, athletic fields, & conservation areas!
Sold for $540,000
Street View
$540,000
232 West St, Attleboro, MA 02703
3beds
1,296sqft
Single Family Residence
Built in 1962
0.46 Acres Lot
$528,100 Zestimate®
$417/sqft
$3,000 Estimated rent
Home value
$528,100
$502,000 - $555,000
$3,000/mo
Zestimate® history
Owner options
List your home for rent
$3,000/mo
Rent Zestimate®
Find your next renter with Zillow Rental Manager. Plus, with online applications, you can quickly screen prospective tenants – for free.
$3,000/mo
Rent Zestimate®
Refinance and save
$3,552/mo
Est. payment
Refinancing to a lower rate could help reduce your monthly payments and save thousands over the life of the loan.
$3,552/mo
Est. payment
Explore your selling options
Work with a Zillow partner agent
Leverage their expertise and Zillow's premium Showcase listings to get your home seen by more buyers.
Get startedList with your own agent
Get your home in front of millions of buyers by listing it on Zillow.
Learn how to do itSell it yourself
Take full control of how buyers see your home on Zillow by listing For Sale by Owner (FSBO).
List your homeWhat's special
Central airEasy single-level livingEn-suite bath
Zillow last checked:
Listing updated:
Listed by:
Boston Real Estate Group 617-828-7020,
Compass 617-206-3333,
Michael Valencius 781-808-6415
Bought with:
Monica Danaher
REMAX Executive Realty
Source: MLS PIN,MLS#: 73529148
Facts & features
Interior
Bedrooms & bathrooms
- Bedrooms: 3
- Bathrooms: 2
- Full bathrooms: 1
- 1/2 bathrooms: 1
Primary bedroom
- Features: Bathroom - Full, Cathedral Ceiling(s), Ceiling Fan(s), Flooring - Hardwood, Deck - Exterior, Recessed Lighting, Slider
- Level: First
Bedroom 2
- Features: Flooring - Hardwood
- Level: First
Bedroom 3
- Features: Flooring - Hardwood
- Level: First
Primary bathroom
- Features: Yes
Bathroom 1
- Features: Bathroom - Full, Bathroom - With Tub & Shower
- Level: First
Bathroom 2
- Features: Bathroom - Half, Remodeled
- Level: First
Dining room
- Level: First
Kitchen
- Features: Flooring - Hardwood, Dining Area, Countertops - Stone/Granite/Solid, Recessed Lighting
- Level: First
Living room
- Features: Bathroom - Half, Closet, Flooring - Hardwood
- Level: First
Heating
- Baseboard, Oil
Cooling
- Central Air
Appliances
- Included: Water Heater, Range, Dishwasher, Refrigerator, Washer, Dryer, Water Treatment, Water Softener
- Laundry: In Basement
Features
- Flooring: Wood
- Windows: Insulated Windows
- Basement: Full,Bulkhead,Sump Pump,Radon Remediation System
- Has fireplace: No
Interior area
- Total structure area: 1,296
- Total interior livable area: 1,296 sqft
- Finished area above ground: 1,296
Property
Parking
- Total spaces: 4
- Parking features: Off Street, Paved
- Uncovered spaces: 4
Features
- Patio & porch: Deck - Wood
- Exterior features: Deck - Wood, Storage, Fenced Yard
- Fencing: Fenced/Enclosed,Fenced
Lot
- Size: 0.46 Acres
- Features: Corner Lot
Details
- Parcel number: 7960,2761756
- Zoning: R1
Construction
Type & style
- Home type: SingleFamily
- Architectural style: Ranch
- Property subtype: Single Family Residence
Materials
- Frame
- Foundation: Concrete Perimeter, Block
- Roof: Shingle
Condition
- Year built: 1962
Utilities & green energy
- Electric: Circuit Breakers, 200+ Amp Service
- Sewer: Private Sewer
- Water: Public
- Utilities for property: for Electric Range
Community & HOA
Community
- Features: Shopping, Walk/Jog Trails, Conservation Area, Highway Access, Public School
HOA
- Has HOA: No
Location
- Region: Attleboro
Financial & listing details
- Price per square foot: $417/sqft
- Tax assessed value: $487,600
- Annual tax amount: $5,948
- Date on market: 9/23/2026
- Exclusions: Wine Fridge, Dehumidifier
Price history
| Date | Event | Price |
|---|---|---|
| 8/20/2026 | Sold | $540,000+8.2%$417/sqft |
Source: MLS PIN #73529148 Report a problem | ||
| 6/9/2026 | Pending sale | $499,000$385/sqft |
Source: MLS PIN #73529148 Report a problem | ||
| 6/3/2026 | Listed for sale | $499,000+51.2%$385/sqft |
Source: MLS PIN #73529148 Report a problem | ||
| 9/30/2020 | Sold | $330,000+32.5%$255/sqft |
Source: Public Record Report a problem | ||
| 12/16/2015 | Sold | $249,000-0.4%$192/sqft |
Source: Public Record Report a problem | ||
| 10/16/2015 | Pending sale | $249,900$193/sqft |
Source: Blu Sky Real Estate #71917477 Report a problem | ||
| 10/10/2015 | Listed for sale | $249,900$193/sqft |
Source: Blu Sky Real Estate #71917477 Report a problem | ||
Public tax history
| Year | Property taxes | Tax assessment |
|---|---|---|
| 2025 | $5,428 +4% | $432,500 +5.5% |
| 2024 | $5,221 +6.2% | $410,100 +14.2% |
| 2023 | $4,916 +4.8% | $359,100 +10.6% |
| 2022 | $4,690 +21.1% | $324,600 +24% |
| 2021 | $3,873 +3.1% | $261,700 +1.5% |
| 2020 | $3,755 +4.7% | $257,900 +1.9% |
| 2019 | $3,585 +2.3% | $253,200 +7.1% |
| 2018 | $3,503 +7.6% | $236,400 +5.7% |
| 2017 | $3,255 +10.6% | $223,700 +12.7% |
| 2016 | $2,942 +0.1% | $198,500 -0.7% |
| 2015 | $2,939 +7.3% | $199,800 +8.3% |
| 2014 | $2,740 +2.5% | $184,500 -4.2% |
| 2013 | $2,673 +17.7% | $192,600 +9.2% |
| 2012 | $2,271 +0.3% | $176,300 -5% |
| 2011 | $2,264 +6.2% | $185,600 -2.5% |
| 2010 | $2,132 +1.3% | $190,400 -8.7% |
| 2009 | $2,104 -2.5% | $208,500 -8.8% |
| 2008 | $2,158 +2.9% | $228,600 +5.4% |
| 2007 | $2,097 +9.3% | $216,900 +10.2% |
| 2006 | $1,918 +5.6% | $196,900 +9.3% |
| 2005 | $1,817 +15.7% | $180,100 +52.9% |
| 2004 | $1,571 +8.8% | $117,800 +5.7% |
| 2003 | $1,444 +3.7% | $111,500 +26.6% |
| 2001 | $1,392 +2.5% | $88,100 -0.5% |
| 2000 | $1,358 +26.9% | $88,500 +4.7% |
| 1995 | $1,070 | $84,500 |
Find assessor info on the county website
Neighborhood: 02703
Nearby homes
- $494,1004 bd1 ba1.6k sqft230 West St, Attleboro, MA 02703Off Market
- $504,9003 bd2 ba1.6k sqft258 West St, Attleboro, MA 02703Off Market

- $541,7003 bd1 ba1.9k sqft22 Melody Dr, Attleboro, MA 02703Off Market
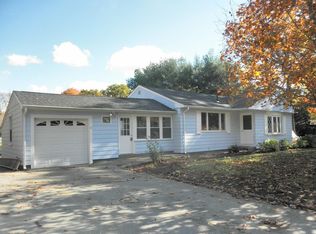
- $580,7004 bd2 ba1.6k sqft200 West St, Attleboro, MA 02703Off Market
- $538,2003 bd2 ba1.3k sqft255 West St, Attleboro, MA 02703Off Market
- $531,5003 bd2 ba1k sqft21 Rome Blvd, Attleboro, MA 02703Off Market
- $425,0003 bd1 ba1.5k sqft264 West St, Attleboro, MA 02703Sold
- $628,2003 bd3 ba1.9k sqft7 Melody Dr, Attleboro, MA 02703Off Market
Nearby schools
GreatSchools rating
- 5/10Cyril K. Brennan Middle SchoolGrades: 5-8Distance: 0.4 mi
- 5/10Attleboro High SchoolGrades: 9-12Distance: 0.4 mi
- 6/10A. Irvin Studley Elementary SchoolGrades: K-4Distance: 0.5 mi
Schools provided by the listing agent
- Elementary: Studley
- Middle: Brennan
- High: Attleboro High
Source: MLS PIN. This data may not be complete. We recommend contacting the local school district to confirm school assignments for this home.
Get a cash offer in 3 minutes
Find out how much your home could sell for in as little as 3 minutes with a no-obligation cash offer.
Estimated market value
$528,100
Get a cash offer in 3 minutes
Find out how much your home could sell for in as little as 3 minutes with a no-obligation cash offer.
Estimated market value
$528,100
- Massachusetts
- Bristol County
- Attleboro
- 02703
- 232 West St
