Welcome to 232 Westpoint Court, an elegantly updated 4 bedroom, 2.5 bath residence designed for refined living, privacy, and effortless comfort in the heart of Monticello Acres Subdivision!
This custom built one owner home has been newly updated throughout, featuring fresh designer paint, new plush carpeting, and timeless wood flooring. The chef inspired kitchen showcases custom pull out cabinetry, new high-end appliances, and updated designer light fixtures, offering both beauty and exceptional functionality.
The main-level primary suite provides a private retreat, complete with 2 spacious walk-in closets--a rare and highly desirable luxury. The other 3 bedrooms feature walk in closets delivering exceptional storage and comfort throughout the home. Convenient main level laundry adds to the home's thoughtful design.
The living area is warm and inviting, anchored by an electric fireplace, while premium convenience includes a whole home central vacuum system across all three levels, irrigation system, and a fully integrated security system.
Other highlights include easy access walk in attic storage and a full unfinished walk-out basement already plumbed for a bathroom and a fireplace, offering endless potential, for future expansion or customization.
Outdoor living is elevated with a large, maintenance free private deck with gazebo, overlooking a secluded, backyard (over one acre)---perfect for entertaining or relaxing in total privacy. A three-car garage completes this exceptional offering.
Combining luxury upgrades, flexible living spaces, and a main level primary suite, this home presents a rare opportunity in a highly desirable setting.
Don't miss out, call to schedule your private showing today!
Closed
Price Unknown
232 Westpoint Ct, Jefferson City, MO 65109
4beds
2,657sqft
Single Family Residence
Built in 1991
1.02 Acres Lot
$551,700 Zestimate®
$--/sqft
$2,501 Estimated rent
Home value
$551,700
$474,000 - $640,000
$2,501/mo
Zestimate® history
Owner options
List your home for rent
$2,501/mo
Rent Zestimate®
Find your next renter with Zillow Rental Manager. Plus, with online applications, you can quickly screen prospective tenants – for free.
$2,501/mo
Rent Zestimate®
Refinance and save
Refinancing to a lower rate could help reduce your monthly payments and save thousands over the life of the loan.
Explore your selling options
Work with a Zillow partner agent
Leverage their expertise and Zillow's premium Showcase listings to get your home seen by more buyers.
Get startedList with your own agent
Get your home in front of millions of buyers by listing it on Zillow.
Learn how to do itSell it yourself
Take full control of how buyers see your home on Zillow by listing For Sale by Owner (FSBO).
List your homeWhat's special
Electric fireplaceThree-car garageUpdated designer light fixturesFresh designer paintChef inspired kitchenMain level primary suiteMain-level primary suite
Zillow last checked:
Listing updated:
Listed by:
Sherri O'Dowd 573-230-9999,
Adam Stark Home Selling Team
Bought with:
Ashley Pederson Team, 2005025246
Promo Realty LLC
Source: JCMLS,MLS#: 10072001
Facts & features
Interior
Bedrooms & bathrooms
- Bedrooms: 4
- Bathrooms: 3
- Full bathrooms: 2
- 1/2 bathrooms: 1
Primary bedroom
- Level: Main
- Area: 229.4 Square Feet
- Dimensions: 15.5 x 14.8
Bedroom 2
- Level: Upper
- Area: 166.37 Square Feet
- Dimensions: 13.1 x 12.7
Bedroom 3
- Level: Upper
- Area: 246.24 Square Feet
- Dimensions: 16.2 x 15.2
Bedroom 4
- Level: Upper
- Area: 181.5 Square Feet
- Dimensions: 15 x 12.1
Primary bathroom
- Level: Main
- Area: 130.2 Square Feet
- Dimensions: 15.5 x 8.4
Bathroom
- Level: Main
- Area: 20 Square Feet
- Dimensions: 5 x 4
Dining room
- Level: Main
- Area: 143.99 Square Feet
- Dimensions: 12.1 x 11.9
Kitchen
- Level: Main
- Area: 275.65 Square Feet
- Dimensions: 18.5 x 14.9
Laundry
- Level: Main
- Area: 56.95 Square Feet
- Dimensions: 8.5 x 6.7
Living room
- Level: Main
- Area: 334.48 Square Feet
- Dimensions: 22.6 x 14.8
Office
- Level: Upper
- Area: 82.36 Square Feet
- Dimensions: 11.6 x 7.1
Heating
- Electric
Cooling
- Central Air
Appliances
- Included: Humidifier, Range Hood, Range, Water Softener Owned, Dishwasher, Disposal, Microwave, Refrigerator
Features
- Central Vacuum, Walk-In Closet(s)
- Flooring: Wood
- Basement: Walk-Out Access,Full
- Has fireplace: Yes
- Fireplace features: Electric
Interior area
- Total structure area: 2,657
- Total interior livable area: 2,657 sqft
- Finished area above ground: 2,657
- Finished area below ground: 0
Property
Parking
- Parking features: Oversized
- Details: Basement, Main
Features
- Levels: One and One Half
Lot
- Size: 1.02 Acres
Details
- Parcel number: 1002030003002012
Construction
Type & style
- Home type: SingleFamily
- Architectural style: Other
- Property subtype: Single Family Residence
Materials
- Vinyl Siding, Brick
Condition
- Updated/Remodeled
- New construction: No
- Year built: 1991
Utilities & green energy
- Sewer: Public Sewer
- Water: Public
Community & HOA
Community
- Security: Security System
- Subdivision: Monticello Acres
Location
- Region: Jefferson City
Financial & listing details
- Tax assessed value: $281,600
- Annual tax amount: $3,198
- Date on market: 12/31/2025
- Listing terms: FHA,Government,Cash,Conventional,VA Loan
Price history
| Date | Event | Price |
|---|---|---|
| 3/3/2026 | Sold | -- |
Source:  JCMLS #10072001 Report a problem JCMLS #10072001 Report a problem | ||
| 2/4/2026 | Pending sale | $546,000$205/sqft |
Source: JCMLS #10072001 Report a problem | ||
| 2/2/2026 | Price change | $546,000-1.4%$205/sqft |
Source: JCMLS #10072001 Report a problem | ||
| 12/31/2025 | Listed for sale | $553,900$208/sqft |
Source: JCMLS #10072001 Report a problem | ||
Public tax history
| Year | Property taxes | Tax assessment |
|---|---|---|
| 2025 | $3,198 +10.5% | $53,500 +10.2% |
| 2024 | $2,895 0% | $48,550 |
| 2023 | $2,896 -0.3% | $48,550 |
| 2022 | $2,905 | $48,550 |
| 2021 | -- | $48,550 |
| 2020 | $2,956 +2.8% | $48,550 +0% |
| 2019 | $2,875 +2.6% | $48,545 -10% |
| 2018 | $2,803 +17% | $53,922 +11.1% |
| 2017 | $2,396 | $48,545 |
| 2016 | $2,396 | $48,545 |
| 2015 | $2,396 | -- |
| 2014 | $2,396 | $48,545 |
| 2013 | -- | -- |
| 2012 | -- | -- |
| 2011 | -- | -- |
| 2010 | -- | -- |
Find assessor info on the county website
Neighborhood: 65109
Nearby homes
- $2,000-- bd-- ba-- sqft232 Westpoint Ct, Jefferson city, MO 65109Off Market
- $593,5006 bd4 ba4.7k sqft228 Westpoint Ct, Jefferson City, MO 65109Off Market

- $--4 bd5 ba4k sqft236 Westpoint Ct, Jefferson City, MO 65109Sold
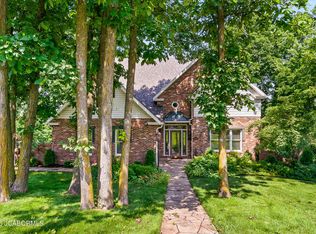
- $2,000-- bd-- ba-- sqft251 Constitution Dr, Jefferson City, MO 65109Off Market
- $563,7005 bd4 ba4.2k sqft233 Westpoint Ct, Jefferson City, MO 65109Off Market
- $479,7004 bd2 ba2.3k sqft229 Westpoint Ct, Jefferson City, MO 65109Off Market
- $584,7003 bd3 ba2.6k sqft224 Westpoint Ct, Jefferson City, MO 65109Off Market
- $500,1001 bd1 ba2.3k sqft244 Westpoint Ct, Jefferson City, MO 65109Off Market
Nearby schools
GreatSchools rating
- 7/10West Elementary SchoolGrades: K-5Distance: 2.1 mi
- 8/10Thomas Jefferson Middle SchoolGrades: 6-8Distance: 2.2 mi
- 5/10Capital City High SchoolGrades: 9-12Distance: 2.3 mi
Sell for more on Zillow
Get a Zillow Showcase℠ listing at no additional cost and you could sell for .
$551,700
2% more
+$11,034
With Zillow Showcase(estimated)
$562,734
- Missouri
- Cole County
- Jefferson City
- 65109
- 232 Westpoint Ct
Nearby cities
Nearby zip codes
Other Jefferson City Topics
