Skip main navigation
Off market
  • $380,200

    232 Westwind Dr, Placida, FL 33946

    3beds
    1,953sqft
    SingleFamily
    Built in 1992
    7,405 Square Feet Lot
    $380,200 Zestimate®
    $195/sqft
    $2,692 Estimated rent

    Home value

    $380,200

    $354,000 - $407,000

    $2,692/mo

    Zestimate® history
    Loading
    Loading...

    Owner options

    List your home for rent

    $2,692/mo

    Rent Zestimate®

    Find your next renter with Zillow Rental Manager. Plus, with online applications, you can quickly screen prospective tenants – for free.

    Learn more

    $2,692/mo

    Rent Zestimate®

    Refinance and save

    $2,668/mo

    Est. payment

    Refinancing to a lower rate could help reduce your monthly payments and save thousands over the life of the loan.

    See today's rates

    $2,668/mo

    Est. payment

    Explore your selling options

    Work with a Zillow partner agent

    Leverage their expertise and Zillow's premium Showcase listings to get your home seen by more buyers.

    Get started

    List with your own agent

    Get your home in front of millions of buyers by listing it on Zillow.

    Learn how to do it

    Sell it yourself

    Take full control of how buyers see your home on Zillow by listing For Sale by Owner (FSBO).

    List your home

    What's special

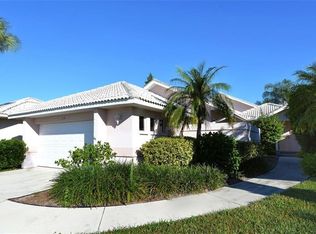
    Welcome to Cape Haze Windward, a well located, maintenance free, golf course community! Curb appeal and tropical landscaping can easily be spotted at this home perfectly situated on a green belt alongside the Links golf course. This Courtyard style home is ready for a simple move in with the option to purchase this home completely furnished! You will enter your home through your screened entryway and double doors to be greeted by your courtyard and outdoor living space. Once you step inside, you will be wowed by the soaring vaulted ceilings and coastal colors which are nicely offset by the hardwood floors. The kitchen is very bright and well designed with crisp white solid wood cabinetry and blue accent handles, blue glass tile backsplash, stainless steel appliances, pantry closet, and breakfast bar. In your master suite, you will appreciate the laminate flooring, vaulted ceilings, slider to the courtyard, and a luxurious ensuite bath. Have a relaxing time getting ready in the morning with your garden bath, walk-in shower, double vanity, and walk-in closet in this master bathroom. Like your master suite, the second bedroom can also be found in the main house with its own slider to the courtyard, hardwood floors, and 2 closets. Across the courtyard, guests will love the luxury and privacy of the guest suite. Complete with its own separate entry, hardwood floors, wet bar, mini fridge, and ensuite with an updated vanity and walk-in shower, you may never get them to leave! There is no need to concern yourself with yard work as this property is maintenance free and all the mowing and weeding of the yard is included in your HOA, allowing you to enjoy your favorite activities every day! Spend your days worry-free by hitting the greens on the Links Golf Course, at the white sandy beaches of Boca Grande, or dropping a line for some world class fishing on Charlotte Harbor. You can also decide to spend the day at home just relaxing in your courtyard area or on the patio where you can grill up the catch of the day. You can also volunteer to help maintain the recently installed Pollinator Garden, situated alongside one of the beautiful ponds, that creates the perfect environment for various plants, insects, and animals. The recent updates to this home add additional peace of mind with a brand new 2022 tile roof, hurricane shutters on the entirety of the home, an irrigation system, and a security system. Call today to schedule your showing and make Cape Haze Windward your next address!

    This property is off market, which means it's not currently listed for sale or rent on Zillow. This may be different from what's available on other websites or public sources.

    Facts & features

    Interior

    Bedrooms & bathrooms
    • Bedrooms: 3
    • Bathrooms: 3
    • Full bathrooms: 3
    Heating
    • Forced air
    Appliances
    • Laundry: Inside, Laundry Room
    Features
    • Cathedral Ceiling(s), Ceiling Fans(s), High Ceiling(s), Living Room/Dining Room Combo, Walk-In Closet(s), Thermostat
    • Flooring: Tile, Other
    • Windows: Window Treatments, Shades
    Interior area
    • Structure area source: Public Records
    • Total interior livable area: 1,953 sqft

    Property

    Parking
    • Parking features: Garage - Attached
    Features
    • Levels: One
    • Patio & porch: Screened
    • Exterior features: Stucco, Cement / Concrete
    Lot
    • Size: 7,405 sqft
    • Features: Street Paved, FloodZone
    • Residential vegetation: Trees/Landscaped
    Details
    • Additional structures: Guest House
    • Parcel number: 412034428020
    • Zoning: RMF12

    Construction

    Type & style
    • Home type: SingleFamily
    Materials
    • Concrete Block
    • Roof: Tile
    Condition
    • Year built: 1992

    Utilities & green energy

    • Sewer: Public Sewer
    • Water: Public
    • Utilities for property: Public, BB/HS Internet Available, Cable Connected, Electricity Connected, Fire Hydrant, Street Lights

    Community & neighborhood

    Security
    • Security features: Smoke Detector(s), Security System Leased, Security System
    Location
    • Region: Placida
    • Subdivision: CAPE HAZE WINDWARD

    HOA & financial

    HOA
    • Has HOA: Yes
    • HOA fee: $133 monthly
    • Services included: Maintenance Grounds

    Other

    Other facts
    • Appliances: Dishwasher, Dryer, Electric Water Heater, Refrigerator, Washer, Disposal, Microwave, Range, Bar Fridge, Ice Maker
    • Association Fee Frequency: Quarterly
    • Association Fee Includes: Maintenance Grounds
    • Association Fee Requirement: Required
    • Building Area Source: Public Records
    • Community Features: Deed Restrictions, Irrigation-Reclaimed Water
    • Construction Materials: Block
    • Cooling: Central Air
    • Exterior Features: Irrigation System, Hurricane Shutters
    • Flooring: Carpet, Ceramic Tile, Laminate, Slate, Linoleum
    • Heating: Electric, Heat Pump, Central
    • Interior Features: Cathedral Ceiling(s), Ceiling Fans(s), High Ceiling(s), Living Room/Dining Room Combo, Walk-In Closet(s), Thermostat
    • Foundation Details: Crawlspace
    • Laundry Features: Inside, Laundry Room
    • Levels: One
    • Other Structures: Guest House
    • Lot Features: Street Paved, FloodZone
    • Parking Features: Garage Door Opener, Driveway
    • Patio And Porch Features: Screened
    • Pets Allowed: Yes
    • Vegetation: Trees/Landscaped
    • Property Type: Residential
    • Roof: Tile
    • Security Features: Smoke Detector(s), Security System Leased, Security System
    • Total Acreage: Up to 10, 889 Sq. Ft.
    • Utilities: Public, BB/HS Internet Available, Cable Connected, Electricity Connected, Fire Hydrant, Street Lights
    • View: Greenbelt, Golf Course
    • Window Features: Window Treatments, Shades
    • Minimum Lease: 1 Month
    • Additional Rooms: Attic, Bonus Room
    • Disaster Mitigation: Hurricane Shutters/Windows
    • Other Fees Term: Annual
    • Additional Parcels YN: 0
    • Available For Lease YN: 1
    • Fireplace YN: 0
    • Pool Private YN: 0
    • Water Access YN: 0
    • Water Extras YN: 0
    • Waterfront Feet Total: 0
    • Waterfront YN: 0
    • Water View YN: 0
    • Flood Zone Code: AE
    • Association Approval Required YN: 1
    • Public Survey Range: 20
    • Garage Dimensions: 20X20
    • Year Built: 1992
    • Association Fee: 400.00
    • Room Count: 11
    • Public Survey Section: 34
    • Tax Year: 2018
    • Living Area: 1953.00
    • Zoning: RMF12
    • Flood Zone Panel: 12015C0356F
    • Building Area Total: 2959.00
    • Tax Annual Amount: 2055
    • Other Fees Amount: 170
    • DPRYN: 1
    • Attached Garage YN: 1
    • Garage YN: 1
    • New Construction YN: 0
    • Additional Lease Restrictions: Association paperwork online for rentals at http:/
    • Approval Process: Application form to be sent association manager pr
    • Furnished: Unfurnished
    • Water Source: Public
    • Sewer: Public Sewer
    • Exist Lse Tenant YN: 0
    • Homestead YN: 1
    • Lease Restrictions YN: 1
    • Subdivision Name: CAPE HAZE WINDWARD
    • Flood Zone Date: 2003-05-05

    Price history

    DateEventPrice
    2/24/2023Sold$425,000$218/sqft
    Source: Public Record Report a problem
    1/19/2023Pending sale$425,000$218/sqft
    Source: Stellar MLS #D6126819 Report a problem
    12/29/2022Price change$425,000-14.1%$218/sqft
    Source: Stellar MLS #D6126819 Report a problem
    8/24/2022Price change$495,000-5.7%$253/sqft
    Source: Stellar MLS #D6126819 Report a problem
    7/29/2022Listed for sale$525,000+150%$269/sqft
    Source: Stellar MLS #D6126819 Report a problem
    8/15/2019Sold$210,000-10.6%$108/sqft
    Source: Public Record Report a problem
    4/2/2019Price change$235,000-2%$120/sqft
    Source: MANASOTA KEY REALTY INC #D6100846 Report a problem
    1/29/2019Price change$239,900-4%$123/sqft
    Source: MANASOTA KEY REALTY INC #D6100846 Report a problem
    11/29/2018Price change$249,900-3.5%$128/sqft
    Source: MANASOTA KEY REALTY INC #D6100846 Report a problem
    11/27/2018Price change$259,000-2.3%$133/sqft
    Source: MANASOTA KEY REALTY INC #D6100846 Report a problem
    10/25/2018Price change$265,000-1.5%$136/sqft
    Source: MANASOTA KEY REALTY INC #D6100846 Report a problem
    8/6/2018Price change$269,000-2.2%$138/sqft
    Source: MANASOTA KEY REALTY INC #D6100846 Report a problem
    6/13/2018Listed for sale$275,000+5.4%$141/sqft
    Source: MANASOTA KEY REALTY INC #D6100846 Report a problem
    6/12/2007Sold$261,000+53.5%$134/sqft
    Source: Public Record Report a problem
    1/27/2004Sold$170,000+52.1%$87/sqft
    Source: Public Record Report a problem
    6/16/2000Sold$111,800$57/sqft
    Source: Public Record Report a problem

    Public tax history

    YearProperty taxesTax assessment
    2025$6,790 -3.5%$380,437 -5.8%
    2024$7,033 +89.9%$404,042 +81.8%
    2023$3,704 +3.1%$222,248 +2.7%
    2022$3,594 +0.4%$216,342 +3%
    2021$3,580 +1.4%$210,041 +1.4%
    2020$3,531 -15.7%$207,141 -0.4%
    2019$4,190 +103.8%$207,956 +48.3%
    2018$2,056 $140,232 +2.1%
    2017$2,056 +1.2%$137,348 +2.1%
    2016$2,031 +0.8%$134,523 +0.7%
    2015$2,016 +0.7%$133,588 +0.8%
    2014$2,002 +25%$132,528 +3.2%
    2013$1,601 +4.4%$128,386 +3%
    2012$1,535 +5.4%$124,647
    2011$1,456 -0.1%$124,647 +1.5%
    2010$1,457 +11.5%$122,805 +2.7%
    2009$1,307 -11.5%$119,576 +23.6%
    2002$1,477 +1.8%$96,752 +1.6%
    2001$1,450 $95,228

    Find assessor info on the county website

    Neighborhood: 33946

    Nearby schools

    GreatSchools rating
    Schools provided by the listing agent
    • Elementary: Myakka River Elementary
    • Middle: L.A. Ainger Middle
    • High: Lemon Bay High

    Source: The MLS. This data may not be complete. We recommend contacting the local school district to confirm school assignments for this home.

    Get pre-qualified for a loan
    At Zillow Home Loans, we can pre-qualify you in as little as 5 minutes with no impact to your credit score.

    An equal housing lender. NMLS #10287.

    Sell for more on Zillow
    Get a Zillow Showcase℠ listing at no additional cost and you could sell for .
    $380,200
    2% more
    +$7,604
    With Zillow Showcase(estimated)
    $387,804