Welcome to your dream home in the enchanting Lake Hills community of Ronkonkoma—a Colonial gem where timeless elegance meets modern refinement. Thoughtfully designed and meticulously maintained, this residence radiates warmth, sophistication, and effortless grace.
Step inside to discover three spacious bedrooms and 1.5 beautifully appointed baths. The inviting living room, centered around a classic fireplace, sets a cozy and welcoming ambiance, while the sunlit family room offers a serene retreat to unwind or entertain. Rich hardwood floors flow throughout, adding depth and warmth to every step.
At the heart of the home, the updated kitchen, with ceramic-tiled floors, seamlessly blends style and function, featuring soft-close cabinetry, sleek stainless steel appliances, ample quartz countertop space, and a striking live-edge breakfast bar. Whether savoring a quiet morning coffee or hosting a lively gathering, every culinary moment becomes a tasteful experience.
Tucked behind a pocket door, the laundry room offers a discreet yet convenient space for daily tasks, with many shelves providing ample storage and organizational options.
Step outside to your private garden oasis, where lush perennials bloom year after year, creating a picturesque setting for relaxation. The deck invites you to dine or entertain amid nature’s beauty, while an outdoor shower provides a refreshing retreat—perfect after a day of gardening or a seaside escape. Even your furry companions will feel at home in this tranquil haven.
With a refreshed exterior, a young roof, an upgraded heating system, and stylish updated lighting, this home is truly turn-key. Ideally located near local conveniences, 232 Wildwood Road is more than just a house—it’s a place to fall in love. Schedule your private tour today!
Sold for $695,000
$695,000
232 Wildwood Road, Ronkonkoma, NY 11779
3beds
1,707sqft
Single Family Residence, Residential
Built in 1973
6,534 Square Feet Lot
$745,200 Zestimate®
$407/sqft
$4,195 Estimated rent
Home value
$745,200
$663,000 - $835,000
$4,195/mo
Zestimate® history
Owner options
List your home for rent
$4,195/mo
Rent Zestimate®
Find your next renter with Zillow Rental Manager. Plus, with online applications, you can quickly screen prospective tenants – for free.
$4,195/mo
Rent Zestimate®
Refinance and save
$5,032/mo
Est. payment
Refinancing to a lower rate could help reduce your monthly payments and save thousands over the life of the loan.
$5,032/mo
Est. payment
Explore your selling options
Work with a Zillow partner agent
Leverage their expertise and Zillow's premium Showcase listings to get your home seen by more buyers.
Get startedList with your own agent
Get your home in front of millions of buyers by listing it on Zillow.
Learn how to do itSell it yourself
Take full control of how buyers see your home on Zillow by listing For Sale by Owner (FSBO).
List your homeWhat's special
Young roofPrivate garden oasisRich hardwood floorsSleek stainless steel appliancesSoft-close cabinetryClassic fireplaceCeramic-tiled floors
Zillow last checked:
Listing updated:
Listed by:
Cassandra Leggio CBR ABR PSA SRS C 631-902-8656,
Howard Hanna Coach 631-757-7272
Bought with:
Karen L. Roth, 10301202739
RE/MAX Integrity Leaders
Source: OneKey® MLS as distributed by MLS GRID,MLS#: 808722
Facts & features
Interior
Bedrooms & bathrooms
- Bedrooms: 3
- Bathrooms: 2
- Full bathrooms: 1
- 1/2 bathrooms: 1
Bedroom 1
- Description: A spacious and serene retreat featuring a large closet with built-in lighting. Designed for rest and relaxation, this bedroom offers ample space for furniture and a tranquil atmosphere.
- Level: Second
Bedroom 2
- Description: Generously sized with a spacious, illuminated closet. Ideal for a guest room, home office, or personal sanctuary.
- Level: Second
Bedroom 3
- Description: A comfortable and well-lit bedroom with a large closet, providing ample storage. A versatile space to accommodate various needs.
- Level: Second
Bathroom 1
- Description: A well-appointed first-floor half bathroom, offering convenience for guests and daily use. Designed with modern fixtures and a functional layout
- Level: First
Bathroom 2
- Description: A thoughtfully designed shared bathroom connecting the hallway with the primary bedroom, featuring a vanitiy, a full jetted bathtub, and modern finishes. Designed for convenience and privacy
- Level: Second
Basement
- Description: An unfinished space offering endless possibilities—whether as future living space, a home gym, a workshop, or simply extra storage. Equipped with essential home utilities, ensuring secure ease of access and functionality
- Level: Basement
Dining room
- Description: A refined space perfect for hosting meals, with ample room for a large dining table. Well-lit and inviting, this area enhances both intimate dinners and festive gatherings.
- Level: First
Family room
- Description: A welcoming and versatile space designed for relaxation and connection. Whether hosting gatherings or enjoying quiet evenings, this room offers ample space for comfortable seating and everyday living.
- Level: First
Kitchen
- Description: The heart of the home, featuring modern appliances, generous quartz counter space, and soft-close cabinetry designed to be both functional and stylish. Ideal for meal preparation and casual dining, it seamlessly connects to the dining area.
- Level: First
Laundry
- Description: A conveniently located space equipped with updated side by side washer and dryer. Ample storage, and shelving space organizing laundry necessities with ease.
- Level: First
Heating
- Oil, See Remarks
Cooling
- Wall/Window Unit(s)
Appliances
- Included: Dishwasher, Dryer, ENERGY STAR Qualified Appliances, Microwave, Oven, Refrigerator, Stainless Steel Appliance(s), Washer
- Laundry: Laundry Room
Features
- Breakfast Bar, Eat-in Kitchen, Formal Dining, Natural Woodwork, Quartz/Quartzite Counters, Storage
- Flooring: Ceramic Tile, Hardwood
- Windows: Double Pane Windows
- Basement: Full,Unfinished
- Attic: Full
- Number of fireplaces: 1
- Fireplace features: Wood Burning
Interior area
- Total structure area: 6,534
- Total interior livable area: 1,707 sqft
Property
Parking
- Parking features: Driveway
- Has uncovered spaces: Yes
Features
- Levels: Two
- Patio & porch: Deck
- Exterior features: Other
- Fencing: Fenced
- Has view: Yes
- View description: Open
Lot
- Size: 6,534 Square Feet
Details
- Parcel number: 0500031000200089000
- Special conditions: None
Construction
Type & style
- Home type: SingleFamily
- Architectural style: Colonial
- Property subtype: Single Family Residence, Residential
- Attached to another structure: Yes
Condition
- Year built: 1973
Utilities & green energy
- Sewer: Cesspool, Other
- Water: Public
- Utilities for property: Trash Collection Public, Water Connected
Community & HOA
Community
- Security: Security System, Smoke Detector(s)
HOA
- Has HOA: No
Location
- Region: Lake Ronkonkoma
Financial & listing details
- Price per square foot: $407/sqft
- Tax assessed value: $37,200
- Annual tax amount: $11,507
- Date on market: 2/12/2025
- Cumulative days on market: 20 days
- Listing agreement: Exclusive Right To Sell
Price history
| Date | Event | Price |
|---|---|---|
| 5/9/2025 | Sold | $695,000+3%$407/sqft |
Source:  OneKey® MLS as distributed by MLS GRID #808722 Report a problem OneKey® MLS as distributed by MLS GRID #808722 Report a problem | ||
| 3/4/2025 | Pending sale | $675,000$395/sqft |
Source: OneKey® MLS as distributed by MLS GRID #808722 Report a problem | ||
| 2/12/2025 | Listed for sale | $675,000+82.1%$395/sqft |
Source: OneKey® MLS as distributed by MLS GRID #808722 Report a problem | ||
| 8/14/2004 | Sold | $370,697$217/sqft |
Source: Public Record Report a problem | ||
Public tax history
| Year | Property taxes | Tax assessment |
|---|---|---|
| 2025 | -- | $37,200 |
| 2024 | -- | $37,200 |
| 2023 | -- | $37,200 |
| 2022 | -- | $37,200 |
| 2021 | -- | $37,200 |
| 2020 | -- | $37,200 |
| 2019 | -- | $37,200 |
| 2018 | -- | $37,200 |
| 2017 | $9,184 | $37,200 |
| 2016 | -- | $37,200 |
| 2015 | -- | $37,200 |
| 2014 | -- | $37,200 |
| 2013 | -- | $37,200 |
| 2012 | -- | $37,200 |
| 2011 | -- | $37,200 |
| 2010 | -- | $37,200 |
| 2009 | -- | $37,200 |
| 2008 | -- | $37,200 |
| 2007 | $6,559 +25.6% | $37,200 +3% |
| 2005 | $5,221 +10.1% | $36,100 |
| 2004 | $4,744 +6.7% | $36,100 |
| 2003 | $4,446 +6% | $36,100 |
| 2002 | $4,196 | $36,100 |
| 2001 | -- | $36,100 |
| 2000 | $4,194 | $36,100 |
Find assessor info on the county website
Neighborhood: 11779
Nearby homes
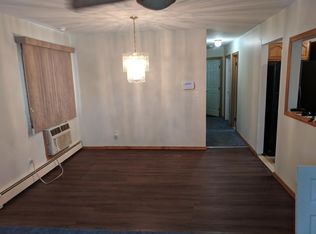
- $539,4003 bd1 ba-- sqft234 Wildwood Rd, Ronkonkoma, NY 11779Off Market
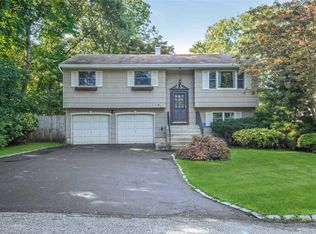
- $695,5003 bd2 ba-- sqft226 Wildwood Rd, Ronkonkoma, NY 11779Off Market
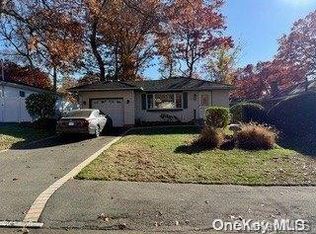
- $535,0003 bd1 ba1k sqft236 Wildwood Rd, Ronkonkoma, NY 11779Sold
- $665,1004 bd2 ba-- sqft229 Deer Rd, Ronkonkoma, NY 11779Off Market
- $701,8004 bd2 ba2.8k sqft225 Deer Rd, Ronkonkoma, NY 11779Off Market
- $656,1004 bd2 ba-- sqft231 Deer Rd, Ronkonkoma, NY 11779Off Market
- $617,5004 bd2 ba-- sqft238 Wildwood Rd, Ronkonkoma, NY 11779Off Market
- $651,200-- bd-- ba-- sqft227 Wildwood Rd, Ronkonkoma, NY 11779Off Market
Nearby schools
GreatSchools rating
- 3/10Cherokee Street Elementary SchoolGrades: K-5Distance: 0.4 mi
- 4/10Ronkonkoma Middle SchoolGrades: 6-8Distance: 1.2 mi
- 9/10Connetquot High SchoolGrades: 9-12Distance: 2.2 mi
Schools provided by the listing agent
- Elementary: Cherokee Street Elementary School
- Middle: Ronkonkoma Middle School
- High: Connetquot High School
Source: OneKey® MLS as distributed by MLS GRID. This data may not be complete. We recommend contacting the local school district to confirm school assignments for this home.
Get a cash offer in 3 minutes
Find out how much your home could sell for in as little as 3 minutes with a no-obligation cash offer.
Estimated market value
$745,200
Get a cash offer in 3 minutes
Find out how much your home could sell for in as little as 3 minutes with a no-obligation cash offer.
Estimated market value
$745,200
- New York
- Suffolk County
- Ronkonkoma
- 11779
- 232 Wildwood Road
