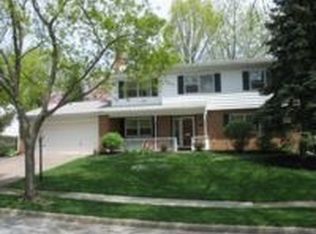
Spacious, Move-In Ready Living in Allendale | West Shore School District If you’re searching for a home with no shortage of space, classic design, and a truly move-in ready feel, this one checks every box. Located in the desirable Allendale neighborhood within the West Shore School District, this meticulously maintained home offers over 3,500 square feet of finished living space with 5 bedrooms, 3 full baths, and 2 half baths. From the moment you arrive, the inviting front porch and grand foyer entry set the tone for the thoughtful and expansive layout inside. The main level features a large formal dining room, perfect for hosting, and an abundance of natural light throughout. A formal family room with a beautiful wood-burning fireplace flows seamlessly into the peninsula-style kitchen, creating a warm and functional gathering space. The kitchen is well-equipped with all appliances included, generous cabinetry, a large pantry ideal for the avid baker or cook, and a spacious eat-in area. Just beyond, you’ll find an expansive great room with vaulted ceilings, offering plenty of space to relax, entertain, or unwind. An extended four season / sunroom with separate heat provides comfortable, year-round enjoyment and additional living space. One of this home’s standout features is its two primary suite options. The main-floor primary suite is perfect for in-law living or added flexibility, complete with a private bath, ample closet space, and its own mini-split heating and cooling system. Upstairs, you’ll find four additional generously sized bedrooms, including a second-floor primary suite with a private ensuite bath, walk-in closet, and an additional closet. A full guest bath with a tub/shower combo completes the upper level. All rooms feature ceiling fan and overhead lighting. The finished basement adds even more versatility—ideal for a recreation room, movie room, home gym, & additional storage, with space thoughtfully divided to keep everything organized. Additional highlights include: Numerous updates: roof, windows, flooring, HVAC, and more Multi-zone heating and cooling for improved efficiency plus gas heat and on demand hot water system! Main-floor laundry and abundant closet/storage space throughout Outside, the backyard is truly an entertainer’s dream. Enjoy a large deck built around the above-ground pool, a fenced-in yard with mature landscaping for added privacy, and a storage shed for lawn equipment—keeping the two-car garage clear for parking. This home offers space, comfort, flexibility, and updates—all in a prime location. Call today to learn more or schedule your private tour!
Sold for $480,000
Zillow last checked:
Listing updated:
Bought with:
Chris Stretch, RS346435
RE/MAX SmartHub Realty
Source: Bright MLS,MLS#: PACB2051428
Price history
| Date | Event | Price |
|---|---|---|
| 4/30/2026 | Sold | $480,000+4.4%$130/sqft |
Source:  Bright MLS #PACB2051428 Report a problem Bright MLS #PACB2051428 Report a problem | ||
| 3/24/2026 | Pending sale | $459,900$125/sqft |
Source: Bright MLS #PACB2051428 Report a problem | ||
| 3/19/2026 | Listed for sale | $459,900+95.7%$125/sqft |
Source: Bright MLS #PACB2051428 Report a problem | ||
| 3/18/2015 | Sold | $235,000$64/sqft |
Source: Public Record Report a problem | ||
| 10/20/2014 | Price change | $235,000-6%$64/sqft |
Source: Teampete Realty Services, Inc #10254033 Report a problem | ||
| 9/23/2014 | Price change | $249,900-3.8%$68/sqft |
Source: Teampete Realty Services, Inc #10254033 Report a problem | ||
| 7/29/2014 | Price change | $259,900-0.8%$71/sqft |
Source: Teampete Realty Services, Inc #10254033 Report a problem | ||
| 6/13/2014 | Price change | $262,000-1.1%$71/sqft |
Source: Teampete Realty Services, Inc #10254033 Report a problem | ||
| 6/3/2014 | Listed for sale | $264,900-5.4%$72/sqft |
Source: Teampete Realty Services, Inc #10254033 Report a problem | ||
| 7/25/2005 | Sold | $279,900+27.2%$76/sqft |
Source: Public Record Report a problem | ||
| 4/5/1999 | Sold | $220,000$60/sqft |
Source: Public Record Report a problem | ||

Sell for more on Zillow
Get a Zillow Showcase℠ listing at no additional cost and you could sell for .
$486,000
2% more
+$9,720
With Zillow Showcase(estimated)
$495,720
