Skip main navigation
Sold for $800,000
  • $800,000

    232 Wood Moor Pl, Columbia, SC 29212

    5beds
    4,629sqft
    SingleFamily
    Built in 2004
    1.21 Acres Lot
    $810,500 Zestimate®
    $173/sqft
    $3,199 Estimated rent

    Home value

    $810,500

    $746,000 - $883,000

    $3,199/mo

    Zestimate® history
    Loading
    Loading...

    Owner options

    List your home for rent

    $3,199/mo

    Rent Zestimate®

    Find your next renter with Zillow Rental Manager. Plus, with online applications, you can quickly screen prospective tenants – for free.

    Learn more

    $3,199/mo

    Rent Zestimate®

    Refinance and save

    $4,611/mo

    Est. payment

    Refinancing to a lower rate could help reduce your monthly payments and save thousands over the life of the loan.

    See today's rates

    $4,611/mo

    Est. payment

    Explore your selling options

    Work with a Zillow partner agent

    Leverage their expertise and Zillow's premium Showcase listings to get your home seen by more buyers.

    Get started

    List with your own agent

    Get your home in front of millions of buyers by listing it on Zillow.

    Learn how to do it

    Sell it yourself

    Take full control of how buyers see your home on Zillow by listing For Sale by Owner (FSBO).

    List your home

    What's special

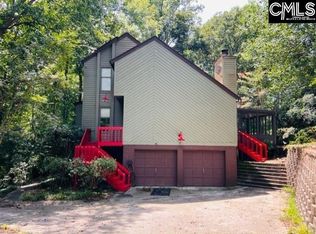
    An absolutely stunning find in one of Columbia's finest subdivisions, Wood Moor Estates situated on two lots offering private and peaceful views of a spacious yard with plenty of room for a pool. This home has all the amenities for everyone's needs including 5 large bedrooms, 4.5 baths, and a walkout basement. If you are looking for all of the bells and whistles, this is the home for you with soaring high ceilings, formal dining room and large living room with palladium windows. Step into the beautiful master suite located on the main floor complete with a private porch. The master bath includes a beautiful garden tub and shower for two. Huge gourmet kitchen with a large granite- island, stainless steel appliances, large eat in area with a wall of windows looking out over the spectacular manicured yard. The keeping room includes a cozy fireplace, which opens onto a large screened porch. Upstairs boasts 3 bedrooms with 2 baths and large closets. The walkout basement is complete with a wet bar, refrigerator, spacious bedroom with a full bath and a large living room that opens onto a patio covered with a pergola, an excellent location for entertaining or just relaxing with the family. This truly is the perfect home to make memories with family and friends. It includes a three-car garage with side entry and situated in a neighborhood with one entry/exit.

    Facts & features

    Interior

    Bedrooms & bathrooms
    • Bedrooms: 5
    • Bathrooms: 5
    • Full bathrooms: 4
    • 1/2 bathrooms: 1
    Heating
    • Heat pump, Gas
    Cooling
    • Central
    Interior area
    • Total interior livable area: 4,629 sqft

    Property

    Parking
    • Parking features: Garage - Attached
    Features
    • Exterior features: Brick
    Lot
    • Size: 1.21 Acres
    Details
    • Parcel number: 00276501009

    Construction

    Type & style
    • Home type: SingleFamily
    Condition
    • Year built: 2004

    Utilities & green energy

    • Sewer: Public

    Community & neighborhood

    Location
    • Region: Columbia

    HOA & financial

    HOA
    • Has HOA: Yes
    • HOA fee: $32 monthly

    Other

    Other facts
    • Class: RESIDENTIAL
    • Cooling: Split System, Multiple Units
    • Exterior: Sprinkler, Gutters - Full, Workshop, Landscape Lighting
    • Heating: Split System, Multiple Units
    • Interior: Attic Storage, Smoke Detector, Attic Pull-Down Access, Garage Opener, Central Vacuum, BookCase
    • Road Type: Paved
    • Sewer: Public
    • Style: Traditional
    • Water: Public
    • Levels: Great Room: Main
    • Levels: Family Room: Main
    • Levels: Kitchen: Main
    • Levels: Master Bedroom: Main
    • Levels: Bedroom 2: Second
    • Levels: Bedroom 3: Second
    • Assn Fee Per: Yearly
    • Levels: Bedroom 4: Second
    • Garage: side-entry
    • Garage Level: Main
    • State: SC
    • Status Category: Pending
    • Exterior Finish: Brick-All Sides-AbvFound
    • Fireplace: Gas Log-Natural
    • New/Resale: Resale
    • Lower Level: Finished, Unfinished
    • Location: Cul-de-Sac
    • Levels: Bedroom 5: Basement
    • Floors: Carpet, Hardwood, Tile, Laminate
    • Foundation: Crawl Space
    • Energy: Thermopane
    • Levels: Washer Dryer: Main
    • House Faces: East
    • Sale/Rent: For Sale
    • Property Disclosure?: Yes

    Price history

    DateEventPrice
    4/24/2025Sold$800,000+3.2%$173/sqft
    Source: Public Record Report a problem
    3/21/2025Pending sale$775,000$167/sqft
    Source: Consolidated MLS #604040 Report a problem
    3/14/2025Listed for sale$775,000+2.6%$167/sqft
    Source: Consolidated MLS #604040 Report a problem
    9/8/2022Sold$755,000+1.3%$163/sqft
    Source: Public Record Report a problem
    7/16/2022Listed for sale$745,000$161/sqft
    Source: Consolidated MLS #542623 Report a problem
    7/7/2022Listing removed--
    Source: Consolidated MLS #542623 Report a problem
    7/1/2022Listed for sale$745,000$161/sqft
    Source: Consolidated MLS #542623 Report a problem
    6/17/2022Listing removed--
    Source: Consolidated MLS #542623 Report a problem
    6/9/2022Listed for sale$745,000+50.5%$161/sqft
    Source: Consolidated MLS #542623 Report a problem
    6/29/2017Sold$495,000+1%$107/sqft
    Source: Agent Provided Report a problem
    6/1/2017Pending sale$489,900$106/sqft
    Source: Douglas & Cannon Real Est LLC #423103 Report a problem
    4/29/2017Listed for sale$489,900+3.4%$106/sqft
    Source: Douglas & Cannon Real Est LLC #423103 Report a problem
    1/27/2014Listing removed$474,000$102/sqft
    Source: Owner Report a problem
    8/29/2013Listed for sale$474,000$102/sqft
    Source: Owner Report a problem
    3/22/2013Listing removed$474,000$102/sqft
    Source: Owner Report a problem
    9/23/2012Listed for sale$474,000$102/sqft
    Source: Owner Report a problem

    Public tax history

    YearProperty taxesTax assessment
    2024$4,628 -76.4%$30,200 -33.3%
    2023$19,627 +532%$45,300 +128.2%
    2022$3,105 $19,850
    2021-- $19,850 +0.4%
    2019-- $19,769 -33.3%
    2018$3,285 -73.2%$29,654 +59.3%
    2017$12,282 +364.5%$18,619
    2016$2,644 -2.7%$18,619
    2015$2,719 $18,619 -6.2%
    2014$2,719 -6.7%$19,843 +0%
    2013$2,915 $19,840
    2012-- $19,840
    2011-- $19,840
    2010-- $19,840 +9.6%
    2009-- $18,110
    2008-- $18,110
    2007-- $18,110
    2006-- $18,110
    2005-- $18,110 +503.7%
    2004-- $3,000
    2003-- $3,000

    Find assessor info on the county website

    Neighborhood: 29212

    Nearby schools

    GreatSchools rating
    Schools provided by the listing agent
    • Elementary: Nursery Road
    • Middle: Irmo
    • High: Irmo
    • District: Lexington/Richland Five

    Source: The MLS. This data may not be complete. We recommend contacting the local school district to confirm school assignments for this home.

    Get a cash offer in 3 minutes
    Find out how much your home could sell for in as little as 3 minutes with a no-obligation cash offer.
    Estimated market value
    $810,500
    Get a cash offer in 3 minutes
    Find out how much your home could sell for in as little as 3 minutes with a no-obligation cash offer.
    Estimated market value
    $810,500