Water views in one direction & mountains in the other from this stunning home in Woodland Heights. Main living is on the Primary floor with spacious living room w/vaulted ceiling, skylights, maple floors & a gorgeous stone fireplace. Granite island w/bar seating, prop. stove, new frig and views of the Olympic Mountains. Primary BR w/doors to private Trex deck w/water views, plus an office nook off kitchen, Cozy den/media room w/fireplace plus another room that has been used as a craft room w/French door to the deck w/water views. Lovely private back deck w/high end hot tub & views to the Strait of Juan de Fuca. Beautiful wrought iron staircase down to daylight basement w/two more BRs, bath & family room w/door to fenced in back yard area.
Sold
Listed by: RE/MAX Prime • E Michael McAleer
Bought with: BrokersGroup R.E.Professionals
$890,000
232 Woodland Drive, Sequim, WA 98382
3beds
3,715sqft
Single Family Residence
Built in 2006
0.39 Acres Lot
$875,800 Zestimate®
$240/sqft
$3,968 Estimated rent
Home value
$875,800
$779,000 - $990,000
$3,968/mo
Zestimate® history
Owner options
List your home for rent
$3,968/mo
Rent Zestimate®
Find your next renter with Zillow Rental Manager. Plus, with online applications, you can quickly screen prospective tenants – for free.
$3,968/mo
Rent Zestimate®
Refinance and save
$5,757/mo
Est. payment
Refinancing to a lower rate could help reduce your monthly payments and save thousands over the life of the loan.
$5,757/mo
Est. payment
Explore your selling options
Work with a Zillow partner agent
Leverage their expertise and Zillow's premium Showcase listings to get your home seen by more buyers.
Get startedList with your own agent
Get your home in front of millions of buyers by listing it on Zillow.
Learn how to do itSell it yourself
Take full control of how buyers see your home on Zillow by listing For Sale by Owner (FSBO).
List your homeWhat's special
Water viewsGorgeous stone fireplaceOffice nookPrivate back deckPrivate trex deckCraft roomGranite island
Zillow last checked:
Listing updated:
Listed by:
E Michael McAleer,
RE/MAX Prime
Bought with:
Amy Powell, 104656
BrokersGroup R.E.Professionals
Source: NWMLS as distributed by MLS GRID,MLS#: 2369473
Facts & features
Interior
Bedrooms & bathrooms
- Bedrooms: 3
- Bathrooms: 4
- Full bathrooms: 3
- 1/2 bathrooms: 1
- Main level bathrooms: 3
- Main level bedrooms: 1
Primary bedroom
- Level: Main
Bedroom
- Level: Lower
Bedroom
- Level: Lower
Bathroom full
- Level: Main
Bathroom full
- Level: Main
Bathroom full
- Level: Lower
Other
- Level: Main
Bonus room
- Level: Lower
Den office
- Level: Main
Entry hall
- Level: Main
Family room
- Level: Lower
Kitchen with eating space
- Level: Main
Living room
- Level: Main
Utility room
- Level: Main
Heating
- Fireplace, Fireplace Insert, Heat Pump, Electric, Propane
Cooling
- Heat Pump
Appliances
- Included: Dishwasher(s), Dryer(s), Microwave(s), Refrigerator(s), Stove(s)/Range(s), Washer(s)
Features
- Bath Off Primary, Ceiling Fan(s)
- Flooring: Ceramic Tile, Hardwood, Carpet
- Doors: French Doors
- Windows: Double Pane/Storm Window, Skylight(s)
- Basement: Daylight,Finished
- Number of fireplaces: 2
- Fireplace features: Gas, Lower Level: 1, Main Level: 1, Fireplace
Interior area
- Total structure area: 3,715
- Total interior livable area: 3,715 sqft
Property
Parking
- Total spaces: 2
- Parking features: Attached Garage
- Attached garage spaces: 2
Features
- Levels: One
- Stories: 1
- Entry location: Main
- Patio & porch: Bath Off Primary, Ceiling Fan(s), Double Pane/Storm Window, Fireplace, French Doors, Hot Tub/Spa, Skylight(s), Vaulted Ceiling(s), Walk-In Closet(s), Walk-In Pantry
- Has spa: Yes
- Spa features: Indoor
- Has view: Yes
- View description: Strait
- Has water view: Yes
- Water view: Strait
Lot
- Size: 0.39 Acres
- Features: Paved, Deck, Fenced-Fully, Hot Tub/Spa, Patio, Propane
- Topography: Partial Slope
Details
- Parcel number: 0330065301530000
- Zoning description: Jurisdiction: County
- Special conditions: Standard
Construction
Type & style
- Home type: SingleFamily
- Architectural style: Craftsman,1 Story w/Bsmnt.
- Property subtype: Single Family Residence
Materials
- Cement/Concrete, Stone
- Roof: Composition
Condition
- Very Good
- Year built: 2006
- Major remodel year: 2006
Utilities & green energy
- Electric: Company: PUD
- Sewer: Septic Tank, Company: Septic
- Water: Community, Company: Highland Community Water
Community & HOA
Community
- Features: CCRs
- Subdivision: Jamestown
HOA
- HOA fee: $383 annually
Location
- Region: Sequim
Financial & listing details
- Price per square foot: $240/sqft
- Tax assessed value: $829,065
- Annual tax amount: $6,248
- Date on market: 7/10/2025
- Cumulative days on market: 377 days
- Listing terms: Conventional,FHA,VA Loan
- Inclusions: Dishwasher(s), Dryer(s), Microwave(s), Refrigerator(s), Stove(s)/Range(s), Washer(s)
Price history
| Date | Event | Price |
|---|---|---|
| 7/28/2025 | Sold | $890,000-3.8%$240/sqft |
Source:  NWMLS as distributed by MLS GRID #2369473 Report a problem NWMLS as distributed by MLS GRID #2369473 Report a problem | ||
| 7/2/2025 | Pending sale | $925,000$249/sqft |
Source: Olympic Listing Service #390602 Report a problem | ||
| 6/27/2025 | Listed for sale | $925,000$249/sqft |
Source: Olympic Listing Service #390602 Report a problem | ||
| 6/13/2025 | Pending sale | $925,000$249/sqft |
Source: Olympic Listing Service #390602 Report a problem | ||
| 5/2/2025 | Listed for sale | $925,000+444.1%$249/sqft |
Source: Olympic Listing Service #390602 Report a problem | ||
| 11/10/2005 | Sold | $170,000$46/sqft |
Source: Public Record Report a problem | ||
Public tax history
| Year | Property taxes | Tax assessment |
|---|---|---|
| 2025 | $7,213 +15.1% | $829,065 +4.5% |
| 2024 | $6,264 +6% | $793,380 -0.6% |
| 2023 | $5,907 +3.3% | $797,923 +7.2% |
| 2022 | $5,721 -7.5% | $744,338 +9.6% |
| 2021 | $6,186 +13.3% | $679,034 +14.8% |
| 2020 | $5,458 | $591,590 +3.9% |
| 2019 | -- | $569,132 +4.1% |
| 2018 | $5,444 +127% | $546,673 +32.2% |
| 2017 | $2,398 -36.7% | $413,401 +0.1% |
| 2016 | $3,785 | $412,986 +8.2% |
| 2015 | $3,785 | $381,844 +2.3% |
| 2013 | $3,785 | $373,342 -1.9% |
| 2012 | $3,785 | $380,742 |
| 2010 | -- | -- |
Find assessor info on the county website
Neighborhood: 98382
Nearby homes
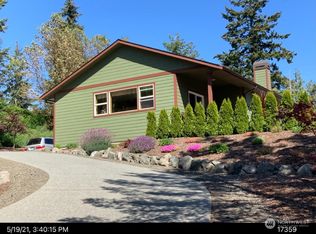
- $654,6002 bd2 ba1.8k sqft81 Olympic Vis, Sequim, WA 98382Sold
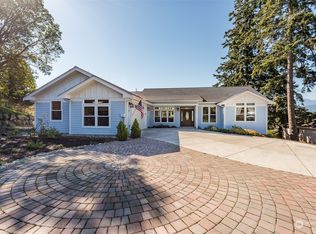
- $843,5004 bd4 ba2.9k sqft89 Olympic Vis, Sequim, WA 98382Sold
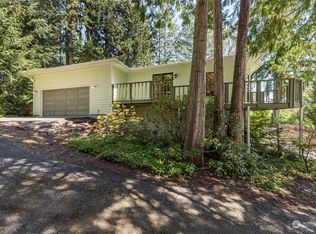
- $550,0002 bd3 ba2.9k sqft61 Olympic Vis, Sequim, WA 98382Sold
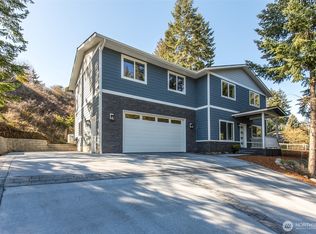
- $729,0005 bd3 ba2.6k sqft62 Woodland Dr, Sequim, WA 98382Sold
- $650,0003 bd2 ba1.8k sqft282 Woodland Dr, Sequim, WA 98382Sold
- $550,0003 bd3 ba2.8k sqft85 Olympic Vis, Sequim, WA 98382Sold
- $730,0003 bd3 ba2.5k sqft310 Woodland Dr, Sequim, WA 98382Sold
- $700,0003 bd2 ba2.6k sqft352 Woodland Dr, Sequim, WA 98382Sold
Nearby schools
GreatSchools rating
- 8/10Helen Haller Elementary SchoolGrades: 3-5Distance: 2.5 mi
- 6/10Sequim Middle SchoolGrades: 6-8Distance: 2.4 mi
- 7/10Sequim Senior High SchoolGrades: 9-12Distance: 2.5 mi
Schools provided by the listing agent
- Middle: Sequim Mid
- High: Sequim Snr High
Source: NWMLS as distributed by MLS GRID. This data may not be complete. We recommend contacting the local school district to confirm school assignments for this home.


Get pre-qualified for a loan
At Zillow Home Loans, we can pre-qualify you in as little as 5 minutes with no impact to your credit score.An equal housing lender. NMLS #10287.
- Washington
- Clallam County
- Sequim
- 98382
- 232 Woodland Drive
Nearby cities
Nearby zip codes
Other Sequim Topics
