Skip main navigation
For sale
  • Price cut: $5K (7/30)
    $224,900

    2320 101st St, Lubbock, TX 79423

    3beds
    1,627sqft
    : 
    $1,653/mo
    Get pre-qualified
    Single Family Residence, Residential
    Built in 2008
    5,662 Square Feet Lot
    $223,100 Zestimate®
    $138/sqft
    $-- HOA

    What's special

    Open-concept floor planVinyl flooring throughoutNew countertopsBrand-new appliancesSpacious primary suiteFreshly painted kitchen cabinets
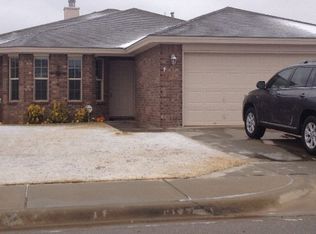

    Move-In Ready in Fox Ridge! This beautifully updated 3-bedroom, 2-bath home is ready for its new owners. Featuring an open-concept floor plan with vinyl flooring throughout, new countertops, freshly painted kitchen cabinets, and brand-new appliances. This home offers both style and comfort! Enjoy the beauty and shade of mature trees, a spacious primary suite, and a 2-car garage for added convenience. Located in desirable South Lubbock, you're just minutes from shopping, restaurants, parks, and schools. Don't miss this affordable, move-in-ready home—schedule your showing today!
    46 days
    |
    416
    |
    34
    |

    Zillow last checked:

    Listing updated:

    Listed by:

    J'Lynn Mounce TREC #0753907 806-239-5767,

    Aycock Realty Group, LLC

    Source: LBMLS,MLS#: 202609059MLS Logo

      Facts & features

      Interior

      Bedrooms & bathrooms
      • Bedrooms: 3
      • Bathrooms: 2
      • Full bathrooms: 2
      Primary bedroom
      • Area: 187 Square Feet
      • Dimensions: 11.00 x 17.00
      Bedroom 2
      • Area: 154 Square Feet
      • Dimensions: 11.00 x 14.00
      Bedroom 3
      • Area: 154 Square Feet
      • Dimensions: 11.00 x 14.00
      Family room
      • Area: 270 Square Feet
      • Dimensions: 15.00 x 18.00
      Kitchen
      • Area: 140 Square Feet
      • Dimensions: 10.00 x 14.00
      Heating
      • Central, Electric
      Cooling
      • Central Air, Electric
      Appliances
      • Included: Dishwasher, Free-Standing Electric Range, Refrigerator
      • Laundry: Electric Dryer Hookup, Washer Hookup
      Features
      • Ceiling Fan(s), High Ceilings, Walk-In Closet(s)
      • Flooring: Vinyl
      • Number of fireplaces: 1
      • Fireplace features: Living Room, Wood Burning
      Interior area
      • Total structure area: 1,627
      • Total interior livable area: 1,627 sqft
      • Finished area above ground: 1,627

      Property

      Parking
      • Total spaces: 2
      • Parking features: Attached, Garage
      • Attached garage spaces: 2
      Features
      • Patio & porch: Covered, Patio, Rear Porch
      • Exterior features: Private Yard
      • Fencing: Back Yard,Fenced,Gate,Wood
      Lot
      • Size: 5,662 Square Feet
      • Features: Back Yard, Landscaped
      Details
      • Parcel number: R311297

      Construction

      Type & style
      • Home type: SingleFamily
      • Architectural style: Traditional
      • Property subtype: Single Family Residence, Residential
      Materials
      • Brick
      • Foundation: Slab
      • Roof: Composition
      Condition
      • Updated/Remodeled
      • New construction: No
      • Year built: 2008

      Utilities & green energy

      • Sewer: Public Sewer
      • Water: Public

      Community & HOA

      Community
      • Security: None
      Location
      • Region: Lubbock

      Financial & listing details

      • Price per square foot: $138/sqft
      • Tax assessed value: $223,775
      • Annual tax amount: $4,630
      • Date on market: 7/2/2026
      • Cumulative days on market: 46 days
      • Listing terms: Cash,Conventional,FHA,VA Loan
      • Road surface type: All Weather

        Estimated market value

        $223,100

        $212,000 - $234,000

        $1,756/mo

        Price history

        DateEventPrice
        7/30/2026Price change$224,900-2.2%$138/sqft
        Source: LBMLS #202609059 Report a problem
        7/15/2026Price change$229,900-2.2%$141/sqft
        Source: LBMLS #202609059 Report a problem
        7/2/2026Listed for sale$235,000+36.6%$144/sqft
        Source: LBMLS #202609059 Report a problem
        9/14/2020Listing removed$172,000$106/sqft
        Source: Century 21 John Walton, REALTO #202006092 Report a problem
        7/22/2020Price change$172,000-3.9%$106/sqft
        Source: Century 21 John Walton, REALTO #202006092 Report a problem
        6/22/2020Listed for sale$179,000+19.4%$110/sqft
        Source: Century 21 John Walton, REALTO #202006092 Report a problem
        5/5/2016Sold--
        Source: Public Record Report a problem
        3/17/2016Listed for sale$149,900+22.4%$92/sqft
        Source: Progressive Properties #201601952 Report a problem
        4/30/2013Listing removed$122,500$75/sqft
        Source: Coldwell Banker Rick Canup, Realtors #9993574 Report a problem
        4/21/2013Price change$122,500-2%$75/sqft
        Source: Coldwell Banker Rick Canup, Realtors #9993574 Report a problem
        4/5/2013Listed for sale$125,000$77/sqft
        Source: Vflyer Homes #9993574 Report a problem

        Public tax history

        YearProperty taxesTax assessment
        2025$4,630 -0.7%$223,775 -0.4%
        2024$4,663 -2.4%$224,769 -1%
        2023$4,779 +2.8%$227,091 +11.7%
        2022$4,650 +9.5%$203,313 +13.1%
        2021$4,248 +22.6%$179,722 +4.7%
        2020$3,465 -2.7%$171,677 +0.3%
        2019$3,562 -2.8%$171,169 +2.8%
        2018$3,665 $166,432 +4.9%
        2017$3,665 +18.1%$158,653 +8%
        2016$3,103 $146,953 +11.4%
        2014$3,103 $131,871 +2.9%
        2013-- $128,122 -0.9%
        2012-- $129,237 -3%
        2011-- $133,209 +7.1%
        2010-- $124,364 -0.9%
        2009-- $125,520 +1155.2%
        2008-- $10,000
        2007-- $10,000
        Find assessor info on the county website

        Monthly payment

        Est. payment

        Payment breakdown

        Explore the cost of this home by adjusting the details. Changes won't be saved.
        All calculations are estimates and provided by Zillow, Inc. for informational purposes only. Actual amounts may vary.
        HOA fees may include property taxes on listings classified as Co-Ops. Contact the listing agent and/or owner for fee details.
        See how much you could borrow to make a competitive offer.

        Climate risks

        Neighborhood: 79423

        Getting around

        33 / 100
        Car-Dependent
        0 / 100
        No Nearby Transit
        30 / 100
        Somewhat Bikeable

        Nearby schools

        GreatSchools rating
        Schools provided by the listing agent
        • Elementary: Lubbock-Cooper North
        • Middle: Lubbock-Cooper Bush
        • High: Cooper

        Source: LBMLS. This data may not be complete. We recommend contacting the local school district to confirm school assignments for this home.

        A local agent can set up tours, give advice and negotiate with sellers.

        Browse local experts

        Similar homes