Private country living on this more than 5-acre lot just over 1 hour from the Twin Cities. Enjoy 360-degree panoramic views of the great outdoors with mature trees, a fenced in garden area, 2 ponds, and groomed hiking/ATV trails. This home features hardwood flooring, french doors, a hidden media room behind custom built-in shelving, and an exterior spiral staircase off the deck of the newly built great room just above the garage. Additional improvements include a new roof, new siding on the North side of the home, custom tile work, concrete counter tops, a new front door, stacked stone entryway, and window boxes. The oversized heated and insulated garage has new 8x9 foot doors and 12-foot ceilings. This home has main floor laundry, a Lifebreath heat recovery system, a fresh coat of paint and new LED lightbulbs throughout the interior. Entertain guests on a second deck that is just off the dinning room, gather with them around the cozy living room fireplace, or enjoy s'mores around the backyard fire pit. See supplements for a complete list of home improvements, and call for a private showing today! ***MULTIPLE OFFERS HAVE BEEN RECEIVED- SELLER IS REQUESTING HIGHEST & BEST BY SUNDAY 1/13/2024 AT 5PM.
Closed
$610,000
2320 201st Ave, Saint Croix Falls, WI 54024
4beds
3,873sqft
Single Family Residence
Built in 2002
5.44 Acres Lot
$656,600 Zestimate®
$158/sqft
$4,027 Estimated rent
Home value
$656,600
$552,000 - $788,000
$4,027/mo
Zestimate® history
Owner options
List your home for rent
$4,027/mo
Rent Zestimate®
Find your next renter with Zillow Rental Manager. Plus, with online applications, you can quickly screen prospective tenants – for free.
$4,027/mo
Rent Zestimate®
Refinance and save
$3,852/mo
Est. payment
Refinancing to a lower rate could help reduce your monthly payments and save thousands over the life of the loan.
$3,852/mo
Est. payment
Explore your selling options
Work with a Zillow partner agent
Leverage their expertise and Zillow's premium Showcase listings to get your home seen by more buyers.
Get startedList with your own agent
Get your home in front of millions of buyers by listing it on Zillow.
Learn how to do itSell it yourself
Take full control of how buyers see your home on Zillow by listing For Sale by Owner (FSBO).
List your homeWhat's special
Zillow last checked:
Listing updated:
Listed by:
Sheri M Rude 651-271-0679,
Edina Realty, Inc.
Bought with:
Curtis R Nelson
LPT Realty
Source: NorthstarMLS as distributed by MLS GRID,MLS#: 6593107
Facts & features
Interior
Bedrooms & bathrooms
- Bedrooms: 4
- Bathrooms: 3
- Full bathrooms: 1
- 3/4 bathrooms: 1
- 1/2 bathrooms: 1
Bedroom
- Level: Upper
- Area: 266 Square Feet
- Dimensions: 14x19
Bedroom 2
- Level: Upper
- Area: 117 Square Feet
- Dimensions: 9x13
Bedroom 3
- Level: Lower
- Area: 156 Square Feet
- Dimensions: 12x13
Bedroom 4
- Level: Lower
- Area: 135 Square Feet
- Dimensions: 9x15
Dining room
- Level: Main
- Area: 187 Square Feet
- Dimensions: 11x17
Family room
- Level: Lower
- Area: 231 Square Feet
- Dimensions: 11x21
Great room
- Level: Upper
- Area: 444 Square Feet
- Dimensions: 12x37
Kitchen
- Level: Main
- Area: 260 Square Feet
- Dimensions: 13x20
Laundry
- Level: Main
- Area: 54 Square Feet
- Dimensions: 6x9
Living room
- Level: Main
- Area: 256 Square Feet
- Dimensions: 16x16
Media room
- Level: Lower
- Area: 176 Square Feet
- Dimensions: 11x16
Mud room
- Level: Main
- Area: 117 Square Feet
- Dimensions: 9x13
Office
- Level: Main
- Area: 165 Square Feet
- Dimensions: 11x15
Sitting room
- Level: Upper
- Area: 144 Square Feet
- Dimensions: 12x12
Heating
- Forced Air, Fireplace(s)
Cooling
- Central Air
Appliances
- Included: Air-To-Air Exchanger, Dishwasher, Dryer, Electric Water Heater, Exhaust Fan, Microwave, Range, Refrigerator, Stainless Steel Appliance(s), Washer
- Laundry: Electric Dryer Hookup, Laundry Room, Washer Hookup
Features
- Basement: Daylight,Finished,Full,ICFs (Insulated Concrete Forms),Sump Pump,Walk-Out Access
- Number of fireplaces: 1
- Fireplace features: Gas, Living Room
Interior area
- Total structure area: 3,873
- Total interior livable area: 3,873 sqft
- Finished area above ground: 2,992
- Finished area below ground: 881
Property
Parking
- Total spaces: 2
- Parking features: Attached, Gravel, Garage Door Opener, Heated Garage, Insulated Garage
- Attached garage spaces: 2
- Has uncovered spaces: Yes
- Details: Garage Dimensions (24x38), Garage Door Height (8), Garage Door Width (9)
Accessibility
- Accessibility features: None
Features
- Levels: Two
- Stories: 2
- Patio & porch: Deck
Lot
- Size: 5.44 Acres
- Dimensions: 240 x 1001
- Features: Irregular Lot, Tree Coverage - Medium
Details
- Foundation area: 1343
- Parcel number: 020005331700
- Zoning description: Residential-Single Family
- Other equipment: Fuel Tank - Rented
Construction
Type & style
- Home type: SingleFamily
- Property subtype: Single Family Residence
Materials
- Roof: Age 8 Years or Less,Asphalt,Pitched
Condition
- New construction: No
- Year built: 2002
Utilities & green energy
- Electric: 200+ Amp Service
- Gas: Propane
- Sewer: Private Sewer, Tank with Drainage Field
- Water: Drilled, Private, Well
Community & HOA
HOA
- Has HOA: No
Location
- Region: Saint Croix Falls
Financial & listing details
- Price per square foot: $158/sqft
- Tax assessed value: $557,600
- Annual tax amount: $4,880
- Date on market: 8/30/2024
- Cumulative days on market: 104 days
Price history
| Date | Event | Price |
|---|---|---|
| 12/12/2024 | Sold | $610,000+2.5%$158/sqft |
Source:  NorthstarMLS as distributed by MLS GRID #6593107 Report a problem NorthstarMLS as distributed by MLS GRID #6593107 Report a problem | ||
| 10/15/2024 | Contingent | $595,000$154/sqft |
Source:  WIREX MLS #1585334 Report a problem WIREX MLS #1585334 Report a problem | ||
| 9/17/2024 | Price change | $595,000-4.8%$154/sqft |
Source: NorthstarMLS as distributed by MLS GRID #6593107 Report a problem | ||
| 9/7/2024 | Price change | $625,000-3.8%$161/sqft |
Source: NorthstarMLS as distributed by MLS GRID #6593107 Report a problem | ||
| 8/30/2024 | Listed for sale | $650,000+103.1%$168/sqft |
Source: NorthstarMLS as distributed by MLS GRID #6593107 Report a problem | ||
| 6/12/2020 | Sold | $320,000-3%$83/sqft |
Source: Public Record Report a problem | ||
| 4/14/2020 | Price change | $330,000-5.7%$85/sqft |
Source: Edina Realty, Inc., a Berkshire Hathaway affiliate #5508248 Report a problem | ||
| 3/17/2020 | Listed for sale | $350,000+79.6%$90/sqft |
Source: Edina Realty, Inc., a Berkshire Hathaway affiliate #5508248 Report a problem | ||
| 10/5/2011 | Listing removed | $194,900$50/sqft |
Source: Premier Group, Inc. #4045596 Report a problem | ||
| 9/9/2011 | Price change | $194,900-4.9%$50/sqft |
Source: Premier Group, Inc. #4045596 Report a problem | ||
| 8/24/2011 | Price change | $204,900+5.1%$53/sqft |
Source: CENTURY 21 Premier Group #4045596 Report a problem | ||
| 8/19/2011 | Listed for sale | $194,900+3.9%$50/sqft |
Source: Premier Group, Inc. #4045596 Report a problem | ||
| 8/16/2011 | Sold | $187,500-8.5%$48/sqft |
Source: Agent Provided Report a problem | ||
| 7/20/2011 | Price change | $204,900-10.9%$53/sqft |
Source: Premier Group #4045596 Report a problem | ||
| 5/12/2011 | Listed for sale | $230,000-16.6%$59/sqft |
Source: isNowListed.com Report a problem | ||
| 5/5/2011 | Sold | $275,800$71/sqft |
Source: Public Record Report a problem | ||
Public tax history
| Year | Property taxes | Tax assessment |
|---|---|---|
| 2025 | $4,995 +10.7% | $410,500 |
| 2024 | $4,512 -7.5% | $410,500 |
| 2023 | $4,880 +16.2% | $410,500 +80.5% |
| 2022 | $4,201 +0.5% | $227,400 |
| 2021 | $4,179 +48.1% | $227,400 |
| 2020 | $2,821 +6.1% | -- |
| 2019 | $2,660 -28.4% | -- |
| 2018 | $3,714 +2.4% | $227,400 |
| 2017 | $3,627 -0.7% | $227,400 |
| 2016 | $3,651 -2.5% | $227,400 |
| 2015 | $3,745 +0.1% | $227,400 |
| 2013 | $3,741 -9.6% | $227,400 |
| 2012 | $4,139 -9% | $227,400 -16.6% |
| 2011 | $4,548 +2.5% | $272,700 |
| 2010 | $4,439 -5% | $272,700 |
| 2009 | $4,674 | $272,700 |
Find assessor info on the county website
Neighborhood: 54024
Nearby homes
- $--5.87 Acres201st Ave, Saint Croix Falls, WI 54024Off Market
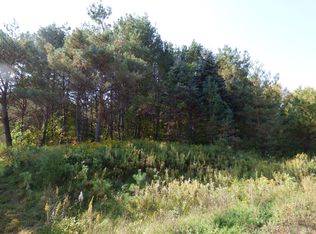
- $104,200-- bd-- ba-- sqft2306 201st Ave, Saint Croix Falls, WI 54024Off Market
- $430,200-- bd-- ba-- sqft2326 201st Ave, Saint Croix Falls, WI 54024Off Market
- $--5.45 Acres2323 201st Ave, Saint Croix Falls, WI 54024Off Market
- $397,800-- bd-- ba-- sqft2001 230th St, Saint Croix Falls, WI 54024Off Market
- $515,6003 bd3 ba-- sqft2330 201st Ave, Saint Croix Falls, WI 54024Off Market
- $325,1004 bd2 ba1.7k sqft1997 230th St, Saint Croix Falls, WI 54024Off Market
- $688,900-- bd-- ba-- sqft2027 231st St, Saint Croix Falls, WI 54024Off Market
Nearby schools
GreatSchools rating
- 8/10Saint Croix Falls Elementary SchoolGrades: PK-4Distance: 6.1 mi
- 6/10Saint Croix Falls Middle SchoolGrades: 5-8Distance: 6.3 mi
- 6/10Saint Croix Falls High SchoolGrades: 9-12Distance: 6.3 mi
Get a cash offer in 3 minutes
Find out how much your home could sell for in as little as 3 minutes with a no-obligation cash offer.
Estimated market value
$656,600
Get a cash offer in 3 minutes
Find out how much your home could sell for in as little as 3 minutes with a no-obligation cash offer.
Estimated market value
$656,600
- Wisconsin
- Polk County
- Saint Croix Falls
- 54024
- 2320 201st Ave
Nearby cities
Nearby zip codes
Other Saint Croix Falls Topics
- Apartments for Rent in 54024
- Houses for Sale in 54024
- Houses for Rent in 54024
- 54024 Real Estate
- Saint Croix Falls Condos
- Houses for Sale in Saint Croix Falls
- Newest Listings in Saint Croix Falls
- Saint Croix Falls Home Values
- Saint Croix Falls Real Estate Agents
- Saint Croix Falls Refinance
- Saint Croix Falls Mortgage Rates
