EXPANSIVE HOME NESTLED ON OVER HALF AN ACRE OF SERENE PROPERTY WITH A 4-CAR GARAGE! Inviting you to enjoy the finer things in life at 2320 7th Line! Prepare to be wowed by this breathtaking 2-storey estate, a true standout boasting exceptional curb appeal with its stone-accented front exterior, lush landscaping, and an inviting interlock walkway leading to a covered entryway. Situated on over half an acre in a tranquil countryside setting, surrounded by mature trees and offering complete privacy with no neighboring homes in sight, this property is a serene retreat. Inside, over 3,600 finished square feet showcase pride of ownership, timeless finishes, and a seamless, flowing layout. The bright eat-in kitchen is a chef’s dream, featuring beautiful wood cabinetry, ample counter space, a breakfast bar, and a sunlit eating area that opens onto an elevated deck. Upstairs, you'll find generously sized bedrooms, including a primary suite that offers a private balcony with serene backyard views, a walk-in closet, and a spa-like 5-piece ensuite with a jetted tub. The fully finished walkout basement offers in-law capability with an above-grade feel, featuring a wet bar and a spacious recreation room for entertaining. Step outside to a serene backyard equipped with an irrigation system, shed, fire pit area, and a spacious patio, providing endless opportunities to create your ideal outdoor oasis. The spacious four-car garage includes a heated workshop bay, and plenty of driveway parking ensures ample space for multiple vehicles or toys. Located in an ideal commuter location with easy access to major highways, enjoy quick and efficient routes to Barrie, Toronto, and surrounding areas. Don’t miss your chance to own this stunning property that perfectly combines luxury, privacy, and convenience!
Sold for $1,285,000
C$1,285,000
2320 7th Line, Innisfil, ON L9S 4H5
3beds
2,468sqft
Single Family Residence, Residential
Built in 1996
0.69 Acres Lot
$-- Zestimate®
C$521/sqft
C$4,062 Estimated rent
Home value
Not available
Estimated sales range
Not available
Not available
Owner options
List your home for rent
C$4,062/mo
Rent Zestimate®
Find your next renter with Zillow Rental Manager. Plus, with online applications, you can quickly screen prospective tenants – for free.
C$4,062/mo
Rent Zestimate®
Refinance and save
C$5,433/mo
Est. payment
Refinancing to a lower rate could help reduce your monthly payments and save thousands over the life of the loan.
C$5,433/mo
Est. payment
Explore your selling options
Work with a Zillow partner agent
Leverage their expertise and Zillow's premium Showcase listings to get your home seen by more buyers.
Get startedList with your own agent
Get your home in front of millions of buyers by listing it on Zillow.
Learn how to do itSell it yourself
Take full control of how buyers see your home on Zillow by listing For Sale by Owner (FSBO).
List your homeWhat's special
Stone-accented front exteriorLush landscapingInviting interlock walkwayMature treesComplete privacyBright eat-in kitchenBeautiful wood cabinetry
Zillow last checked:
Listing updated:
Listed by:
Peggy Hill, Salesperson,
Re/Max Hallmark Peggy Hill Group Realty Brokerage,
Paul Magliocchi,
Re/Max Hallmark Peggy Hill Group Realty Brokerage
Source: ITSO,MLS®#: 40677636Originating MLS®#: Barrie & District Association of REALTORS® Inc.
Facts & features
Interior
Bedrooms & bathrooms
- Bedrooms: 3
- Bathrooms: 4
- Full bathrooms: 3
- 1/2 bathrooms: 1
- Main level bathrooms: 1
Kitchen
- Level: Main
Heating
- Oil Forced Air
Cooling
- Central Air
Appliances
- Included: Dishwasher, Dryer, Microwave, Refrigerator, Stove, Washer
- Laundry: Main Level
Features
- Central Vacuum, In-law Capability
- Basement: Walk-Out Access,Full,Finished,Sump Pump
- Has fireplace: Yes
- Fireplace features: Electric, Wood Burning
Interior area
- Total structure area: 3,626
- Total interior livable area: 2,468 sqft
- Finished area above ground: 2,468
- Finished area below ground: 1,158
Property
Parking
- Total spaces: 14
- Parking features: Attached Garage, Private Drive Triple+ Wide
- Attached garage spaces: 4
- Uncovered spaces: 10
Features
- Patio & porch: Deck
- Exterior features: Balcony, Landscaped, Lawn Sprinkler System, Privacy, Year Round Living
- Has view: Yes
- View description: Forest, Trees/Woods
- Frontage type: North
- Frontage length: 150.00
Lot
- Size: 0.69 Acres
- Dimensions: 200 x 150
- Features: Rural, Rectangular, Ample Parking, Near Golf Course, Library, Major Highway, Schools
- Topography: Wooded/Treed
Details
- Additional structures: Shed(s)
- Parcel number: 580630201
- Zoning: EP & RR
Construction
Type & style
- Home type: SingleFamily
- Architectural style: Two Story
- Property subtype: Single Family Residence, Residential
Materials
- Brick, Stone, Vinyl Siding
- Foundation: Poured Concrete
- Roof: Asphalt Shing
Condition
- 16-30 Years
- New construction: No
- Year built: 1996
Utilities & green energy
- Sewer: Septic Tank
- Water: Drilled Well
Community & HOA
Location
- Region: Innisfil
Financial & listing details
- Price per square foot: C$521/sqft
- Annual tax amount: C$6,947
- Date on market: 11/14/2024
- Inclusions: Central Vac, Dishwasher, Dryer, Microwave, Refrigerator, Stove, Washer, Water Softener, Electric Fireplace & Irrigation System.
Price history
| Date | Event | Price |
|---|---|---|
| 4/30/2025 | Sold | C$1,285,000-11.4%C$521/sqft |
Source: ITSO #40677636 Report a problem | ||
| 11/14/2024 | Listed for sale | C$1,450,000C$588/sqft |
Source:  TRREB #N10424230 Report a problem TRREB #N10424230 Report a problem | ||
Public tax history
Tax history is unavailable.
Neighborhood: L9S
Nearby homes
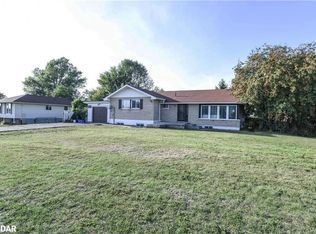
- C$750,0004 bd2 ba1.4k sqft2146 Innisfil Beach Rd, Innisfil, ON L9S4B9Sold
- C$299,88823 sqft2687 Innisfil Beach Rd, Innisfil, ON L9S4C2Lot/Land

- C$299,00025.05 acres7 Line, Innisfil, ON L9S5A3Lot/Land
- C$--3 bd2 ba1.5k sqft2891 Innisfil Beach Rd #1, Innisfil, ON L9S4C2Off Market
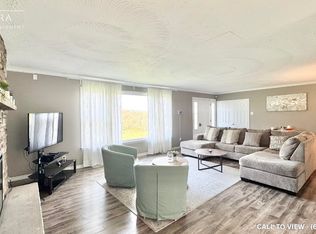
- C$--1 bd1 ba900 sqft2891 Innisfil Beach Rd #2B, Innisfil, ON L9S4C2Off Market
- C$--1 bd1 ba700 sqft2891 Innisfil Beach Rd #2, Innisfil, ON L9S4C2Off Market
- C$4,3004 bd4 ba-- sqft1650 7th Line, Innisfil, ON L9S4H3For Rent
- C$2,0001 bd1 ba-- sqft2377 5th Line #BASEMENT, Innisfil, ON L0L1K0For Rent
Nearby schools
GreatSchools rating
No schools nearby
We couldn't find any schools near this home.
Schools provided by the listing agent
- Elementary: Innisfil Central P.S./St. Andre Bessette C.S.
- High: Nantyr Shores S.S./St. Peter's Catholic S.S
Source: ITSO. This data may not be complete. We recommend contacting the local school district to confirm school assignments for this home.
- Ontario
- Simcoe County
- Innisfil
- L9S 4H5
- 2320 7th Line
