Location and show-stopper is NOW presented! This Tower Grove East home has been loved, and continuously updated. Even over 100 yrs old, the character shows, BUT updated interior makes this one so desirable. Main Floor open concept with LVP flooring, 1 full, updated bath, and stunning kitchen with island & SS appliances. 2nd floor offers 3 beds, another full bath, but flexibility to make your living how you want. The NEWLY finished 3rd floor added another bedroom/bonus room to the mix. Freshly painted, new fixtures, deck roof, AND new EV charging outlet in garage. You're going to love the huge back deck, even offering dining al fresco, to make relaxation or gatherings more enjoyable!! An active chicken coop, front apple trees, service berry tree for jam, back peach tree, all making this home truly a rural retreat in the City. Come and see this beauty and make it your own before it's gone!!
Closed
Listed by: Gladys Manion, Inc. • Nick P Montani • Contact: 314-724-6090
Bought with: Berkshire Hathaway HomeServices Select Properties
Price Unknown
2320 Arkansas Ave, Saint Louis, MO 63104
4beds
2,524sqft
Single Family Residence
Built in 1903
4,007 Square Feet Lot
$395,600 Zestimate®
$--/sqft
$2,701 Estimated rent
Home value
$395,600
$348,000 - $451,000
$2,701/mo
Zestimate® history
Owner options
List your home for rent
$2,701/mo
Rent Zestimate®
Find your next renter with Zillow Rental Manager. Plus, with online applications, you can quickly screen prospective tenants – for free.
$2,701/mo
Rent Zestimate®
Refinance and save
Refinancing to a lower rate could help reduce your monthly payments and save thousands over the life of the loan.
Explore your selling options
Work with a Zillow partner agent
Leverage their expertise and Zillow's premium Showcase listings to get your home seen by more buyers.
Get startedList with your own agent
Get your home in front of millions of buyers by listing it on Zillow.
Learn how to do itSell it yourself
Take full control of how buyers see your home on Zillow by listing For Sale by Owner (FSBO).
List your homeWhat's special
Huge back deckNew fixturesOpen conceptCharacter showsLvp flooringDining al fresco
Zillow last checked:
Listing updated:
Listed by:
Nick P Montani 314-724-6090,
Gladys Manion, Inc.
Bought with:
Lizzy V Snider, 2014036483
Berkshire Hathaway HomeServices Select Properties
Source: MARIS,MLS#: 24064130 Originating MLS: St. Louis Association of REALTORS
Originating MLS: St. Louis Association of REALTORSFacts & features
Interior
Bedrooms & bathrooms
- Bedrooms: 4
- Bathrooms: 2
- Full bathrooms: 2
- Main level bathrooms: 1
Primary bedroom
- Features: Floor Covering: Carpeting, Wall Covering: Some
- Level: Upper
- Area: 182
- Dimensions: 14x13
Bedroom
- Features: Floor Covering: Carpeting, Wall Covering: Some
- Level: Upper
- Area: 272
- Dimensions: 17x16
Bedroom
- Features: Floor Covering: Carpeting, Wall Covering: Some
- Level: Upper
- Area: 119
- Dimensions: 17x7
Bedroom
- Features: Floor Covering: Carpeting, Wall Covering: None
- Level: Upper
- Area: 390
- Dimensions: 26x15
Bathroom
- Features: Floor Covering: Vinyl, Wall Covering: None
- Level: Main
- Area: 36
- Dimensions: 9x4
Bathroom
- Features: Floor Covering: Vinyl, Wall Covering: Some
- Level: Upper
- Area: 54
- Dimensions: 9x6
Dining room
- Features: Floor Covering: Laminate, Wall Covering: Some
- Level: Main
- Area: 240
- Dimensions: 16x15
Kitchen
- Features: Floor Covering: Vinyl, Wall Covering: Some
- Level: Main
- Area: 196
- Dimensions: 14x14
Living room
- Features: Floor Covering: Laminate, Wall Covering: Some
- Level: Main
- Area: 168
- Dimensions: 14x12
Heating
- Dual Fuel/Off Peak, Forced Air, Natural Gas
Cooling
- Wall/Window Unit(s), Ceiling Fan(s), Central Air, Electric, Dual
Appliances
- Included: Dishwasher, Disposal, Dryer, Free-Standing Range, Range Hood, Gas Range, Gas Oven, Refrigerator, Washer, Gas Water Heater
Features
- Historic Millwork, Open Floorplan, Special Millwork, High Ceilings, Breakfast Room, Custom Cabinetry, Eat-in Kitchen, Pantry, High Speed Internet, Entrance Foyer, Workshop/Hobby Area, Dining/Living Room Combo
- Flooring: Carpet
- Doors: Panel Door(s), Storm Door(s)
- Windows: Insulated Windows, Tilt-In Windows
- Basement: Cellar,Full,Concrete,Unfinished,Walk-Out Access
- Has fireplace: No
- Fireplace features: None
Interior area
- Total structure area: 2,524
- Total interior livable area: 2,524 sqft
- Finished area above ground: 2,524
Property
Parking
- Total spaces: 1
- Parking features: No Driveway, Alley Access, Detached, Garage, Garage Door Opener, Oversized, Storage, Workshop in Garage
- Garage spaces: 1
- Has uncovered spaces: Yes
Features
- Levels: Two and a Half
- Patio & porch: Covered, Deck
Lot
- Size: 4,007 Square Feet
- Dimensions: 31 x 125
- Features: Level, Near Public Transit
Details
- Parcel number: 14400001300
- Special conditions: Standard
Construction
Type & style
- Home type: SingleFamily
- Architectural style: Traditional,Other
- Property subtype: Single Family Residence
Materials
- Brick
- Foundation: Stone
- Roof: Flat
Condition
- Year built: 1903
Utilities & green energy
- Sewer: Public Sewer
- Water: Public
Community & HOA
Community
- Security: Smoke Detector(s)
- Subdivision: St Louis Commons Add
Location
- Region: Saint Louis
Financial & listing details
- Tax assessed value: $61,950
- Annual tax amount: $4,492
- Date on market: 10/25/2024
- Cumulative days on market: 90 days
- Listing terms: Cash,Conventional,FHA,Other,VA Loan
- Ownership: Private
Price history
| Date | Event | Price |
|---|---|---|
| 1/23/2025 | Sold | -- |
Source:  MARIS #24064130 Report a problem MARIS #24064130 Report a problem | ||
| 1/23/2025 | Pending sale | $399,900$158/sqft |
Source: MARIS #24064130 Report a problem | ||
| 11/16/2024 | Contingent | $399,900$158/sqft |
Source: MARIS #24064130 Report a problem | ||
| 10/25/2024 | Listed for sale | $399,900+23%$158/sqft |
Source: MARIS #24064130 Report a problem | ||
| 12/15/2022 | Sold | -- |
Source: MARIS #22071375 Report a problem | ||
| 11/20/2022 | Pending sale | $325,000$129/sqft |
Source: MARIS #22071375 Report a problem | ||
| 11/13/2022 | Listed for sale | $325,000$129/sqft |
Source: MARIS #22071375 Report a problem | ||
| 11/7/2022 | Pending sale | $325,000$129/sqft |
Source: MARIS #22071375 Report a problem | ||
| 11/4/2022 | Listed for sale | $325,000+75.7%$129/sqft |
Source: MARIS #22071375 Report a problem | ||
| 7/29/2014 | Sold | -- |
Source: Agent Provided Report a problem | ||
| 6/20/2014 | Listed for sale | $185,000$73/sqft |
Source: Coldwell Banker Gundaker - St. Louis #14035252 Report a problem | ||
Public tax history
| Year | Property taxes | Tax assessment |
|---|---|---|
| 2025 | $5,100 +8% | $61,950 +10.5% |
| 2024 | $4,722 +5.1% | $56,080 |
| 2023 | $4,492 +7.2% | $56,080 +11.4% |
| 2022 | $4,190 +0.1% | $50,350 |
| 2021 | $4,184 +3% | $50,350 +1.9% |
| 2020 | $4,062 | $49,420 |
| 2019 | $4,062 | $49,420 +17.9% |
| 2018 | $4,062 +14.1% | $41,930 |
| 2017 | $3,559 +24.9% | $41,930 +24.5% |
| 2016 | $2,850 +10.3% | $33,670 |
| 2015 | $2,583 +5.2% | $33,670 |
| 2014 | $2,457 | $33,670 +5.2% |
| 2013 | $2,457 | $32,020 -4.7% |
| 2012 | -- | $33,590 |
| 2011 | -- | $33,590 |
| 2010 | -- | $33,590 -2.5% |
| 2009 | $2,318 +66.2% | $34,460 |
| 2008 | $1,395 | $34,460 +1.3% |
| 2007 | $1,395 | $34,010 |
| 2006 | $1,395 +1% | $34,010 +74% |
| 2005 | $1,381 +29.9% | $19,550 +38% |
| 2004 | $1,063 +2.9% | $14,170 |
| 2003 | $1,032 +2.7% | $14,170 +5.4% |
| 2002 | $1,005 | $13,450 |
| 2001 | -- | $13,450 +9.3% |
| 2000 | -- | $12,310 |
Find assessor info on the county website
Neighborhood: Tower Grove East
Nearby homes
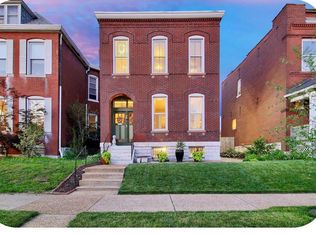
- $438,4004 bd3 ba2.1k sqft2322 Arkansas Ave, Saint Louis, MO 63104Off Market
- $403,0003 bd3 ba2.3k sqft2316 Arkansas Ave, Saint Louis, MO 63104Off Market

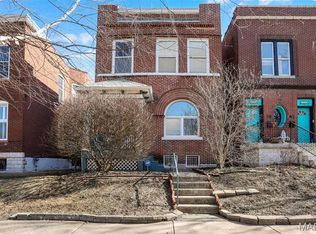
- $--3 bd2 ba1.5k sqft2324 Arkansas Ave, Saint Louis, MO 63104Sold
- $---- bd1 ba2.5k sqft2326-2328 Arkansas Ave, Saint Louis, MO 63104Sold
- $--5 bd2 ba2.5k sqft2326 Arkansas Ave, Saint Louis, MO 63104Sold
- $--2 bd1 ba1.7k sqft2330 Arkansas Ave, Saint Louis, MO 63104Sold
- $--4 bd3 ba1.9k sqft3450 Shenandoah Ave, Saint Louis, MO 63104Sold
- $--1 bd1 ba1k sqft3454 Shenandoah Ave #2, Saint Louis, MO 63104Off Market
Nearby schools
GreatSchools rating
- 3/10Shenandoah Elementary SchoolGrades: PK-6Distance: 0.1 mi
- 3/10Long Middle Community Ed. CenterGrades: 6-8Distance: 2.5 mi
- 1/10Roosevelt High SchoolGrades: 9-12Distance: 0.6 mi
Schools provided by the listing agent
- Elementary: Shenandoah Elem.
- Middle: Long Middle Community Ed. Center
- High: Roosevelt High
Source: MARIS. This data may not be complete. We recommend contacting the local school district to confirm school assignments for this home.
Get a cash offer in 3 minutes
Find out how much your home could sell for in as little as 3 minutes with a no-obligation cash offer.
Estimated market value
$395,600
Get a cash offer in 3 minutes
Find out how much your home could sell for in as little as 3 minutes with a no-obligation cash offer.
Estimated market value
$395,600
- Missouri
- Saint Louis City
- Saint Louis
- 63104
- Tower Grove East
- 2320 Arkansas Ave
Nearby cities
Nearby neighborhoods
Nearby zip codes
Other Saint Louis Topics
