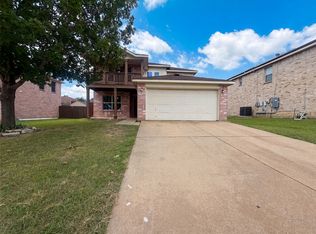
Imagine 2320 Bantry Ln, updated with fresh interior paint and new flooring throughout. A fireplace, kitchen island, stainless steel appliances outfit living areas. The primary bedroom has a walk in closet; its bathroom provides double sinks, separate tub and shower. Outside, a covered patio, in ground pool, and fenced in backyard. This home provides modern comfort and refreshing outdoor living. Home comes with a 100-Day Home Warranty and a 7-Day Home Test Drive to move in 7 days early for free
For sale
Price cut: $5K (6/25)
$390,000
2320 Bantry Ln, Arlington, TX 76002
4beds
2,939sqft
Single Family Residence
Built in 2000
7,492 Square Feet Lot
$-- Zestimate®
$133/sqft
$-- HOA
What's special
In ground poolFresh interior paintNew flooring throughoutStainless steel appliancesCovered patioFenced in backyardKitchen island
- 46 days |
- 1,311 |
- 99 |
Likely to sell faster than
Zillow last checked:
Listing updated:
Listed by:
Amber Broadway 0618409 480-462-5392,
Opendoor Brokerage, LLC 480-462-5392,
Jeana Reyes 0704990 972-645-4257,
Opendoor Brokerage, LLC
Source: NTREIS,MLS#: 21285582
Loading...
Facts & features
Interior
Bedrooms & bathrooms
- Bedrooms: 4
- Bathrooms: 3
- Full bathrooms: 2
- 1/2 bathrooms: 1
Primary bedroom
- Level: Second
- Dimensions: 14 x 24
Living room
- Level: First
- Dimensions: 18 x 20
Heating
- Central
Cooling
- Central Air, Electric
Features
- Granite Counters
- Flooring: Luxury Vinyl Plank
- Has basement: No
- Number of fireplaces: 1
- Fireplace features: Family Room
Interior area
- Total interior livable area: 2,939 sqft
Video & virtual tour
Property
Parking
- Total spaces: 2
- Parking features: Driveway, Garage
- Attached garage spaces: 2
Features
- Levels: Two
- Stories: 2
- Patio & porch: Front Porch
- Pool features: In Ground, Pool
- Fencing: Fenced
Lot
- Size: 7,492 Square Feet
Details
- Parcel number: 07315384
Construction
Type & style
- Home type: SingleFamily
- Architectural style: Detached
- Property subtype: Single Family Residence
Materials
- Brick
- Foundation: Slab
Condition
- Year built: 2000
Utilities & green energy
- Water: Public
- Utilities for property: Water Available
Community & HOA
Community
- Subdivision: Lake Port Village Add
HOA
- Has HOA: No
Location
- Region: Arlington
Financial & listing details
- Price per square foot: $133/sqft
- Tax assessed value: $398,381
- Annual tax amount: $8,924
- Date on market: 5/29/2026
- Cumulative days on market: 47 days
- Listing terms: Cash,Conventional,VA Loan
- Exclusions: Security system does not convey. Kwikset lock replaced at close.
Estimated market value
Not available
Estimated sales range
Not available
Not available
Price history
| Date | Event | Price |
|---|---|---|
| 6/25/2026 | Price change | $390,000-1.3%$133/sqft |
Source: NTREIS #21285582 Report a problem | ||
| 5/29/2026 | Listed for sale | $395,000+21.9%$134/sqft |
Source: NTREIS #21285582 Report a problem | ||
| 6/21/2021 | Sold | -- |
Source: Agent Provided Report a problem | ||
| 5/14/2021 | Pending sale | $324,000$110/sqft |
Source: NTREIS #14566973 Report a problem | ||
| 5/1/2021 | Listed for sale | $324,000+80%$110/sqft |
Source: NTREIS #14566973 Report a problem | ||
| 1/17/2014 | Sold | -- |
Source: Agent Provided Report a problem | ||
| 11/30/2013 | Listed for sale | $180,000$61/sqft |
Source: Wright Real Estate Brokerage #12059663 Report a problem | ||
Public tax history
| Year | Property taxes | Tax assessment |
|---|---|---|
| 2025 | $6,532 -6.1% | $398,381 |
| 2024 | $6,955 +4.9% | $398,381 -6.3% |
| 2023 | $6,627 -22.3% | $425,017 +25.2% |
| 2022 | $8,534 +40% | $339,593 +31.5% |
| 2021 | $6,096 -1.4% | $258,238 |
| 2020 | $6,180 -0.6% | $258,238 -6.4% |
| 2019 | $6,214 +6.8% | $276,034 +17.6% |
| 2018 | $5,818 +9.9% | $234,740 +1.8% |
| 2017 | $5,292 +11% | $230,552 +18.8% |
| 2016 | $4,768 +8% | $194,000 +8.2% |
| 2015 | $4,416 | $179,236 +14.3% |
| 2014 | $4,416 | $156,800 +4.3% |
| 2013 | -- | $150,300 +0.9% |
| 2012 | -- | $148,900 |
| 2011 | -- | $148,900 -5.3% |
| 2010 | -- | $157,200 -4.3% |
| 2009 | -- | $164,300 -3% |
| 2008 | -- | $169,400 |
| 2007 | -- | $169,400 +4.2% |
| 2006 | -- | $162,600 |
| 2005 | -- | $162,600 -6.9% |
| 2004 | -- | $174,600 |
| 2003 | -- | $174,600 +10.9% |
| 2002 | -- | $157,400 +9% |
| 2001 | -- | $144,400 +642.8% |
| 2000 | -- | $19,440 |
Find assessor info on the county website
Monthly payment
Est. payment
Payment breakdown
Explore the cost of this home by adjusting the details. Changes won't be saved.Climate risks
Neighborhood: Southeast
Nearby schools
GreatSchools rating
- 7/10Thelma Jones Elementary SchoolGrades: PK-4Distance: 0.7 mi
- 7/10James Coble Middle SchoolGrades: 7-8Distance: 1.8 mi
- 6/10Mansfield Timberview High SchoolGrades: 9-12Distance: 1 mi
Schools provided by the listing agent
- Elementary: Louise Cabaniss
- Middle: James Coble
- High: Mansfield
- District: Mansfield ISD
Source: NTREIS. This data may not be complete. We recommend contacting the local school district to confirm school assignments for this home.
- $406,1004 bd3 ba3.3k sqft2322 Bantry Ln, Arlington, TX 76002Off Market
- $320,2004 bd2 ba2.3k sqft2318 Bantry Ln, Arlington, TX 76002Off Market

- $357,7004 bd3 ba2.9k sqft2324 Bantry Ln, Arlington, TX 76002Off Market

- $415,6004 bd3 ba3.7k sqft2316 Bantry Ln, Arlington, TX 76002Off Market

- $309,1003 bd2 ba1.8k sqft2325 Mainsail Ln, Arlington, TX 76002Off Market
- $354,8003 bd2 ba3.2k sqft2323 Mainsail Ln, Arlington, TX 76002Off Market
- $329,4004 bd2 ba2.1k sqft2327 Mainsail Ln, Arlington, TX 76002Off Market
- $322,1003 bd2 ba2k sqft2319 Bantry Ln, Arlington, TX 76002Off Market
A local agent can set up tours, give advice and negotiate with sellers.
A local lender can help you make sure your offer is ready when you are.
Similar homes
- $295,0004 bd3 ba2.1k sqft6421 Nellie Dr, Arlington, TX 76002For Sale
 MLS ID #21324009, Douglas Furra. NTREIS
 - $390,0004 bd3 ba2.1k sqft6104 Bay Hill Dr, Arlington, TX 76018For Sale
 MLS ID #21276362, Sonali Sikdar. NTREIS
 - $387,0004 bd3 ba2.3k sqft6218 Kingswood Dr, Arlington, TX 76001For Sale
 MLS ID #21268419, Amber Broadway. NTREIS
 - $340,0003 bd3 ba2k sqft7702 Grey Goose Trl, Arlington, TX 76002For Sale
 MLS ID #21313449, Amber Broadway. NTREIS
 - $345,0004 bd2 ba1.7k sqft7810 Corona Ct, Arlington, TX 76002For SaleMLS ID #21315828, Sophia Shih. NTREIS
- $375,0005 bd3 ba2.4k sqft7305 Marsland Ln, Arlington, TX 76001For SaleMLS ID #21271549, Loc Truong. NTREIS
- $400,0005 bd2 ba3.8k sqft1614 Powder Horn Ln, Arlington, TX 76018For SaleMLS ID #21231751, Daniel Cline. NTREIS
- $324,9003 bd2 ba1.5k sqft8304 Mossberg Dr, Arlington, TX 76002For SaleMLS ID #21305650, Brad Stark. NTREIS
- $349,0004 bd3 ba2.2k sqft641 Lemon Dr, Arlington, TX 76018For SaleMLS ID #21226143, Farah Elam. NTREIS
- $335,0004 bd3 ba2k sqft610 Juniper Dr, Arlington, TX 76018For SaleMLS ID #21291385, Jeb Bryant. NTREIS
- $359,9903 bd2 ba1.8k sqft5616 Indian Hill Dr, Arlington, TX 76018For SaleMLS ID #21286417, Loc Truong. NTREIS
- $384,0004 bd3 ba2.1k sqft2 Mistywood Ct, Mansfield, TX 76063For SaleMLS ID #21311343, Scott Kirkpatrick. NTREIS
- $340,0003 bd2 ba1.8k sqft346 Mesquite Hill Dr, Arlington, TX 76002For SaleMLS ID #21235129, Bea Flores. NTREIS
- $389,9005 bd3 ba3.5k sqft2032 Cap Rock Ln, Grand Prairie, TX 75052For SaleMLS ID #21257824, Mike Martinez. NTREIS
- $475,0004 bd2 ba2.8k sqft5852 Windy Meadow Ln, Grand Prairie, TX 75052For SaleMLS ID #21305583, Du Phan. NTREIS
- $415,0004 bd3 ba2.4k sqft5112 Oak Gate Ct, Arlington, TX 76016For SaleMLS ID #21314639, Keith Sevanandam. NTREIS
- $355,0004 bd3 ba2.1k sqft403 Rock Rose Dr, Duncanville, TX 75137For SaleMLS ID #21325984, Edwin Liddie. NTREIS
- $395,0004 bd3 ba2.8k sqft5209 Smokerise Ct, Arlington, TX 76016For SaleMLS ID #21283926, Joe Kerbel. NTREIS
- $375,0003 bd2 ba1.8k sqft633 Manchester Dr, Mansfield, TX 76063For SaleMLS ID #21304196, Mark McConachie. NTREIS
- $375,0004 bd3 ba1.8k sqft1305 W Lavender Ln, Arlington, TX 76013For SaleMLS ID #21276978, Blake Sims. NTREIS
