Skip main navigation
Off market
  • $7,616,500

    2320 Bear Holw, Park City, UT 84098

    5beds
    6,094sqft
    Single Family Residence
    Built in 2014
    0.65 Acres Lot
    $7,616,500 Zestimate®
    $1,250/sqft
    $-- Estimated rent

    Home value

    $7,616,500

    $6.55M - $8.91M

    Not available

    Zestimate® history
    Loading
    Loading...

    Owner options

    List your home for rent

    Find your next renter with Zillow Rental Manager. Plus, with online applications, you can quickly screen prospective tenants – for free.

    Learn more
    Refinance and save

    $34,471/mo

    Est. payment

    Refinancing to a lower rate could help reduce your monthly payments and save thousands over the life of the loan.

    See today's rates

    $34,471/mo

    Est. payment

    Explore your selling options

    Work with a Zillow partner agent

    Leverage their expertise and Zillow's premium Showcase listings to get your home seen by more buyers.

    Get started

    List with your own agent

    Get your home in front of millions of buyers by listing it on Zillow.

    Learn how to do it

    Sell it yourself

    Take full control of how buyers see your home on Zillow by listing For Sale by Owner (FSBO).

    List your home

    What's special

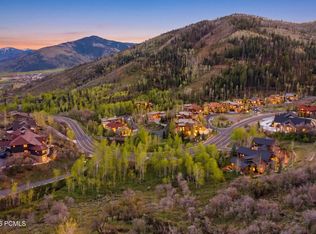
    Majestic Old Town Mining Towers frame stunning views of Deer Valley and Park City Mountain ski resorts and the historic White Barn. This 6,094 square-foot, Mountain Modern estate in the much sought-after Sun Peak development is designed with a free-flowing, open floor plan that allows for the maximum in livability. From the spacious great room that offers one of the most spectacular views in all of Park City to the modern, gourmet kitchen to the adjacent Billiard Room and Guest Suite, this home is a rare find. A circular staircase leads upstairs to a breathtaking bridge to the Master Suite and downstairs to a one-of-a-kind Wet Bar, great room and three luxurious guest rooms and baths. Family friendly yard. Enjoy the Sun Peak clubhouse, pool, tennis courts and recreation area. Contact Owner/agent for more detail. Sq footage measurement provided as a courtesy and was obtained by appraiser. Buyer to verify to their satisfaction.

    This property is not currently displayed as for sale or rent on Zillow. This may be different from what's on other websites or public sources.

    Zillow last checked:

    Listing updated:

    Listed by:

    Heather Feldman 435-731-0803,

    Equity RE (Luxury Group)

    Bought with:

    CindyLee Shearman, 5466481-SA00

    BHHS Utah Properties - SV

    Annie Pearson, 8758147-SA00

    BHHS Utah Properties - MST

    Source: PCBR,MLS#: 11401735MLS Logo

    Facts & features

    Interior

    Bedrooms & bathrooms
    • Bedrooms: 5
    • Bathrooms: 7
    • Full bathrooms: 2
    • 3/4 bathrooms: 3
    • 1/2 bathrooms: 2
    Heating
    • Forced Air, Furnace
    Cooling
    • Central Air
    Appliances
    • Included: Dishwasher, Disposal, Double Oven, Gas Range, Refrigerator, Washer, Washer/Dryer Stacked, Tankless Water Heater
    • Laundry: Gas Dryer Hookup, Electric Dryer Hookup
    Features
    • Storage, High Ceilings, Dual Flush Toilet(s), Lock-Out, Pantry, Vaulted Ceiling(s), Wet Bar, Breakfast Bar, Central Vacuum
    • Flooring: Brick, Marble, Stone, Wood
    • Basement: Walk-Out Access
    • Number of fireplaces: 3
    • Fireplace features: Gas
    Interior area
    • Total structure area: 6,094
    • Total interior livable area: 6,094 sqft

    Property

    Parking
    • Total spaces: 3
    • Parking features: Heated Garage, Garage Door Opener
    • Garage spaces: 3
    Features
    • Exterior features: Balcony, Gas BBQ Stubbed
    • Pool features: Association
    • Has view: Yes
    • View description: Mountain(s), Ski Area, Valley
    Lot
    • Size: 0.65 Acres
    • Features: Few Trees, Gentle Sloping, Native Plants, South Facing
    Details
    • Parcel number: CDE12
    • Other equipment: Media System - Prewired, Thermostat - Programmable

    Construction

    Type & style
    • Home type: SingleFamily
    • Architectural style: Mountain Contemporary
    • Property subtype: Single Family Residence
    Materials
    • Aluminum Siding, Stone
    • Foundation: Concrete Perimeter
    • Roof: Asphalt
    Condition
    • New construction: Yes
    • Year built: 2014

    Utilities & green energy

    • Sewer: Public Sewer
    • Water: Private
    • Utilities for property: Electricity Connected, High Speed Internet Available, Natural Gas Connected, Phone Available

    Community & HOA

    Community
    • Security: Prewired
    • Subdivision: Cedar Draw Estates
    HOA
    • Has HOA: Yes
    • Amenities included: Tennis Court(s), Clubhouse, Fitness Center, Pool
    • Services included: Amenities, Com Area Taxes, Insurance, Maintenance Structure, Maintenance Grounds
    • HOA fee: $50 monthly
    • HOA phone: 435-640-1150
    Location
    • Region: Park City

    Financial & listing details

    • Price per square foot: $1,250/sqft
    • Annual tax amount: $3,485
    • Date on market: 5/23/2014
    • Cumulative days on market: 121 days
    • Electric utility on property: Yes
    • Road surface type: Paved

    Price history

    Price history is unavailable.

    Public tax history

    Tax history is unavailable.

    Neighborhood: 84098

    Nearby schools

    GreatSchools rating
    Get a cash offer in 3 minutes
    Find out how much your home could sell for in as little as 3 minutes with a no-obligation cash offer.
    Estimated market value
    $7,616,500
    Get a cash offer in 3 minutes
    Find out how much your home could sell for in as little as 3 minutes with a no-obligation cash offer.
    Estimated market value
    $7,616,500