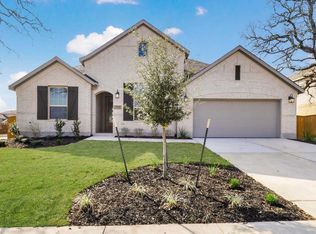
Beautiful 3834 Sq Ft, well-planned family home built by HIGHLAND HOMES IN THE EXCLUSIVE PALMERA RIDGE Development. Perfect for multigenerational families, this will easily accommodate everyone. Downstairs features a guest suite including a fully attached bathroom as well as an office/2nd living area as well as another half bath. The master bedroom is also located on the main floor and features a well-planned suite with a huge walk-in closet and full En Suite bath, beautiful fully tiled shower, separate soaker tub, private restroom, twin sink as well as a separate vanity built especially for the lady of the home. Two dining areas and a family room welcome your guests with a cozy fireplace for those cold winter months. Speaking of cold, this home is connected to a special power grid, which means that even in those times where other homes lose their power and pipes freeze, you can rest easily knowing your home should not.
Closed
Price Unknown
2320 Belen Dr, Leander, TX 78641
5beds
3,834sqft
Single Family Residence
Built in 2016
9,583 Square Feet Lot
$675,700 Zestimate®
$--/sqft
$4,376 Estimated rent
Home value
$675,700
$642,000 - $709,000
$4,376/mo
Zestimate® history
Owner options
List your home for rent
$4,376/mo
Rent Zestimate®
Find your next renter with Zillow Rental Manager. Plus, with online applications, you can quickly screen prospective tenants – for free.
$4,376/mo
Rent Zestimate®
Refinance and save
$900/mo
Est. payment
Refinancing to a lower rate could help reduce your monthly payments and save thousands over the life of the loan.
$900/mo
Est. payment
Explore your selling options
Work with a Zillow partner agent
Leverage their expertise and Zillow's premium Showcase listings to get your home seen by more buyers.
Get startedList with your own agent
Get your home in front of millions of buyers by listing it on Zillow.
Learn how to do itSell it yourself
Take full control of how buyers see your home on Zillow by listing For Sale by Owner (FSBO).
List your homeWhat's special
Zillow last checked:
Listing updated:
Listed by:
Charlotte L. Lacy 512-657-6365,
Austin Executive Homes
Bought with:
Eric R. Bramlett, TREC #0512388
Bramlett Partners
Source: Central Texas MLS,MLS#: 503297 Originating MLS: Williamson County Association of REALTORS
Originating MLS: Williamson County Association of REALTORSFacts & features
Interior
Bedrooms & bathrooms
- Bedrooms: 5
- Bathrooms: 5
- Full bathrooms: 3
- 1/2 bathrooms: 2
Primary bedroom
- Level: Main
Bedroom
- Level: Main
Bedroom 2
- Level: Upper
Bedroom 4
- Level: Upper
Primary bathroom
- Level: Main
Bathroom
- Features: Jack and Jill Bath
- Level: Upper
Dining room
- Level: Main
Entry foyer
- Level: Main
Family room
- Level: Main
Game room
- Level: Upper
Kitchen
- Level: Main
Laundry
- Level: Main
Office
- Level: Main
Heating
- Natural Gas
Cooling
- Central Air, Electric, 1 Unit
Appliances
- Included: Dishwasher, Exhaust Fan, Gas Cooktop, Disposal, Gas Water Heater, Oven, Plumbed For Ice Maker, Range Hood, Water Heater, Some Gas Appliances, Built-In Oven, Cooktop, Microwave
- Laundry: Washer Hookup, Electric Dryer Hookup, Gas Dryer Hookup, Main Level, Laundry Room, Laundry Tub, Sink
Features
- Attic, Ceiling Fan(s), Chandelier, Carbon Monoxide Detector, Dining Area, Separate/Formal Dining Room, Double Vanity, Entrance Foyer, Game Room, Garden Tub/Roman Tub, High Ceilings, Home Office, In-Law Floorplan, Primary Downstairs, Multiple Living Areas, MultipleDining Areas, Main Level Primary, Open Floorplan, Pull Down Attic Stairs, Recessed Lighting, Split Bedrooms
- Flooring: Carpet, Laminate, Tile
- Windows: Double Pane Windows
- Attic: Pull Down Stairs,Partially Floored
- Number of fireplaces: 1
- Fireplace features: Family Room, Gas, Masonry, Raised Hearth, Wood Burning
Interior area
- Total interior livable area: 3,834 sqft
Property
Parking
- Total spaces: 3
- Parking features: Attached, Door-Multi, Garage Faces Front, Garage, Garage Door Opener, Tandem
- Attached garage spaces: 3
Accessibility
- Accessibility features: Safe Emergency Egress from Home, Hand Rails, Low Pile Carpet, Accessible Doors
Features
- Levels: Two
- Stories: 2
- Patio & porch: Covered, Patio
- Exterior features: Covered Patio, Private Yard, Lighting
- Pool features: Cabana, Community, Diving Board, ENERGY STAR Qualified pool pump, Fenced, Filtered, In Ground, Outdoor Pool
- Fencing: Back Yard,Gate,High Fence,Privacy,Wood
- Has view: Yes
- View description: None
- Body of water: None
Lot
- Size: 9,583 Square Feet
- Dimensions: 71' x 149'
Details
- Additional structures: Cabana
- Parcel number: R542496
- Zoning description: Single Family
Construction
Type & style
- Home type: SingleFamily
- Architectural style: Traditional
- Property subtype: Single Family Residence
Materials
- Batts Insulation, Blown-In Insulation, Brick Veneer, Ducts Professionally Air-Sealed, Masonry
- Foundation: Slab
- Roof: Composition,Shingle
Condition
- Resale
- Year built: 2016
Details
- Builder name: Highland Homes
Utilities & green energy
- Sewer: Public Sewer
- Water: Public
- Utilities for property: Cable Available, Electricity Available, Natural Gas Available, High Speed Internet Available, Trash Collection Public
Community & HOA
Community
- Features: Dog Park, Playground, Tennis Court(s), Trails/Paths, Community Pool, Curbs, Gutter(s), Street Lights, Sidewalks
- Security: Smoke Detector(s)
- Subdivision: Palmera Ridge
HOA
- Has HOA: Yes
- Services included: Maintenance Grounds
- HOA fee: $900 annually
- HOA name: Palmera Ridge HOA
- HOA phone: 210-585-2386
Location
- Region: Leander
Financial & listing details
- Tax assessed value: $794,959
- Annual tax amount: $19,384
- Date on market: 4/14/2023
- Cumulative days on market: 38 days
- Listing agreement: Exclusive Right To Sell
- Listing terms: Cash,Conventional,FHA,Texas Vet,USDA Loan,VA Loan
- Electric utility on property: Yes
- Road surface type: Paved
Price history
| Date | Event | Price |
|---|---|---|
| 10/10/2023 | Listing removed | -- |
Source: Zillow Rentals Report a problem | ||
| 9/27/2023 | Price change | $2,495-10.3%$1/sqft |
Source: Zillow Rentals Report a problem | ||
| 9/16/2023 | Price change | $2,780-5.8%$1/sqft |
Source: Zillow Rentals Report a problem | ||
| 9/8/2023 | Listed for rent | $2,950$1/sqft |
Source: Zillow Rentals Report a problem | ||
| 8/10/2023 | Sold | -- |
Source:  Central Texas MLS #503297 Report a problem Central Texas MLS #503297 Report a problem | ||
| 6/28/2023 | Contingent | $689,000$180/sqft |
Source:  Unlock MLS #9438197 Report a problem Unlock MLS #9438197 Report a problem | ||
| 6/8/2023 | Price change | $689,000-3.6%$180/sqft |
Source: Unlock MLS #9438197 Report a problem | ||
| 5/19/2023 | Pending sale | $715,000$186/sqft |
Source: Central Texas MLS #503297 Report a problem | ||
| 4/24/2023 | Price change | $715,000-4.7%$186/sqft |
Source: Central Texas MLS #503297 Report a problem | ||
| 4/15/2023 | Listed for sale | $750,000+3.4%$196/sqft |
Source: Central Texas MLS #503297 Report a problem | ||
| 4/15/2023 | Listing removed | -- |
Source: Unlock MLS #2529555 Report a problem | ||
| 1/14/2023 | Price change | $725,000-3.3%$189/sqft |
Source: Unlock MLS #2529555 Report a problem | ||
| 11/21/2022 | Price change | $749,950-1.8%$196/sqft |
Source: Unlock MLS #2529555 Report a problem | ||
| 11/2/2022 | Price change | $763,600-1.5%$199/sqft |
Source: Unlock MLS #2529555 Report a problem | ||
| 9/30/2022 | Price change | $775,553-3.1%$202/sqft |
Source: Unlock MLS #2529555 Report a problem | ||
| 9/27/2022 | Pending sale | $799,995$209/sqft |
Source: Unlock MLS #2529555 Report a problem | ||
| 8/31/2022 | Price change | $799,995-6%$209/sqft |
Source: Unlock MLS #2529555 Report a problem | ||
| 8/7/2022 | Listed for sale | $851,500$222/sqft |
Source: Unlock MLS #2529555 Report a problem | ||
Public tax history
| Year | Property taxes | Tax assessment |
|---|---|---|
| 2025 | $19,384 +10.5% | $794,959 +9.8% |
| 2024 | $17,537 +29.4% | $723,931 +18.4% |
| 2023 | $13,548 -1.9% | $611,509 +10% |
| 2022 | $13,811 +1.2% | $555,917 +10% |
| 2021 | $13,652 +18.1% | $505,379 +8.4% |
| 2020 | $11,560 +0.9% | $466,168 +4.5% |
| 2019 | $11,456 +7.8% | $446,112 -6% |
| 2018 | $10,622 +575.3% | $474,483 +41.4% |
| 2017 | $1,573 | $335,637 +582.2% |
| 2016 | -- | $49,200 |
Find assessor info on the county website
Neighborhood: 78641
Nearby homes
- $568,800-- bd3 ba2.9k sqft2316 Belen Dr, Leander, TX 78641Off Market
- $590,3004 bd3 ba3k sqft2324 Belen Dr, Leander, TX 78641Off Market
- $583,4004 bd3 ba3k sqft2316 Belen, Leander, TX 78641Off Market
- $764,200-- bd5 ba4.3k sqft2312 Belen Dr, Leander, TX 78641Off Market
- $650,9005 bd3 ba3k sqft2309 Airport Dr, Leander, TX 78641Off Market
- $629,5004 bd-- ba2.9k sqft2313 Airport Dr, Leander, TX 78641Off Market
- $677,9004 bd3 ba3.3k sqft701 Jocosa Ln, Leander, TX 78641Off Market
- $146,0003.65 AcresRonald W Reagan Blvd, Leander, TX 78641Off Market
Nearby schools
GreatSchools rating
- 10/10Tarvin Elementary SchoolGrades: PK-5Distance: 0.6 mi
- 8/10Knox Wiley Middle SchoolGrades: 6-8Distance: 1.9 mi
- 6/10Glenn High SchoolGrades: 9-12Distance: 3.8 mi
Schools provided by the listing agent
- Middle: Danielson Middle School
- High: Glenn High School
- District: Leander ISD
Source: Central Texas MLS. This data may not be complete. We recommend contacting the local school district to confirm school assignments for this home.
Get a cash offer in 3 minutes
Find out how much your home could sell for in as little as 3 minutes with a no-obligation cash offer.
Estimated market value
$675,700
Get a cash offer in 3 minutes
Find out how much your home could sell for in as little as 3 minutes with a no-obligation cash offer.
Estimated market value
$675,700
- Texas
- Williamson County
- Leander
- 78641
- 2320 Belen Dr
Nearby cities
Nearby zip codes
Other Leander Topics
