MLS# 278888 This stunning home on the Columbia River side of George Washington Way is situated only 2 blocks from the River & Leslie Groves Park; The community swimming pool is just 1/2 block away! This Rambler/basement home has 3,588 Sq. Ft., 4 Bedrooms (Master on the main level plus a den!); 3 bathrooms; a 650 square foot, 2 car finished garage; All on a lot that's just under 1/3 acre in size. The Large 'private' back yard has a BRAND-NEW 6' cedar fence that's built like Fort Knox; has a wood deck worthy of any entertaining and is served by timed underground sprinklers. Within the last year, the Seller has installed high-quality, cushioned, Luxury Vinyl Plank flooring and sealed 4-inch trim in the basement. New LED lighting compliments the white doors. Brand New Tankless Water Heater. Brand New 'Luxurious' bathroom updates! In July of 2018, the owners invested $50,000 in 40 solar panels, including two new main electric panels and a dedicated line for a future hot-tub if desired. The electric bills are miniscule! The oversized garage is fitted with a 6-50 plug for your Tesla, which will fully charge it overnight. The garage also has custom ceiling rack storage that remains with the home. In 2013 the entire interior of the home was professionally painted, and most has been repainted fresh within this past 2 years. In 2014, the T1-11 siding above the rock wall on the West/Front of home was replaced, and a Seamless Gutter System was installed at the roof-line. The 30-year architectural-grade roof is only 10 years old, as well as the air-conditioner compressor/coil, etc. The windows in this home are high-efficiency 'luxurious' Andersen Windows and have gorgeous wood framing. Adjacent to the kitchen is an atrium-like breakfast nook that overlooks the spectacular 'Zen Garden' to the West and most of the deck and back-yard to the East. The abundant natural light that enters the home at this point is very soothing and energizing. Having nearly 1,800 square feet per floor, offers a significant amount of living space including a living room, family room (both with natural gas fireplaces); bonus/fitness room; a nice-sized formal dining room; 4 bedrooms; 3 bathrooms; a mechanical room and a HUGE laundry-room with a laundry chute for easy delivery. The front of the home has a very 'inviting' and 'unique' entry encased in live Inversa and Ramosa Bamboo from the Bamboo Garden in Hillsborough, Oregon, that is on a dedicated drip-line irrigation system.
Sold for $550,000
$550,000
2320 Benton Ave, Richland, WA 99354
4beds
3,588sqft
Single Family Residence
Built in 1970
0.32 Acres Lot
$581,700 Zestimate®
$153/sqft
$2,838 Estimated rent
Home value
$581,700
$553,000 - $611,000
$2,838/mo
Zestimate® history
Owner options
List your home for rent
$2,838/mo
Rent Zestimate®
Find your next renter with Zillow Rental Manager. Plus, with online applications, you can quickly screen prospective tenants – for free.
$2,838/mo
Rent Zestimate®
Refinance and save
$3,399/mo
Est. payment
Refinancing to a lower rate could help reduce your monthly payments and save thousands over the life of the loan.
$3,399/mo
Est. payment
Explore your selling options
Work with a Zillow partner agent
Leverage their expertise and Zillow's premium Showcase listings to get your home seen by more buyers.
Get startedList with your own agent
Get your home in front of millions of buyers by listing it on Zillow.
Learn how to do itSell it yourself
Take full control of how buyers see your home on Zillow by listing For Sale by Owner (FSBO).
List your homeWhat's special
Zillow last checked:
Listing updated:
Listed by:
Chad Markel 509-947-5590,
Markel Properties
Bought with:
Sami Martin, 105262
Progressive Sales, Inc
Source: PACMLS,MLS#: 278888
Facts & features
Interior
Bedrooms & bathrooms
- Bedrooms: 4
- Bathrooms: 3
- Full bathrooms: 2
- 1/2 bathrooms: 1
Bedroom
- Level: M
Bedroom 1
- Level: L
Bedroom 2
- Level: L
Bedroom 3
- Level: L
Dining room
- Level: M
Family room
- Level: L
Kitchen
- Level: M
Living room
- Level: M
Office
- Level: M
Heating
- Forced Air, Gas
Cooling
- Central Air, Electric
Appliances
- Included: Cooktop, Dishwasher, Disposal, Microwave, Oven, Refrigerator, Range, Water Heater
- Laundry: Laundry Chute, Sink
Features
- Storage, Ceiling Fan(s)
- Flooring: Carpet, See Remarks, Tile, Vinyl, Wood
- Windows: Double Pane Windows, Windows - Metal, Wood Frames, Windows - Wood Wrapped, Drapes/Curtains/Blinds
- Basement: Yes
- Number of fireplaces: 2
- Fireplace features: 2, Gas, Masonry
Interior area
- Total structure area: 3,588
- Total interior livable area: 3,588 sqft
Property
Parking
- Total spaces: 2
- Parking features: Attached, 2 car, Garage Door Opener, Finished, Off Street, RV Parking - Open
- Attached garage spaces: 2
Features
- Levels: 1 Story w/Basement
- Stories: 1
- Patio & porch: Deck/Open, Patio/Open, Deck/Wood
- Exterior features: Solar Panels
- Pool features: Community, Membership Avail
- Fencing: Fenced
Lot
- Size: 0.32 Acres
- Dimensions: 100 x 140
- Features: Located in City Limits, Plat Map - Recorded
Details
- Additional structures: Shed
- Parcel number: 126084130002015
- Zoning description: Single Family R
Construction
Type & style
- Home type: SingleFamily
- Property subtype: Single Family Residence
Materials
- Rock, T 1-11, Wood Siding, Wood Frame
- Foundation: Slab
- Roof: Comp Shingle
Condition
- Existing Construction (Not New)
- New construction: No
- Year built: 1970
Utilities & green energy
- Water: Public
- Utilities for property: Sewer Connected
Community & HOA
Community
- Subdivision: Rivercrest Terrace 04,Richland North
Location
- Region: Richland
Financial & listing details
- Price per square foot: $153/sqft
- Tax assessed value: $452,190
- Annual tax amount: $3,789
- Date on market: 9/12/2024
- Listing terms: Cash,Conventional,FHA,VA Loan
- Inclusions: Refrigerator, Storage Shed
- Electric utility on property: Yes
- Road surface type: Paved
Price history
| Date | Event | Price |
|---|---|---|
| 10/22/2024 | Sold | $550,000-0.9%$153/sqft |
Source:  PACMLS #278888 Report a problem PACMLS #278888 Report a problem | ||
| 9/21/2024 | Pending sale | $555,000$155/sqft |
Source: PACMLS #278888 Report a problem | ||
| 9/12/2024 | Listed for sale | $555,000-10.5%$155/sqft |
Source: PACMLS #278888 Report a problem | ||
| 9/26/2022 | Listing removed | -- |
Source: PACMLS #262662 Report a problem | ||
| 7/30/2022 | Price change | $620,000-4.6%$173/sqft |
Source: PACMLS #262662 Report a problem | ||
| 7/23/2022 | Price change | $649,900-1.5%$181/sqft |
Source: PACMLS #262662 Report a problem | ||
| 7/1/2022 | Listed for sale | $660,000+131.6%$184/sqft |
Source: PACMLS #262662 Report a problem | ||
| 8/14/2013 | Sold | $285,000$79/sqft |
Source: PACMLS #191169 Report a problem | ||
| 7/14/2013 | Pending sale | $285,000$79/sqft |
Source: Windermere Group One/Tri-Cities #191169 Report a problem | ||
| 7/9/2013 | Listed for sale | $285,000$79/sqft |
Source: Windermere Group One/Tri-Cities #191169 Report a problem | ||
Public tax history
| Year | Property taxes | Tax assessment |
|---|---|---|
| 2024 | $4,217 +1.9% | $452,190 +2.3% |
| 2023 | $4,140 +9.2% | $441,880 +16.3% |
| 2022 | $3,790 +1.2% | $380,000 +12.2% |
| 2021 | $3,746 +5.7% | $338,750 +10.1% |
| 2020 | $3,545 -9.6% | $307,810 -4.5% |
| 2019 | $3,922 +18.9% | $322,230 +10.4% |
| 2018 | $3,298 -2.8% | $291,760 +16.2% |
| 2017 | $3,394 +15.1% | $251,130 |
| 2016 | $2,948 | $251,130 |
| 2015 | $2,948 -1.9% | $251,130 |
| 2014 | $3,004 | $251,130 |
| 2013 | $3,004 | $251,130 -5.8% |
| 2012 | -- | $266,690 |
| 2011 | -- | $266,690 |
| 2010 | -- | $266,690 |
| 2009 | -- | $266,690 |
| 2008 | -- | -- |
| 2007 | -- | -- |
| 2006 | -- | -- |
Find assessor info on the county website
Neighborhood: 99354
Nearby homes
- $469,1004 bd3 ba2.2k sqft2326 Benton Ave, Richland, WA 99354Off Market
- $581,3005 bd3 ba2.9k sqft2314 Benton Ave, Richland, WA 99354Off Market
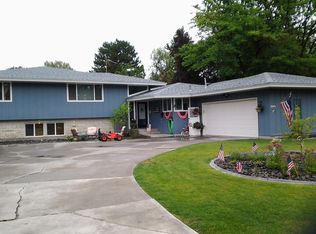
- $514,7006 bd3 ba2.5k sqft2319 Enterprise Dr, Richland, WA 99354Off Market

- $608,7004 bd3 ba2.9k sqft2313 Enterprise Dr, Richland, WA 99354Off Market

- $480,0005 bd3 ba3.2k sqft2329 Benton Ave, Richland, WA 99354Sold
- $533,5004 bd3 ba3k sqft2325 Enterprise Dr, Richland, WA 99354Off Market
- $510,9003 bd2 ba2.4k sqft2323 Benton Ave, Richland, WA 99354Off Market
- $539,3003 bd2 ba3.5k sqft2332 Benton Ave, Richland, WA 99354Off Market
Nearby schools
GreatSchools rating
- 6/10Jefferson Elementary SchoolGrades: PK-5Distance: 1.6 mi
- 4/10Chief Joseph Middle SchoolGrades: 6-8Distance: 1.6 mi
- 8/10Hanford High SchoolGrades: 9-12Distance: 0.7 mi
Schools provided by the listing agent
- District: Richland
Source: PACMLS. This data may not be complete. We recommend contacting the local school district to confirm school assignments for this home.


Get pre-qualified for a loan
At Zillow Home Loans, we can pre-qualify you in as little as 5 minutes with no impact to your credit score.An equal housing lender. NMLS #10287.
Sell for more on Zillow
Get a Zillow Showcase℠ listing at no additional cost and you could sell for .
$581,700
2% more
+$11,634
With Zillow Showcase(estimated)
$593,334
- Washington
- Benton County
- Richland
- 99354
- 2320 Benton Ave
Nearby cities
Nearby zip codes
Other Richland Topics
