Skip main navigation
Off market
  • $1,599,700

    2320 Bluestone Ct, Sherrills Ford, NC 28673

    4beds
    4,676sqft
    SingleFamily
    Built in 2003
    1.43 Acres Lot
    $1,599,700 Zestimate®
    $342/sqft
    $4,544 Estimated rent

    Home value

    $1,599,700

    $1.47M - $1.74M

    $4,544/mo

    Zestimate® history
    Loading
    Loading...

    Owner options

    List your home for rent

    $4,544/mo

    Rent Zestimate®

    Find your next renter with Zillow Rental Manager. Plus, with online applications, you can quickly screen prospective tenants – for free.

    Learn more

    $4,544/mo

    Rent Zestimate®

    Refinance and save

    $9,406/mo

    Est. payment

    Refinancing to a lower rate could help reduce your monthly payments and save thousands over the life of the loan.

    See today's rates

    $9,406/mo

    Est. payment

    Explore your selling options

    Work with a Zillow partner agent

    Leverage their expertise and Zillow's premium Showcase listings to get your home seen by more buyers.

    Get started

    List with your own agent

    Get your home in front of millions of buyers by listing it on Zillow.

    Learn how to do it

    Sell it yourself

    Take full control of how buyers see your home on Zillow by listing For Sale by Owner (FSBO).

    List your home

    What's special

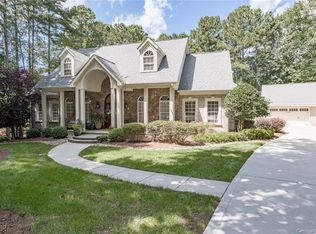
    BRAND NEW BOAT DOCK INSTALLED! Priced well below appraisal value! Watch VIDEO TOUR, Visit reeltour.biz/2320bluestonect Custom home built on almost 1.5 acres features a total of 4 beds, 4.5 baths, 2 kitchens. Main home features an open floor plan w/ water views in nearly every room. Tremendous kitchen w/ endless granite, huge island, double ovens and added prep sink, flow perfectly into the elevated dining room that overlooks the beautiful cove. Unique custom woodwork from beams to archways to coffered ceilings. Main level features a master suite w/ a sitting area, luxury bathroom w/ a jetted spa, dual shower heads and large walk-in closet. En-suite also located on the main level. Walk-out basement w/ huge entertainment area, bar, large bedroom and bathroom. See thru fireplace into the covered patio w/ water views. Oversized 3 car garage has separate apartment above w/ full kitchen, living room, bedroom and bathroom. Peaceful cove has water hookup at the dock. NEW HVAC AND PLUMBING!

    This property is not currently displayed as for sale or rent on Zillow. This may be different from what's on other websites or public sources.

    Facts & features

    Interior

    Bedrooms & bathrooms
    • Bedrooms: 4
    • Bathrooms: 5
    • Full bathrooms: 4
    • 1/2 bathrooms: 1
    Heating
    • Forced air, Heat pump, Gas
    Cooling
    • Central
    Appliances
    • Included: Dishwasher, Garbage disposal, Microwave, Refrigerator
    • Laundry: Electric Dryer Hookup, Main Level
    Features
    • Ceiling Fan(s), Kitchen Island, Pantry, Walk-In Closet(s), Vaulted Ceiling(s), Cathedral Ceiling(s), Built-in Features, Wired for Data, Open Floorplan, Walk-In Pantry
    • Flooring: Tile, Carpet, Hardwood
    • Basement: Finished
    • Has fireplace: Yes
    • Fireplace features: Family Room, Great Room, See Through, Natural Gas, Porch
    Interior area
    • Total interior livable area: 4,676 sqft
    • Finished area below ground: 0

    Property

    Parking
    • Total spaces: 3
    • Parking features: Garage - Detached
    Features
    • Exterior features: Stone, Wood, Cement / Concrete
    • On waterfront: Yes
    • Waterfront features: Lake Access, Boat Ramp ? Community, Boat Slip ? Community, Retaining Wall, Stationary Dock
    • Body of water: Lake Norman
    • Frontage type: Waterfront
    Lot
    • Size: 1.43 Acres
    • Features: Cul-de-Sac, Trees
    Details
    • Parcel number: 462903001432
    • Zoning: R-30
    • Special conditions: Standard

    Construction

    Type & style
    • Home type: SingleFamily
    • Architectural style: Conventional
    Materials
    • masonry
    Condition
    • Year built: 2003

    Utilities & green energy

    • Water: Public

    Community & HOA

    HOA
    • Has HOA: Yes
    • HOA fee: $81 monthly
    Location
    • Region: Sherrills Ford

    Financial & listing details

    • Price per square foot: $342/sqft
    • Tax assessed value: $1,455,500
    • Annual tax amount: $7,241

    Price history

    DateEventPrice
    7/23/2021Sold$1,175,000+17.5%$251/sqft
    Source: Canopy MLS as distributed by MLS GRID #3745891 Report a problem
    6/13/2021Contingent$1,000,000$214/sqft
    Source: Canopy MLS as distributed by MLS GRID #3745891 Report a problem
    6/10/2021Listed for sale$1,000,000+16.3%$214/sqft
    Source: Canopy MLS as distributed by MLS GRID #3745891 Report a problem
    9/25/2020Sold$859,900$184/sqft
    Source: Canopy MLS as distributed by MLS GRID #3625586 Report a problem
    5/29/2020Price change$859,900+1.2%$184/sqft
    Source: JMAT Realty #3625586 Report a problem
    4/17/2020Listed for sale$850,000$182/sqft
    Source: EXP REALTY LLC #3612335 Report a problem
    3/12/2020Listing removed$850,000$182/sqft
    Source: EXP REALTY LLC #3562372 Report a problem
    11/27/2019Price change$850,000-5%$182/sqft
    Source: EXP REALTY LLC #3562372 Report a problem
    11/9/2019Listed for sale$895,000+58.4%$191/sqft
    Source: EXP REALTY LLC #3562372 Report a problem
    4/17/2019Sold$565,000+13.1%$121/sqft
    Source: Canopy MLS as distributed by MLS GRID #3474035 Report a problem
    2/26/2019Pending sale$499,500$107/sqft
    Source: Realty ONE Group Select #3474035 Report a problem
    2/12/2019Listed for sale$499,500-52.8%$107/sqft
    Source: Realty ONE Group Select #3474035 Report a problem
    6/20/2012Listing removed$1,058,000$226/sqft
    Source: Wilkinson & Associates ERA Powered #984262 Report a problem
    11/12/2010Listed for sale$1,058,000-3.6%$226/sqft
    Source: Wilkinson & Associates #984262 Report a problem
    8/28/2010Listing removed$1,098,000$235/sqft
    Source: Prudential Real Estate #883387 Report a problem
    5/1/2010Listed for sale$1,098,000$235/sqft
    Source: Prudential Real Estate #883387 Report a problem

    Public tax history

    YearProperty taxesTax assessment
    2025$7,241 +1%$1,455,500
    2024$7,168 +2.1%$1,455,500
    2023$7,023 +17.6%$1,455,500 +71.8%
    2022$5,974 $847,400
    2021$5,974 $847,400
    2020$5,974 +144.6%$847,400
    2019$2,442 -53.1%$847,400 +11.5%
    2018$5,205 +128.2%$759,800
    2017$2,281 --
    2016$2,281 --
    2015$2,281 -45.9%$759,830 +8.2%
    2014$4,214 $702,400
    2013$4,214 --
    2012$4,214 --
    2011$4,214 -15.1%--
    2010$4,962 --
    2009$4,962 +3.4%--
    2008$4,798 -0.1%--
    2007$4,803 +84.1%--
    2006$2,610 --
    2005-- --
    Find assessor info on the county website

    Neighborhood: 28673

    Nearby schools

    GreatSchools rating
    Schools provided by the listing agent
    • Elementary: Sherrills Ford
    • Middle: Mill Creek
    • High: Bandys

    Source: The MLS. This data may not be complete. We recommend contacting the local school district to confirm school assignments for this home.

    Get a cash offer in 3 minutes
    Find out how much your home could sell for in as little as 3 minutes with a no-obligation cash offer.
    Estimated market value
    $1,599,700
    Get a cash offer in 3 minutes
    Find out how much your home could sell for in as little as 3 minutes with a no-obligation cash offer.
    Estimated market value
    $1,599,700