Skip main navigation
Sold
  • Price Unknown

    2320 Briar Ct, Frisco, TX 75034

    4beds
    4,056sqft
    Single Family Residence
    Built in 2000
    10,367 Square Feet Lot
    $-- Zestimate®
    $--/sqft
    $5,811 Estimated rent

    Home value

    Not available

    Estimated sales range

    Not available

    $5,811/mo

    Zestimate® history
    Loading
    Loading...

    Owner options

    List your home for rent

    $5,811/mo

    Rent Zestimate®

    Find your next renter with Zillow Rental Manager. Plus, with online applications, you can quickly screen prospective tenants – for free.

    Learn more

    $5,811/mo

    Rent Zestimate®

    Refinance and save

    $300/mo

    Est. payment

    Refinancing to a lower rate could help reduce your monthly payments and save thousands over the life of the loan.

    See today's rates

    $300/mo

    Est. payment

    Explore your selling options

    Work with a Zillow partner agent

    Leverage their expertise and Zillow's premium Showcase listings to get your home seen by more buyers.

    Get started

    List with your own agent

    Get your home in front of millions of buyers by listing it on Zillow.

    Learn how to do it

    Sell it yourself

    Take full control of how buyers see your home on Zillow by listing For Sale by Owner (FSBO).

    List your home

    What's special

    Fresh paintOutdoor kitchenUpdated cabinetryNail-down hardwood floorsResort-style backyardNew carpet and tileFormal dining
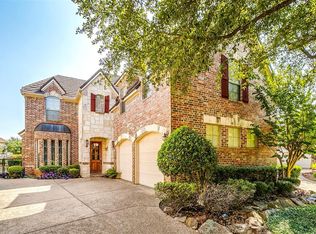
    Custom Jeff Pfeifer Home in Frisco’s prestigious, guard-gated Stonebriar—where refined Country Club living meets unbeatable convenience with easy access to the Dallas North Tollway and Sam Rayburn Tollway. Tucked at the end of a quiet cul-de-sac on a secluded quarter-acre pie-shaped lot, 2320 Briar Court boasts one of the largest homesites in the section. This residence has been meticulously renovated from top to bottom with a rare combination of elevated design and thoughtful, high-dollar mechanical upgrades—every detail considered, right down to the glass doorknobs! The interior showcases fresh paint, nail-down hardwood floors, new carpet and tile, custom wallpaper accents, and curated Visual Comfort and Gabby lighting. Elegant window treatments include plantation shutters, custom drapery, and tailored valances throughout. The fully reimagined kitchen is a showpiece, featuring all new finishes, updated cabinetry, premium appliances including an Ilve range, countertops, and fixtures. Entertaining flows effortlessly into the family room with a wet bar and out to the resort-style backyard—complete with a pool, spa, outdoor kitchen, and lush, updated landscaping. The primary suite is a true retreat, highlighted by a $100K spa-inspired bath renovation with a cast iron soaking tub, freestanding tub filler, dual shower heads, Moen fixtures, all new tile and a custom-designed closet system. Secondary baths have also been fully upgraded with new cabinetry, countertops, tile, lighting, mirrors, and plumbing fixtures. No expense was spared behind the walls: three new HVAC systems with all new ductwork (2025–2026), tankless water heater, and a $120K stone-coated steel roof with new gutters (2025). Additional features include a study with beamed ceilings and built-ins, formal dining, and an epoxied garage with extensive storage. This is a rare opportunity to own a fully renovated, truly turnkey luxury home in one of Frisco’s most coveted communities.

    Zillow last checked:

    Listing updated:

    Listed by:

    Angela Taylor 0677605 972-599-7000,

    Keller Williams Legacy 972-599-7000

    Bought with:

    Elizabeth Tormoehlen, 0740900

    Christie's Lone Star

    Source: NTREIS,MLS#: 21238415

    Facts & features

    Interior

    Bedrooms & bathrooms
    • Bedrooms: 4
    • Bathrooms: 4
    • Full bathrooms: 3
    • 1/2 bathrooms: 1
    Primary bedroom
    • Level: First
    • Dimensions: 1 x 1
    Bedroom
    • Features: Built-in Features
    • Level: Second
    • Dimensions: 1 x 1
    Bedroom
    • Features: En Suite Bathroom
    • Level: Second
    • Dimensions: 1 x 1
    Bedroom
    • Level: Second
    • Dimensions: 1 x 1
    Primary bathroom
    • Level: First
    • Dimensions: 1 x 1
    Breakfast room nook
    • Features: Breakfast Bar
    • Level: First
    • Dimensions: 1 x 1
    Dining room
    • Features: Butler's Pantry
    • Level: First
    • Dimensions: 1 x 1
    Other
    • Features: Dual Sinks, Solid Surface Counters
    • Level: Second
    • Dimensions: 1 x 1
    Half bath
    • Level: First
    • Dimensions: 1 x 1
    Kitchen
    • Features: Breakfast Bar, Built-in Features, Butler's Pantry, Eat-in Kitchen, Pantry, Solid Surface Counters
    • Level: First
    • Dimensions: 1 x 1
    Living room
    • Features: Built-in Features, Fireplace
    • Level: First
    • Dimensions: 1 x 1
    Office
    • Features: Built-in Features, Ceiling Fan(s)
    • Level: First
    • Dimensions: 1 x 1
    Heating
    • Central, Fireplace(s), Natural Gas, Zoned
    Cooling
    • Central Air, Electric, Zoned
    Appliances
    • Included: Some Gas Appliances, Built-In Gas Range, Dishwasher, Disposal, Gas Water Heater, Microwave, Plumbed For Gas, Tankless Water Heater, Vented Exhaust Fan
    • Laundry: Electric Dryer Hookup, Laundry in Utility Room
    Features
    • Wet Bar, Built-in Features, Chandelier, Decorative/Designer Lighting Fixtures, Double Vanity, Dumbwaiter, Eat-in Kitchen, High Speed Internet, Pantry, Cable TV, Walk-In Closet(s), Wired for Sound
    • Flooring: Carpet, Hardwood, Tile
    • Windows: Shutters, Window Coverings
    • Has basement: No
    • Number of fireplaces: 1
    • Fireplace features: Gas, Living Room
    Interior area
    • Total interior livable area: 4,056 sqft

    Property

    Parking
    • Total spaces: 2
    • Parking features: Additional Parking, Door-Single, Driveway, Epoxy Flooring, Enclosed, Garage, Garage Door Opener, Inside Entrance, Kitchen Level, Private, Garage Faces Side, Side By Side, Storage
    • Attached garage spaces: 2
    Features
    • Levels: Two
    • Stories: 2
    • Exterior features: Dog Run, Gas Grill, Outdoor Grill, Outdoor Kitchen, Rain Gutters
    • Has private pool: Yes
    • Pool features: In Ground, Outdoor Pool, Pool, Private, Pool/Spa Combo
    • Fencing: Fenced,Masonry,Metal,Perimeter,Wood
    Lot
    • Size: 10,367 Square Feet
    • Features: Cul-De-Sac
    Details
    • Additional structures: Outdoor Kitchen
    • Parcel number: R8440962
    • Other equipment: Irrigation Equipment

    Construction

    Type & style
    • Home type: SingleFamily
    • Architectural style: Traditional,Detached
    • Property subtype: Single Family Residence
    Materials
    • Brick
    • Foundation: Slab
    • Roof: Metal,Other
    Condition
    • Year built: 2000

    Utilities & green energy

    • Sewer: Public Sewer
    • Water: Public
    • Utilities for property: Natural Gas Available, Sewer Available, Separate Meters, Water Available, Cable Available

    Community & HOA

    Community
    • Features: Curbs, Gated
    • Security: Security System, Carbon Monoxide Detector(s), Fire Alarm, Security Gate, Gated Community, Smoke Detector(s), Security Guard
    • Subdivision: Stonebriar
    HOA
    • Has HOA: Yes
    • Services included: Association Management
    • HOA fee: $300 monthly
    • HOA name: Stonebriar Hoa
    • HOA phone: 214-505-5555
    Location
    • Region: Frisco

    Financial & listing details

    • Tax assessed value: $378,550
    • Annual tax amount: $13,884
    • Date on market: 4/17/2026
    • Cumulative days on market: 49 days
    • Listing terms: Cash,Conventional,1031 Exchange,VA Loan
    • Exclusions: Curtains in children's rooms

    Price history

    DateEventPrice
    7/2/2026Sold--
    Source: NTREIS #21238415 Report a problem
    6/13/2026Pending sale$1,200,000$296/sqft
    Source: NTREIS #21238415 Report a problem
    6/5/2026Contingent$1,200,000$296/sqft
    Source: NTREIS #21238415 Report a problem
    5/26/2026Price change$1,200,000-4%$296/sqft
    Source: NTREIS #21238415 Report a problem
    4/30/2026Price change$1,250,000-3.5%$308/sqft
    Source: NTREIS #21238415 Report a problem
    4/17/2026Listed for sale$1,295,000+48%$319/sqft
    Source: NTREIS #21238415 Report a problem
    11/1/2022Sold--
    Source: Ebby Halliday solds #20145950_75034 Report a problem
    10/15/2022Pending sale$875,000$216/sqft
    Source: NTREIS #20145950 Report a problem
    10/11/2022Contingent$875,000$216/sqft
    Source: NTREIS #20145950 Report a problem
    9/17/2022Price change$875,000-7.9%$216/sqft
    Source: NTREIS #20145950 Report a problem
    9/13/2022Price change$5,500-19.1%$1/sqft
    Source: Ebby Halliday Realtors #20109993 Report a problem
    8/30/2022Price change$950,000-13.6%$234/sqft
    Source: NTREIS #20145950 Report a problem
    8/29/2022Price change$6,800-2.9%$2/sqft
    Source: Ebby Halliday Realtors #20109993 Report a problem
    8/22/2022Listed for sale$1,100,000+88%$271/sqft
    Source: NTREIS #20145950 Report a problem
    8/12/2022Price change$7,000-6.7%$2/sqft
    Source: Ebby Halliday Realtors #20109993 Report a problem
    8/7/2022Listed for rent$7,500$2/sqft
    Source: Ebby Halliday Realtors #20109993 Report a problem
    8/27/2019Sold--
    Source: Ebby Halliday solds #14105175_75034 Report a problem
    7/30/2019Pending sale$585,000$144/sqft
    Source: Ebby Halliday Realtors #14105175 Report a problem
    4/15/2019Price change$585,000-2.5%$144/sqft
    Source: Ebby Halliday Realtors #14105175 Report a problem
    1/25/2019Listed for sale$600,000$148/sqft
    Source: Ebby Halliday, REALTORS-Frisco #14003798 Report a problem
    12/24/2018Listing removed$600,000$148/sqft
    Source: Ebby Halliday Realtors #13909379 Report a problem
    12/5/2018Price change$600,000-1.6%$148/sqft
    Source: Ebby Halliday Realtors #13909379 Report a problem
    8/29/2018Listed for sale$610,000+43.5%$150/sqft
    Source: Ebby Halliday, REALTORS-Frisco #13909379 Report a problem
    2/18/2014Sold--
    Source: Agent Provided Report a problem
    1/29/2014Pending sale$425,000$105/sqft
    Source: Keller Williams - Dallas Preston Road #11969744 Report a problem
    1/15/2014Listed for sale$425,000$105/sqft
    Source: Keller Williams Realty #11969744 Report a problem
    10/18/2010Sold--
    Source: Agent Provided Report a problem

    Public tax history

    YearProperty taxesTax assessment
    2020-- $378,550 -31.2%
    2019$8,003 -0.9%$550,000 +3.3%
    2018$8,078 -9.9%$532,400 +10%
    2017$8,966 $484,000 +6.4%
    2016$8,966 +4.1%$455,000 +13.8%
    2015$8,615 $400,000
    2014$8,615 $400,000 -13.3%
    2013$8,615 $461,238 +8.5%
    2012-- $425,014 -0.7%
    2011-- $428,161 -13.1%
    2010-- $492,509 +7.1%
    2009-- $459,955 -2.2%
    2007$8,233 +2.4%$470,393 +0.2%
    2006$8,038 +9.9%$469,498 +25.4%
    2005$7,315 $374,362 -4%
    2004-- $389,871 -16%
    2003-- $464,155 +4.3%
    2002-- $444,998 -9%
    2001-- $488,783
    Find assessor info on the county website

    Neighborhood: Stonebriar

    Nearby schools

    GreatSchools rating
    Schools provided by the listing agent
    • Elementary: Hicks
    • Middle: Arbor Creek
    • High: Hebron
    • District: Lewisville ISD

    Source: NTREIS. This data may not be complete. We recommend contacting the local school district to confirm school assignments for this home.