You absolutely could not build this home and add the backyard oasis for this price!! Fantastic 4 bedroom 3 Full bath ranch, split bedroom open floorplan. Spacious living rm w/stone floor-to-ceiling gas fireplace. Kitchen features spacious island w/seating, granite countertops and newer appliances! Owner's suite w/ensuite bath double vanity, walk in shower with bench. Finished LL can be in-law suite or additional family/rec room, spacious bedroom and full bath w/walk in shower. Fenced back yard, heated inground kayak saltwater pool, gazebo, and extra large patio backs up to woods. Green space to the right of the home adds to the privacy!
Pending
Price cut: $10K (9/18)
$479,900
2320 Bridgewater Dr, Batavia, OH 45103
4beds
2,891sqft
Single Family Residence
Built in 2021
10,105 Square Feet Lot
$-- Zestimate®
$166/sqft
$55/mo HOA
What's special
Modern styleModern farmhouse touchesFinished lower levelShiplap accentsSplit-bedroom floor planOpen concept great roomSpacious primary suite
- 39 days
- 275
- 23
Likely to sell faster than
Zillow last checked:
Listing updated:
Listed by:
Shelley R. Ballou 513-470-8427,
RE/MAX Preferred Group 513-474-6767
Source: Cincy MLS,MLS#: 1891749 Originating MLS: Cincinnati Area Multiple Listing Service
Facts & features
Interior
Bedrooms & bathrooms
- Bedrooms: 4
- Bathrooms: 3
- Full bathrooms: 3
Primary bedroom
- Features: Bath Adjoins
- Level: First
- Area: 165
- Dimensions: 15 x 11
Bedroom 2
- Level: First
- Area: 110
- Dimensions: 11 x 10
Bedroom 3
- Level: First
- Area: 100
- Dimensions: 10 x 10
Bedroom 4
- Level: Lower
- Area: 182
- Dimensions: 14 x 13
Bedroom 5
- Area: 0
- Dimensions: 0 x 0
Primary bathroom
- Features: Built-In Shower Seat, Shower, Double Vanity, Marb/Gran/Slate
Bathroom 1
- Features: Full
- Level: First
Bathroom 2
- Features: Full
- Level: First
Bathroom 3
- Features: Full
- Level: Lower
Dining room
- Level: First
- Area: 140
- Dimensions: 14 x 10
Family room
- Features: Wall-to-Wall Carpet
- Area: 850
- Dimensions: 34 x 25
Kitchen
- Features: Pantry, Kitchen Island, Wood Cabinets, Laminate Floor, Marble/Granite/Slate
- Area: 209
- Dimensions: 19 x 11
Living room
- Features: Fireplace, Laminate Floor
- Area: 225
- Dimensions: 15 x 15
Office
- Area: 0
- Dimensions: 0 x 0
Heating
- Forced Air, Gas
Cooling
- Ceiling Fan(s), Central Air
Appliances
- Included: Dishwasher, Dryer, Disposal, Microwave, Oven/Range, Refrigerator, Washer, Gas Water Heater
Features
- High Ceilings
- Doors: Multi Panel Doors
- Windows: Double Hung, Vinyl, Insulated Windows
- Basement: Full,Finished
- Attic: Storage
- Number of fireplaces: 1
- Fireplace features: Stone, Gas, Living Room
Interior area
- Total structure area: 2,891
- Total interior livable area: 2,891 sqft
Property
Parking
- Total spaces: 2
- Parking features: On Street, Driveway, Garage Door Opener
- Attached garage spaces: 2
- Has uncovered spaces: Yes
Features
- Levels: One
- Stories: 1
- Has private pool: Yes
- Pool features: Heated, In Ground, Salt Water
- Fencing: Metal,Wood
- Has view: Yes
- View description: Trees/Woods
Lot
- Size: 10,105 Square Feet
- Features: Less than .5 Acre
Details
- Parcel number: 060229A126
- Zoning description: Residential
- Other equipment: Sump Pump
Construction
Type & style
- Home type: SingleFamily
- Architectural style: Ranch
- Property subtype: Single Family Residence
Materials
- Vinyl Siding
- Foundation: Concrete Perimeter
- Roof: Shingle
Condition
- New construction: No
- Year built: 2021
Utilities & green energy
- Gas: Natural
- Sewer: Public Sewer
- Water: At Street
Community & HOA
Community
- Features: Walk/Run Paths
HOA
- Has HOA: Yes
- Services included: Pool
- HOA fee: $660 annually
Location
- Region: Batavia
Financial & listing details
- Price per square foot: $166/sqft
- Tax assessed value: $64,800
- Annual tax amount: $1,528
- Date on market: 8/28/2026
- Listing terms: Special Financing
- Road surface type: Paved
Estimated market value
Not available
Estimated sales range
Not available
Not available
Price history
| Date | Event | Price |
|---|---|---|
| 9/27/2026 | Pending sale | $479,900$166/sqft |
Source:  Cincy MLS #1891749 Report a problem | ||
| 9/18/2026 | Price change | $479,900-2%$166/sqft |
Source: Cincy MLS #1891749 Report a problem | ||
| 9/5/2026 | Price change | $489,900-2%$169/sqft |
Source: Cincy MLS #1891749 Report a problem | ||
| 8/28/2026 | Listed for sale | $499,900+57.1%$173/sqft |
Source: Cincy MLS #1891749 Report a problem | ||
| 3/11/2021 | Sold | $318,285+500.5%$110/sqft |
Source: Public Record Report a problem | ||
| 11/19/2020 | Sold | $53,000$18/sqft |
Source: Public Record Report a problem | ||
Public tax history
| Year | Property taxes | Tax assessment |
|---|---|---|
| 2025 | $1,529 -0.1% | $22,680 |
| 2024 | $1,530 -0.1% | $22,680 |
| 2023 | $1,531 -4.9% | $22,680 +22.3% |
| 2022 | $1,611 +10.7% | $18,550 +25% |
| 2021 | $1,455 | $14,840 |
Find assessor info on the county website
Monthly payment
Est. payment
Payment breakdown
Explore the cost of this home by adjusting the details. Changes won't be saved.Climate risks
Neighborhood: 45103
Similar homes
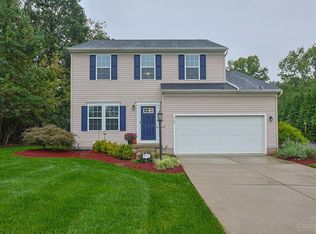
- $414,9003 bd4 ba2.1k sqft963 Shephard Woods Ct, Batavia, OH 45103For Sale
 MLS ID #1896310, Chase Morgan, Sibcy Cline, Inc.. Cincy MLS
- $700,0004 bd5 ba2.6k sqft4247 Wilsons Lndg, Batavia, OH 45103For Sale
 MLS ID #1892679, Pam Steiner, Comey & Shepherd. Cincy MLS
- $400,0004 bd3 ba2.7k sqft3388 Sunbeam Pl, Batavia, OH 45103For Sale
 MLS ID #1884107, Michael Alford, Coldwell Banker Realty. Cincy MLS
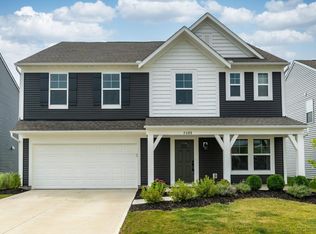
- $420,0005 bd3 ba2.7k sqft2088 Harvest Meadows Ave, Batavia, OH 45103For Sale
 MLS ID #1896112, Michelle Meenach, Plum Tree Realty. Cincy MLS
- $415,0003 bd3 ba2.2k sqft2047 Harvest Meadows Ave, Batavia, OH 45103For SaleMLS ID #1894161, Julie A. Hice, Coldwell Banker Realty, Anders. Cincy MLS
- $524,9004 bd3 ba2.4k sqft969 Crestpoint Ct, Cincinnati, OH 45245For SaleMLS ID #1896444, Brian D Clark, Century 21 Thacker & Assoc.. Cincy MLS
- $349,9994 bd3 ba2k sqft3381 Sunbeam Pl, Batavia, OH 45103For SaleMLS ID #1897373, William Draznik, Coldwell Banker Realty. Cincy MLS
- $460,0004 bd4 ba2.5k sqft582 Virginia Ln, Cincinnati, OH 45244For SaleMLS ID #1897383, Taylor H Phillips, Huff Realty. Cincy MLS
- $469,5004 bd4 ba3.4k sqft3712 Chestnut Way, Amelia, OH 45102For SaleMLS ID #1893482, Ragan McKinney, Ragan McKinney Real Estate. Cincy MLS
- $510,0004 bd4 ba2.5k sqft1436 State Route 749, Amelia, OH 45102For SaleMLS ID #1892953, Deborah L Pendell, RE/MAX United Associates. Cincy MLS
- $310,0003 bd2 ba1.5k sqft4584 Brookview Dr, Batavia, OH 45103For SaleMLS ID #1897685, Leann M Starks, RE/MAX Preferred Group. Cincy MLS
- $499,9004 bd2 ba2.1k sqft2715 State Route 232, Bethel, OH 45106For SaleMLS ID #1892564, Ragan McKinney, Ragan McKinney Real Estate. Cincy MLS
- $635,0003 bd2 ba2.1k sqft4792 Roses Run, Batavia, OH 45103For SaleMLS ID #1864300, Gina A. Dubell-Smith, eXp Realty. Cincy MLS
- $545,0003 bd2 ba1.8k sqft1378 Grandstand Ln, Batavia, OH 45103For SaleMLS ID #1895012, Margaret J. Womacks, Coldwell Banker Realty, Anders. Cincy MLS
- $499,0004 bd3 ba2.7k sqft2067 Forestcrest Way, Cincinnati, OH 45244For SaleMLS ID #1896149, Robert C Speckert, eXp Realty. Cincy MLS
- $525,0004 bd3 ba3.2k sqft1001 Castlebay, Cincinnati, OH 45245For SaleMLS ID #1894928, Brock Hart, Keller Williams Distinctive RE. Cincy MLS
- $469,5003 bd4 ba2.6k sqft3601 Legend Oaks Dr, Amelia, OH 45102For SaleMLS ID #1895337, Evan C Smith, Red 1 Realty, LLC. Cincy MLS
- $419,9004 bd4 ba2.7k sqft3876 Rosewood Dr, Amelia, OH 45102For SaleMLS ID #1892931, Daniel Baron, Keller Williams Advisors. Cincy MLS
- $415,0004 bd3 ba2.1k sqft1184 McMills Dr, Milford, OH 45150For SaleMLS ID #1897240, Bridget L Miller, BF Realty. Cincy MLS
- $469,9003 bd3 ba2.7k sqft3781 Fairmount Cir, Cincinnati, OH 45245For SaleMLS ID #1891871, Tina L. Varner, Century 21 Home Star Realty. Cincy MLS
