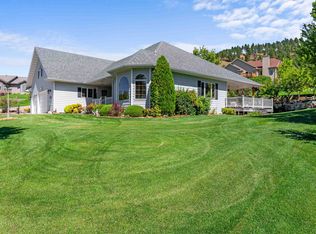
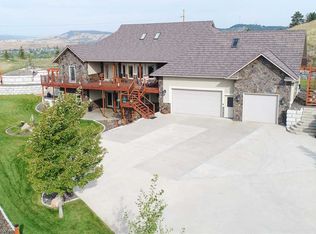
Listed by Sarah Peterka Keller Williams Realty-Black Hills Spearfish 605-661-2802. Perched on 0.56 acres of beautifully landscaped lot in desirable Vernon Heights Subdivision of Sturgis, SD, this stunning 6-bedroom, 3-bath custom home offers spectacular views and exceptional living space. Vaulted ceilings, rich hardwood floors, and a striking fireplace create a warm and inviting atmosphere throughout the main living area. The thoughtfully designed kitchen features custom hickory cabinetry, granite countertops, a center island, and a sun-filled bay window breakfast nook. The main level includes a luxurious primary suite with coved ceilings, a cozy window seat showcasing breathtaking views, dual vanities, a jetted soaking tub, separate shower, and 2 walk-in closets. Additionally on the main level are 2 guest bedrooms. The walkout lower level is fully finished and offers three more bedrooms (one non-conforming), a full bath, and an expansive family and entertainment area. On demand water heater and water softener are also included. Additional highlights include a heated 3-car garage, durable concrete tile roof, abundant natural light throughout, and a peaceful setting that feels private while remaining close to town. This meticulously maintained property is a rare opportunity to enjoy comfort, space, and scenic beauty in one exceptional home.
Under contract
$814,000
2320 Camaro Cir, Sturgis, SD 57785
6beds
3,567sqft
Site Built
Built in 2005
0.56 Acres Lot
$811,000 Zestimate®
$228/sqft
$-- HOA
What's special
Striking fireplaceCenter islandSeparate showerCustom hickory cabinetryVaulted ceilingsRich hardwood floorsGranite countertops
- 17 days |
- 290 |
- 7 |
Likely to sell faster than
Zillow last checked:
Listing updated:
Listed by:
Sarah Peterka,
Keller Williams Realty Black Hills SP
Source: Mount Rushmore Area AOR,MLS#: 89179
Facts & features
Interior
Bedrooms & bathrooms
- Bedrooms: 6
- Bathrooms: 3
- Full bathrooms: 3
- Main level bathrooms: 2
- Main level bedrooms: 3
Primary bedroom
- Description: Double walk in closets
- Level: Main
- Area: 221
- Dimensions: 13 x 17
Bedroom 2
- Level: Main
- Area: 132
- Dimensions: 12 x 11
Bedroom 3
- Level: Main
- Area: 132
- Dimensions: 11 x 12
Bedroom 4
- Level: Basement
- Area: 135
- Dimensions: 15 x 9
Dining room
- Level: Main
- Area: 100
- Dimensions: 10 x 10
Kitchen
- Level: Main
- Dimensions: 15 x 15
Living room
- Level: Main
- Area: 336
- Dimensions: 24 x 14
Heating
- Natural Gas, Forced Air
Cooling
- Refrig. C/Air
Appliances
- Included: Dishwasher, Refrigerator, Gas Range Oven, Microwave, Water Softener Owned
- Laundry: Main Level
Features
- Vaulted Ceiling(s), Walk-In Closet(s), Ceiling Fan(s), Granite Counters
- Flooring: Carpet, Wood
- Windows: Window Coverings
- Basement: Full,Walk-Out Access,Finished
- Number of fireplaces: 1
- Fireplace features: One, Gas Log, Living Room
Interior area
- Total structure area: 3,567
- Total interior livable area: 3,567 sqft
Video & virtual tour
Property
Parking
- Total spaces: 3
- Parking features: Three Car, Attached, Garage Door Opener
- Attached garage spaces: 3
Features
- Exterior features: Sprinkler System
- Fencing: Chain Link
Lot
- Size: 0.56 Acres
- Features: Cul-De-Sac, Views, Trees
Details
- Additional structures: Shed(s)
- Parcel number: 01390609
Construction
Type & style
- Home type: SingleFamily
- Architectural style: Ranch
- Property subtype: Site Built
Materials
- Frame
- Roof: Concrete
Condition
- Year built: 2005
Community & HOA
Community
- Security: Smoke Detector(s)
- Subdivision: Vernon Heights
HOA
- Services included: None
Location
- Region: Sturgis
Financial & listing details
- Price per square foot: $228/sqft
- Tax assessed value: $541,212
- Annual tax amount: $8,304
- Date on market: 6/22/2026
- Listing terms: Cash,New Loan
- Road surface type: Paved
Estimated market value
$811,000
$770,000 - $852,000
$3,356/mo
Price history
| Date | Event | Price |
|---|---|---|
| 6/25/2026 | Contingent | $814,000$228/sqft |
Source: | ||
| 6/22/2026 | Listed for sale | $814,000+8.9%$228/sqft |
Source: | ||
| 9/29/2023 | Sold | $747,700$210/sqft |
Source: | ||
| 7/26/2023 | Contingent | $747,700$210/sqft |
Source: | ||
| 7/24/2023 | Listed for sale | $747,700$210/sqft |
Source: | ||
Public tax history
| Year | Property taxes | Tax assessment |
|---|---|---|
| 2025 | $8,304 +15.9% | $541,212 -13.5% |
| 2024 | $7,165 +18.5% | $625,488 +20% |
| 2023 | $6,048 | $521,240 +25.5% |
| 2022 | -- | $415,360 +17.7% |
| 2021 | $5,501 +5.3% | $352,933 +7.5% |
| 2020 | $5,224 +1% | $328,275 +8.6% |
| 2019 | $5,172 +1.8% | $302,141 |
| 2018 | $5,081 | $302,141 +4.3% |
| 2017 | $5,081 | $289,696 +2% |
| 2016 | -- | $284,016 |
| 2015 | $5,520 | $284,016 |
| 2013 | $5,520 | $284,016 |
Find assessor info on the county website
Monthly payment
Est. payment$--/mo
Payment breakdown
Explore the cost of this home by adjusting the details. Changes won't be saved.All calculations are estimates and provided by Zillow, Inc. for informational purposes only. Actual amounts may vary.
HOA fees may include property taxes on listings classified as Co-Ops. Contact the listing agent and/or owner for fee details.
Mortgage interest rates are dependent on a number of factors, including credit score, down payment, and repayment length. Interest rate data provided by Zillow Group Marketplace, Inc. as of 1/1/1970 from various mortgage lenders with which we have lead or other similar arrangements; the Estimated Payment is an average of those rates.
See how much you could borrow to make a competitive offer.
Climate risks
Neighborhood: 57785
Nearby schools
GreatSchools rating
- 6/10Sturgis Elementary - 03Grades: K-4Distance: 0.9 mi
- 6/10Williams Middle School - 02Grades: 5-8Distance: 1 mi
- 7/10Brown High School - 01Grades: 9-12Distance: 2 mi
Schools provided by the listing agent
- District: Meade
Source: Mount Rushmore Area AOR. This data may not be complete. We recommend contacting the local school district to confirm school assignments for this home.
A local agent can set up tours, give advice and negotiate with sellers.
A local lender can help you make sure your offer is ready when you are.
- South Dakota
- Meade County
- Sturgis
- 57785
- 2320 Camaro Cir