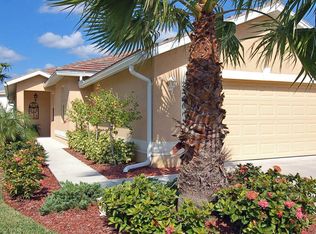
Step into your ideal villa within the sought-after Westminster gated community! Featuring two bedrooms and two bathrooms, this home is meticulously designed with high-end finishes and thoughtful touches throughout and has a brand new roof! The heart of the home is adorned with all-new quartz countertops and a fully renovated kitchen that boasts fresh paint, crown molding, a custom wood-textured backsplash, and a peninsula underside. Modern appliances, newly installed in 2018 and barely used, ensure culinary excellence, complemented by ample storage and organizational units. The living area, designed for relaxation and entertainment, features a custom 'feature wall' with adjustable downlighting, an electric fireplace, and recessed niches capable of accommodating up to a 70" TV and Sonos ARC system. Sleek ceiling fans with adjustable LED lighting, and 24 strategically placed LED pot lights provide ambiance that is both adjustable and dimmable to suit any mood. Both bathrooms are equally impressive, each upgraded with new cabinet hardware, quartz countertops, contemporary sinks and faucets, low-consumption toilets, and enhanced lighting. The primary ensuite is particularly luxurious, boasting a recently updated custom shower with a frameless glass door. Every detail has been considered for comfort and convenience, including new 2" fully adjustable blinds, fresh paint, and custom metal screens and enclosures, eliminating the need for hurricane shutters. The complete millwork package features new baseboards, casings, contemporary headers, and finished windows and sliders, adding an elegant touch to the entire home. The air handler and air conditioning systems were replaced in 2018. The property also includes newer appliances with minimal use, underscoring the pristine condition of this villa. This villa not only offers a luxurious living space but the neighborhood also provides all amenities you could desire including tennis, bocce and pickleball courts, a golf course, community pool and clubhouse.
Sold for $285,000
$285,000
2320 Carnaby CT, LEHIGH ACRES, FL 33973
2beds
1,445sqft
Single Family Residence
Built in 2003
6,403 Square Feet Lot
$254,000 Zestimate®
$197/sqft
$1,647 Estimated rent
Home value
$254,000
$239,000 - $269,000
$1,647/mo
Zestimate® history
Owner options
List your home for rent
$1,647/mo
Rent Zestimate®
Find your next renter with Zillow Rental Manager. Plus, with online applications, you can quickly screen prospective tenants – for free.
$1,647/mo
Rent Zestimate®
Refinance and save
$3,714/mo
Est. payment
Refinancing to a lower rate could help reduce your monthly payments and save thousands over the life of the loan.
$3,714/mo
Est. payment
Explore your selling options
Work with a Zillow partner agent
Leverage their expertise and Zillow's premium Showcase listings to get your home seen by more buyers.
Get startedList with your own agent
Get your home in front of millions of buyers by listing it on Zillow.
Learn how to do itSell it yourself
Take full control of how buyers see your home on Zillow by listing For Sale by Owner (FSBO).
List your homeWhat's special
Golf courseElectric fireplacePeninsula undersideFully renovated kitchenFresh paintBrand new roofNewer appliances
Zillow last checked:
Listing updated:
Listed by:
Aaron Wolf, PA 239-821-6962,
John R Wood Properties
Bought with:
Charlene Snyder
Robert Slack LLC
Source: SWFLMLS,MLS#: 224037976 Originating MLS: Naples
Originating MLS: NaplesFacts & features
Interior
Bedrooms & bathrooms
- Bedrooms: 2
- Bathrooms: 2
- Full bathrooms: 2
Rooms
- Room types: Family Room, Guest Bath, Guest Room, Screened Lanai/Porch
Dining room
- Features: Breakfast Bar, Dining - Family
Kitchen
- Features: Pantry
Heating
- Central
Cooling
- Central Air
Appliances
- Included: Dishwasher, Dryer, Microwave, Refrigerator/Icemaker, Self Cleaning Oven, Washer
- Laundry: Inside
Features
- Bar, Built-In Cabinets, Pantry, Smoke Detectors, Volume Ceiling, Walk-In Closet(s), Window Coverings, Family Room, Guest Bath, Guest Room, Laundry in Residence, Screened Lanai/Porch
- Flooring: Tile
- Windows: Window Coverings
- Has fireplace: No
Interior area
- Total structure area: 1,900
- Total interior livable area: 1,445 sqft
Property
Parking
- Total spaces: 2
- Parking features: Attached
- Attached garage spaces: 2
Features
- Stories: 1
- Patio & porch: Patio, Screened Lanai/Porch
- Pool features: Community
- Spa features: Community
- Has view: Yes
- View description: Landscaped Area
- Waterfront features: None
Lot
- Size: 6,403 Square Feet
- Features: Cul-De-Sac
Details
- Additional structures: Tennis Court(s)
- Parcel number: 3244261600000.045B
- Zoning: RPD
Construction
Type & style
- Home type: SingleFamily
- Architectural style: Ranch
- Property subtype: Single Family Residence
Materials
- Block, Stucco
- Foundation: Concrete Block
- Roof: Tile
Condition
- New construction: No
- Year built: 2003
Utilities & green energy
- Water: Central
Community & HOA
Community
- Features: Clubhouse, Pool, Fitness Center, Golf, Putting Green, Tennis Court(s), Gated
- Security: Security System, Smoke Detector(s), Gated Community
- Subdivision: WESTMINSTER
HOA
- Has HOA: Yes
- Amenities included: Basketball Court, Barbecue, Billiard Room, Bocce Court, Clubhouse, Pool, Community Room, Spa/Hot Tub, Fitness Center, Golf Course, Pickleball, Play Area, Putting Green, Tennis Court(s), Underground Utility
- HOA fee: $1,824 annually
Location
- Region: Lehigh Acres
Financial & listing details
- Price per square foot: $197/sqft
- Tax assessed value: $187,322
- Annual tax amount: $1,795
- Date on market: 4/29/2024
- Lease term: Buyer Finance/Cash
- Contingency: Inspection
Price history
| Date | Event | Price |
|---|---|---|
| 6/13/2024 | Sold | $285,000-5%$197/sqft |
Source:  SWFLMLS #224037976 Report a problem SWFLMLS #224037976 Report a problem | ||
| 5/19/2024 | Pending sale | $299,900$208/sqft |
Source: SWFLMLS #224037976 Report a problem | ||
| 5/6/2024 | Price change | $299,900-6.3%$208/sqft |
Source: SWFLMLS #224037976 Report a problem | ||
| 4/29/2024 | Listed for sale | $319,900+36.1%$221/sqft |
Source: SWFLMLS #224037976 Report a problem | ||
| 1/11/2024 | Sold | $235,000-11.3%$163/sqft |
Source:  Florida Gulf Coast MLS #223057871 Report a problem Florida Gulf Coast MLS #223057871 Report a problem | ||
| 12/17/2023 | Pending sale | $264,900$183/sqft |
Source:  Florida Gulf Coast MLS #223057871 Report a problem Florida Gulf Coast MLS #223057871 Report a problem | ||
| 12/4/2023 | Price change | $264,900-5.4%$183/sqft |
Source: Florida Gulf Coast MLS #223057871 Report a problem | ||
| 10/6/2023 | Price change | $279,900-3.4%$194/sqft |
Source: Florida Gulf Coast MLS #223057871 Report a problem | ||
| 9/18/2023 | Price change | $289,900-0.9%$201/sqft |
Source: Florida Gulf Coast MLS #223057871 Report a problem | ||
| 9/6/2023 | Price change | $292,500-0.8%$202/sqft |
Source: Florida Gulf Coast MLS #223057871 Report a problem | ||
| 8/18/2023 | Listed for sale | $294,900+77.7%$204/sqft |
Source: Florida Gulf Coast MLS #223057871 Report a problem | ||
| 1/13/2017 | Sold | $166,000-2.3%$115/sqft |
Source: Public Record Report a problem | ||
| 12/1/2016 | Pending sale | $169,900$118/sqft |
Source: Gateway Real Estate of Fort My #216068744 Report a problem | ||
| 11/2/2016 | Listed for sale | $169,900+0.5%$118/sqft |
Source: Gateway Real Estate of Fort My #216068744 Report a problem | ||
| 5/1/2016 | Listing removed | $169,000$117/sqft |
Source: Gateway Real Estate of Fort My #216002765 Report a problem | ||
| 1/12/2016 | Listed for sale | $169,000+35.2%$117/sqft |
Source: Gateway Real Estate of Fort My #216002765 Report a problem | ||
| 1/19/2012 | Sold | $125,000-8.7%$87/sqft |
Source: Public Record Report a problem | ||
| 12/3/2011 | Listed for sale | $136,900-18.6%$95/sqft |
Source: Gateway Real Estate of Fort My #201146482 Report a problem | ||
| 9/15/2003 | Sold | $168,100$116/sqft |
Source: Public Record Report a problem | ||
Public tax history
| Year | Property taxes | Tax assessment |
|---|---|---|
| 2025 | $2,599 -24.8% | $187,322 +40.6% |
| 2024 | $3,455 +92.5% | $133,217 -0.7% |
| 2023 | $1,795 +2.3% | $134,191 +3% |
| 2022 | $1,755 +4.6% | $130,283 +3.4% |
| 2021 | $1,678 +0.2% | $125,988 +1% |
| 2020 | $1,674 +19.2% | $124,742 +2.3% |
| 2019 | $1,405 | $121,937 -1.3% |
| 2018 | $1,405 -1.5% | $123,553 -0.7% |
| 2017 | $1,425 -36.2% | $124,362 +11.3% |
| 2016 | $2,235 +7.5% | $111,746 +10.1% |
| 2015 | $2,079 +7.5% | $101,499 +1.9% |
| 2014 | $1,934 +0.2% | $99,606 +0.9% |
| 2013 | $1,931 +5.5% | $98,707 +4% |
| 2012 | $1,830 +58.7% | $94,905 +7.7% |
| 2011 | $1,153 -7.8% | $88,079 -8.5% |
| 2010 | $1,250 +5.5% | $96,266 +7.5% |
| 2009 | $1,185 -43.7% | $89,540 -41% |
| 2008 | $2,106 -9.4% | $151,770 -9.2% |
| 2007 | $2,324 +0.9% | $167,220 -8.5% |
| 2006 | $2,304 -10.3% | $182,660 +50.7% |
| 2004 | $2,570 +899.3% | $121,230 +910.2% |
| 2003 | $257 -1.5% | $12,000 |
| 2002 | $261 | $12,000 +26.3% |
| 2000 | -- | $9,500 |
Find assessor info on the county website
Neighborhood: 33973
Nearby homes
- $269,7002 bd2 ba1.8k sqft2322 Carnaby Ct, Lehigh Acres, FL 33973Off Market
- $232,5002 bd2 ba1.8k sqft2316 Carnaby Ct, Lehigh Acres, FL 33973Off Market
- $244,3002 bd2 ba1.4k sqft2288 Granby Dr, Lehigh Acres, FL 33973Off Market
- $234,6002 bd2 ba1.4k sqft2314 Carnaby Ct, Lehigh Acres, FL 33973Off Market

- $310,0003 bd2 ba1.5k sqft2286 Granby Dr, Lehigh Acres, FL 33973Sold
- $271,1003 bd2 ba1.6k sqft2326 Carnaby Ct, Lehigh Acres, FL 33973Off Market
- $236,9002 bd2 ba1.4k sqft2282 Granby Dr, Lehigh Acres, FL 33973Off Market
- $1,6002 bd2 ba1.8k sqft2328 Carnaby Ct, Lehigh Acres, FL 33973For Rent
Nearby schools
GreatSchools rating
- 5/10Gateway Elementary SchoolGrades: PK-5Distance: 1.7 mi
- 4/10Varsity Lakes Middle SchoolGrades: 6-8Distance: 1.5 mi
- 5/10Gateway High SchoolGrades: 9-12Distance: 0.9 mi


Get pre-qualified for a loan
At Zillow Home Loans, we can pre-qualify you in as little as 5 minutes with no impact to your credit score.An equal housing lender. NMLS #10287.
Sell for more on Zillow
Get a Zillow Showcase℠ listing at no additional cost and you could sell for .
$254,000
2% more
+$5,080
With Zillow Showcase(estimated)
$259,080
- Florida
- Lee County
- Lehigh Acres
- 33973
- 2320 Carnaby CT
Nearby cities
Nearby zip codes
Other Lehigh Acres Topics
