Skip main navigation
For sale
  • Price cut: $3K (6/15)
    $277,000

    2320 Carol Good Ln, Carrollton, TX 75006

    2beds
    1,102sqft
    : 
    Loading
    Get pre-qualified
    Townhouse, Duplex
    Built in 1982
    3,136 Square Feet Lot
    $271,900 Zestimate®
    $251/sqft
    $227/mo HOA

    What's special

    Stunning stone fireplaceUpdated cabinetsFenced side yardSplit bedroom floorplanEngineered wood flooringStainless steel appliancesGranite countertops
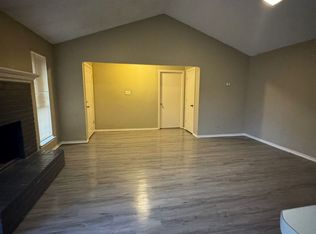
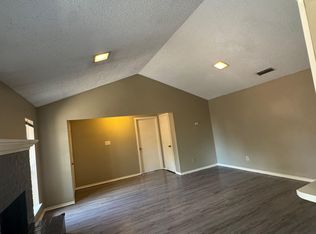
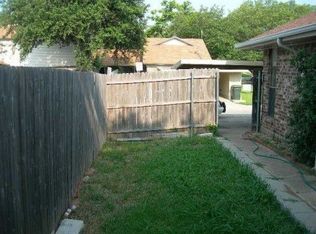
    Location! Location! Location! Just minutes from Hwy 161, this well-maintained half duplex in the heart of Carrollton offers a prime opportunity for convenient living with access to a community pool. The home faces a beautiful greenbelt, ideal for walking, exercise, and outdoor activities. Inside, you'll find a spacious living room featuring a stunning stone fireplace. The kitchen is equipped with granite countertops, updated cabinets, and stainless steel appliances. The living room and kitchen have engineered wood flooring, while the bedrooms feature updated vinyl floors. The split bedroom floorplan offers space and privacy for everyone. The fenced side yard is perfect for pets and entertaining. Additional features include a covered carport for 2 and a small storage area behind the property. Newer air conditioner replaced June 2024. Come and view this beautiful home today!
    153 days
    |
    350
    |
    9
    |

    Zillow last checked:

    Listing updated:

    Listed by:

    Bryan Fitzpatrick 0539390 972-822-1930,

    Keller Williams Realty DPR 972-732-6000

    Source: NTREIS,MLS#: 21181315

    Loading...

      Facts & features

      Interior

      Bedrooms & bathrooms
      • Bedrooms: 2
      • Bathrooms: 2
      • Full bathrooms: 2
      Primary bedroom
      • Features: En Suite Bathroom, Walk-In Closet(s)
      • Level: First
      • Dimensions: 14 x 12
      Bedroom
      • Features: En Suite Bathroom, Split Bedrooms, Walk-In Closet(s)
      • Level: First
      • Dimensions: 14 x 12
      Dining room
      • Level: First
      • Dimensions: 8 x 8
      Kitchen
      • Features: Galley Kitchen, Granite Counters
      • Level: First
      • Dimensions: 8 x 8
      Living room
      • Level: First
      • Dimensions: 16 x 15
      Heating
      • Central, Electric
      Cooling
      • Central Air, Ceiling Fan(s)
      Appliances
      • Included: Dishwasher, Disposal
      Features
      • Decorative/Designer Lighting Fixtures, Granite Counters, Vaulted Ceiling(s)
      • Flooring: Carpet, Ceramic Tile, Laminate
      • Has basement: No
      • Number of fireplaces: 1
      • Fireplace features: Stone, Wood Burning
      Interior area
      • Total interior livable area: 1,102 sqft
      Video & virtual tour

      Property

      Parking
      • Total spaces: 2
      • Parking features: Covered, Carport
      • Carport spaces: 2
      Features
      • Levels: One
      • Stories: 1
      • Pool features: None
      • Fencing: Wood
      Lot
      • Size: 3,136 Square Feet
      • Features: Interior Lot, Landscaped
      Details
      • Parcel number: 14067510580020000

      Construction

      Type & style
      • Home type: Townhouse
      • Architectural style: Traditional
      • Property subtype: Townhouse, Duplex
      • Attached to another structure: Yes
      Materials
      • Brick
      • Foundation: Slab
      • Roof: Composition
      Condition
      • Year built: 1982

      Utilities & green energy

      • Sewer: Public Sewer
      • Water: Public
      • Utilities for property: Sewer Available, Water Available

      Community & HOA

      Community
      • Subdivision: Northcrest Estates
      HOA
      • Has HOA: Yes
      • Services included: Maintenance Grounds
      • HOA fee: $227 monthly
      • HOA name: Northcrest Homeowners Association
      • HOA phone: 972-484-2060
      Location
      • Region: Carrollton

      Financial & listing details

      • Price per square foot: $251/sqft
      • Tax assessed value: $281,950
      • Annual tax amount: $5,289
      • Date on market: 2/16/2026
      • Cumulative days on market: 153 days
      • Listing terms: Cash,Conventional,FHA,VA Loan

        Estimated market value

        $271,900

        $258,000 - $285,000

        $1,854/mo

        Price history

        DateEventPrice
        6/15/2026Price change$277,000-1.1%$251/sqft
        Source: NTREIS #21181315 Report a problem
        2/16/2026Listed for sale$280,000+0.4%$254/sqft
        Source: NTREIS #21181315 Report a problem
        12/2/2025Listing removed$279,000$253/sqft
        Source: NTREIS #20811205 Report a problem
        1/13/2025Listed for sale$279,000$253/sqft
        Source: NTREIS #20811205 Report a problem
        10/4/2024Listing removed$279,000-0.4%$253/sqft
        Source: NTREIS #20661874 Report a problem
        7/3/2024Listed for sale$280,000$254/sqft
        Source: NTREIS #20661874 Report a problem
        1/17/2024Sold--
        Source: NTREIS #20494509 Report a problem
        12/25/2023Pending sale$280,000$254/sqft
        Source: NTREIS #20494509 Report a problem
        12/17/2023Listing removed--
        Source: NTREIS #20494509 Report a problem
        12/13/2023Listed for sale$280,000+19.1%$254/sqft
        Source: NTREIS #20494509 Report a problem
        3/2/2022Sold--
        Source: NTREIS #14748419 Report a problem
        2/4/2022Pending sale$235,000$213/sqft
        Source: Coldwell Banker Apex, Realtors #14748419 Report a problem
        2/3/2022Contingent$235,000$213/sqft
        Source: NTREIS #14748419 Report a problem
        2/1/2022Listed for sale$235,000+23.7%$213/sqft
        Source: NTREIS #14748419 Report a problem
        9/26/2019Sold--
        Source: Agent Provided Report a problem
        9/23/2019Pending sale$189,900$172/sqft
        Source: JP & Associates Castle Hills #14146512 Report a problem
        8/13/2019Listed for sale$189,900+100.1%$172/sqft
        Source: JP & Associates Castle Hills #14146512 Report a problem
        10/3/2013Sold--
        Source: Agent Provided Report a problem
        9/1/2013Listed for sale$94,900+69.1%$86/sqft
        Source: RE/MAX DFW Associates #12018753 Report a problem
        8/12/2011Sold--
        Source: Agent Provided Report a problem
        7/9/2011Price change$56,133-10%$51/sqft
        Source: StarCrest Realty, LLC #11558041 Report a problem
        6/2/2011Price change$62,370-10%$57/sqft
        Source: StarCrest Realty, LLC #11558041 Report a problem
        4/29/2011Price change$69,300-10%$63/sqft
        Source: StarCrest Realty, LLC #11558041 Report a problem
        3/13/2011Listed for sale$77,000$70/sqft
        Source: StarCrest Realty, LLC #11558041 Report a problem
        12/14/2010Sold--
        Source: Public Record Report a problem

        Public tax history

        YearProperty taxesTax assessment
        2025$2,417 -1.3%$281,950
        2024$2,449 -12.2%$281,950 +11%
        2023$2,791 -3.8%$253,940
        2022$2,900 +32.8%$253,940 +39.4%
        2021$2,184 -2.3%$182,140
        2020$2,235 +68.6%$182,140 +23%
        2019$1,326 +8.7%$148,030 +17.6%
        2018$1,220 -46.9%$125,850 +12.6%
        2017$2,298 +11.2%$111,780 +11%
        2016$2,068 +0.9%$100,720 +4.4%
        2015$2,049 $96,450
        2014$2,049 $96,450
        2013-- --
        2012-- --
        2011-- --
        2010-- --
        2009-- --
        2008-- --
        2007-- --
        2005-- --
        2004-- --
        2003-- --
        2002-- --
        2001-- --
        Find assessor info on the county website

        Monthly payment

        Est. payment

        Payment breakdown

        Explore the cost of this home by adjusting the details. Changes won't be saved.
        All calculations are estimates and provided by Zillow, Inc. for informational purposes only. Actual amounts may vary.
        HOA fees may include property taxes on listings classified as Co-Ops. Contact the listing agent and/or owner for fee details.
        Mortgage interest rates are dependent on a number of factors, including credit score, down payment, and repayment length. Interest rate data provided by Zillow Group Marketplace, Inc. as of 1/1/1970 from various mortgage lenders with which we have lead or other similar arrangements; the Estimated Payment is an average of those rates.
        See how much you could borrow to make a competitive offer.

        Climate risks

        Neighborhood: 75006

        Getting around

        43 / 100
        Car-Dependent
        26 / 100
        Some Transit
        41 / 100
        Somewhat Bikeable

        Nearby schools

        GreatSchools rating
        Schools provided by the listing agent
        • Elementary: Blanton
        • Middle: Polk
        • High: Smith
        • District: Carrollton-Farmers Branch ISD

        Source: NTREIS. This data may not be complete. We recommend contacting the local school district to confirm school assignments for this home.

        A local agent can set up tours, give advice and negotiate with sellers.

        Browse local experts

        Similar homes