Quality Construction! THIS HOUSE HAS WEATHERED TWO MAJOR HURRICANES WITH NO ISSUES! IN FLOOD ZONE X—NO FLOOD INSURANCE REQUIRED! This spacious 4-Bedroom home located in Lakewood Estates on the St. Petersburg Golf & Country Club has had numerous upgrades--New Roof 2022, Impact Windows 2023, Solar Panels 2018, A/C 2023, Detached Office/Bonus Room 2021, Composite Deck 2022, Shed and Fence 2021. It even has an Electric Car Charger! Lovely view of the 8th fairway of the golf course. Beautiful original Oak Floors throughout. The expansive Living Room can be set up as one large space or two separate living areas. The Kitchen is open and bright with Carrera Marble Countertops, Subway Tile, Stainless Appliances, an Eating Bar, and a dinette opposite. Step into the Family Room or out to the Screened Porch and new Deck. So much room for a family to spread out! The split floor plan puts the Master Bedroom with En-suite Bath and customized Walk-in Closet on one side and three additional Bedrooms at the other end of the house. Out back you have a detached Bonus Room with Electric and A/C, ideal for an Office, Art Studio, Play Room, etc. Lakewood Estates is a hidden gem in St Pete, conveniently situated adjacent to the Boyd Hill Nature Park and St. Petersburg Golf & Country Club, and offers easy access to vibrant Downtown St. Pete, I-275, Ft Desoto Park, and the new Skyway Marina District. Two neighborhood groups sponsor events throughout the year. Call today to make an appointment to see this Charming home!
Sold for $628,000
$628,000
2320 CATALONIA WAY S, ST PETERSBURG, FL 33712
4beds
1,822sqft
Single Family Residence
Built in 1950
8,947 Square Feet Lot
$635,800 Zestimate®
$345/sqft
$3,174 Estimated rent
Home value
$635,800
$591,000 - $687,000
$3,174/mo
Zestimate® history
Owner options
List your home for rent
$3,174/mo
Rent Zestimate®
Find your next renter with Zillow Rental Manager. Plus, with online applications, you can quickly screen prospective tenants – for free.
$3,174/mo
Rent Zestimate®
Refinance and save
$4,309/mo
Est. payment
Refinancing to a lower rate could help reduce your monthly payments and save thousands over the life of the loan.
$4,309/mo
Est. payment
Explore your selling options
Work with a Zillow partner agent
Leverage their expertise and Zillow's premium Showcase listings to get your home seen by more buyers.
Get startedList with your own agent
Get your home in front of millions of buyers by listing it on Zillow.
Learn how to do itSell it yourself
Take full control of how buyers see your home on Zillow by listing For Sale by Owner (FSBO).
List your homeWhat's special
Carrera marble countertopsNew deckSubway tileEating barScreened porchStainless appliancesCustomized walk-in closet
Zillow last checked:
Listing updated:
Listed by:
Marianne Harrison 727-804-8581,
REALTY CONCEPTS OF PINELLAS 727-804-5104
Bought with:
Kent Rodahaver, 3294574
NEXTHOME SOUTH POINTE
Source: Stellar MLS,MLS#: TB8312237 Originating MLS: Suncoast Tampa
Originating MLS: Suncoast Tampa
Facts & features
Interior
Bedrooms & bathrooms
- Bedrooms: 4
- Bathrooms: 2
- Full bathrooms: 2
Rooms
- Room types: Bonus Room, Den/Library/Office, Family Room
Primary bedroom
- Features: Ceiling Fan(s), En Suite Bathroom, Walk-In Closet(s)
- Level: First
- Area: 198 Square Feet
- Dimensions: 18x11
Bedroom 2
- Features: Ceiling Fan(s), Built-in Closet
- Level: First
- Area: 144 Square Feet
- Dimensions: 12x12
Bedroom 3
- Features: Ceiling Fan(s), Built-in Closet
- Level: First
- Area: 120 Square Feet
- Dimensions: 12x10
Bedroom 4
- Features: Ceiling Fan(s), Built-in Closet
- Level: First
- Area: 100 Square Feet
- Dimensions: 10x10
Balcony porch lanai
- Features: Ceiling Fan(s)
- Level: First
- Area: 144 Square Feet
- Dimensions: 18x8
Bonus room
- Features: No Closet
- Level: First
- Area: 165 Square Feet
- Dimensions: 15x11
Den
- Features: Built-In Shelving
- Level: First
- Area: 120 Square Feet
- Dimensions: 12x10
Dinette
- Level: First
- Area: 110 Square Feet
- Dimensions: 11x10
Family room
- Features: Ceiling Fan(s)
- Level: First
- Area: 204 Square Feet
- Dimensions: 17x12
Kitchen
- Features: Breakfast Bar, Built-In Shelving, Pantry
- Level: First
- Area: 150 Square Feet
- Dimensions: 15x10
Living room
- Features: Ceiling Fan(s)
- Level: First
- Area: 180 Square Feet
- Dimensions: 15x12
Heating
- Central, Electric, Solar
Cooling
- Central Air
Appliances
- Included: Dishwasher, Disposal, Dryer, Electric Water Heater, Microwave, Range, Range Hood, Refrigerator, Solar Hot Water Owned, Washer
- Laundry: In Garage
Features
- Ceiling Fan(s), Solid Wood Cabinets, Split Bedroom, Stone Counters, Walk-In Closet(s)
- Flooring: Carpet, Ceramic Tile, Hardwood
- Windows: Storm Window(s), Window Treatments
- Has fireplace: No
Interior area
- Total structure area: 2,418
- Total interior livable area: 1,822 sqft
Property
Parking
- Total spaces: 1
- Parking features: Driveway, Electric Vehicle Charging Station(s), Off Street, On Street
- Attached garage spaces: 1
- Has uncovered spaces: Yes
Features
- Levels: One
- Stories: 1
- Patio & porch: Covered, Rear Porch, Screened
- Exterior features: Storage
- Fencing: Wood
- Has view: Yes
- View description: Golf Course, Pond
- Has water view: Yes
- Water view: Pond
Lot
- Size: 8,947 Square Feet
- Dimensions: 83 x 110
- Features: City Lot
Details
- Additional structures: Other, Shed(s)
- Parcel number: 013216494460930180
- Special conditions: None
Construction
Type & style
- Home type: SingleFamily
- Property subtype: Single Family Residence
Materials
- Block, Stucco
- Foundation: Concrete Perimeter
- Roof: Shingle
Condition
- New construction: No
- Year built: 1950
Utilities & green energy
- Sewer: Public Sewer
- Water: Public
- Utilities for property: Cable Connected, Electricity Connected, Sewer Connected, Water Connected
Community & HOA
Community
- Pet fee: $0 monthly
- Subdivision: LAKEWOOD ESTATES SEC C
HOA
- Has HOA: No
Location
- Region: Saint Petersburg
Financial & listing details
- Price per square foot: $345/sqft
- Tax assessed value: $526,671
- Annual tax amount: $2,212
- Date on market: 10/19/2024
- Cumulative days on market: 14 days
- Listing terms: Cash,Conventional
- Ownership: Fee Simple
- Total actual rent: 0
- Electric utility on property: Yes
- Road surface type: Paved
Price history
| Date | Event | Price |
|---|---|---|
| 12/11/2024 | Sold | $628,000-1.1%$345/sqft |
Source:  Stellar MLS #TB8312237 Report a problem Stellar MLS #TB8312237 Report a problem | ||
| 11/2/2024 | Pending sale | $635,000$349/sqft |
Source: Stellar MLS #TB8312237 Report a problem | ||
| 10/19/2024 | Listed for sale | $635,000+121.6%$349/sqft |
Source: Stellar MLS #TB8312237 Report a problem | ||
| 1/20/2018 | Sold | $286,500-4.5%$157/sqft |
Source: Agent Provided Report a problem | ||
| 11/27/2017 | Price change | $299,900-3.3%$165/sqft |
Source: CHARLES RUTENBERG REALTY INC #U7836813 Report a problem | ||
| 10/29/2017 | Listed for sale | $310,000+129.6%$170/sqft |
Source: CHARLES RUTENBERG REALTY INC #U7836813 Report a problem | ||
| 1/3/2013 | Sold | $135,000$74/sqft |
Source: Public Record Report a problem | ||
Public tax history
| Year | Property taxes | Tax assessment |
|---|---|---|
| 2025 | $9,543 +321.5% | $526,671 +232.2% |
| 2024 | $2,264 +2.3% | $158,559 +3% |
| 2023 | $2,213 +3.3% | $153,941 +3% |
| 2022 | $2,141 -0.7% | $149,457 +3% |
| 2021 | $2,157 +0.3% | $145,104 +1.4% |
| 2020 | $2,152 +2.4% | $143,101 +2.3% |
| 2019 | $2,102 | $139,884 -36.5% |
| 2018 | $2,102 -52.7% | $220,123 +22.3% |
| 2017 | $4,449 +18.9% | $180,031 +7.4% |
| 2016 | $3,742 +199.1% | $167,644 +74% |
| 2015 | $1,251 +0.9% | $96,371 +0.8% |
| 2014 | $1,239 +1.3% | $95,606 +1.5% |
| 2013 | $1,223 -3.8% | $94,193 -1.9% |
| 2012 | $1,272 | $96,065 0% |
| 2011 | -- | $96,106 +1.5% |
| 2010 | -- | $94,686 +2.7% |
| 2009 | -- | $92,197 +0.1% |
| 2008 | $1,109 | $92,105 +3% |
| 2007 | -- | $89,422 -43.8% |
| 2005 | -- | $159,100 +27.5% |
| 2004 | $1,393 +104.4% | $124,800 +65.3% |
| 2003 | $681 +6.4% | $75,500 +8.2% |
| 2002 | $641 | $69,800 +14.8% |
| 2001 | $641 +5.5% | $60,800 +12% |
| 2000 | $607 | $54,300 |
Find assessor info on the county website
Neighborhood: Lakewood
Nearby homes
- $538,600-- bd2 ba2.2k sqft2330 Catalonia Way S, Saint Petersburg, FL 33712Off Market
- $535,0003 bd2 ba1.6k sqft2310 Catalonia Way S, Saint Petersburg, FL 33712Sold
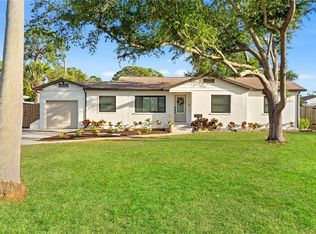
- $402,9003 bd2 ba1.6k sqft2325 Covina Way S, Saint Petersburg, FL 33712Off Market
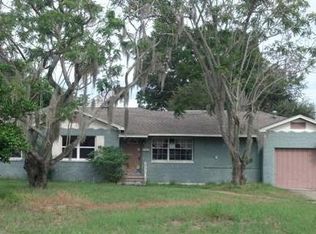
- $304,000-- bd1 ba1.2k sqft2401 Covina Way S, Saint Petersburg, FL 33712Off Market
- $487,4003 bd2 ba1.4k sqft2315 Covina Way S, Saint Petersburg, FL 33712Off Market
- $378,100-- bd2 ba1.1k sqft4201 Cardinal Way S, Saint Petersburg, FL 33712Off Market
- $572,9004 bd2 ba2.5k sqft2410 Catalonia Way S, Saint Petersburg, FL 33712Off Market
- $450,0003 bd1 ba1.2k sqft2411 Covina Way S, Saint Petersburg, FL 33712Sold
Nearby schools
GreatSchools rating
- 5/10Maximo Elementary SchoolGrades: PK-5Distance: 0.6 mi
- 4/10Bay Point Middle SchoolGrades: 6-8Distance: 1.2 mi
- 4/10Lakewood High SchoolGrades: 9-12Distance: 1.1 mi
Get a cash offer in 3 minutes
Find out how much your home could sell for in as little as 3 minutes with a no-obligation cash offer.
Estimated market value
$635,800
Get a cash offer in 3 minutes
Find out how much your home could sell for in as little as 3 minutes with a no-obligation cash offer.
Estimated market value
$635,800
- Florida
- Pinellas County
- Saint Petersburg
- 33712
- Lakewood
- 2320 CATALONIA WAY S
Nearby cities
Nearby neighborhoods
Nearby zip codes
Other Saint Petersburg Topics
- Apartments for Rent in 33712
- Houses for Sale in 33712
- Houses for Rent in 33712
- 33712 Real Estate
- Saint Petersburg Condos
- Houses for Sale in Saint Petersburg
- Newest Listings in Saint Petersburg
- Saint Petersburg Home Values
- Saint Petersburg Real Estate Agents
- Saint Petersburg Refinance
- Saint Petersburg Mortgage Rates
