New price on this East Dallas gem! Sitting on a rare 80x205 lot, this home offers an open-concept layout and is designed for effortless living. The kitchen, with its inviting breakfast bar, farmhouse sink, and wood countertops, provides stunning views of the lush backyard. The dining area flows seamlessly into the living room, where French doors open wide to bring the outdoors in. A brick wood-burning fireplace and gorgeous hickory floors add warmth throughout, while natural light floods every room.
The primary suite is your personal escape, complete with custom wood paneling and a spa-like bath featuring a walk-in closet, soaking tub, and separate standing shower. Both bathrooms have been beautifully updated, and plans to expand to a three-bedroom layout are included and ready to convey with the home.
The backyard is nothing short of magical. Imagine hosting unforgettable gatherings surrounded by party lights and built-in speakers that set the perfect mood. Follow the charming stone walkway to a custom fire pit and landing—ideal for cozying up on crisp evenings under the stars. This will be the place all of your friends and family will want to gather!
Extensive updates in 2024 include: new roof, gutters, garage door and unit, back deck and updated exterior electrical. Sellers are offering a $5,000 credit toward buyers closing costs with an acceptable offer.
All of this in an unbeatable location—just a short walk or bike ride to White Rock Lake, perfect for outdoor enthusiasts.
For sale
Price cut: $12K (8/18)
$485,000
2320 Chart Dr, Dallas, TX 75228
2beds
1,849sqft
Single Family Residence
Built in 1961
0.37 Acres Lot
$473,700 Zestimate®
$262/sqft
$-- HOA
What's special
Brick wood-burning fireplaceGorgeous hickory floorsInviting breakfast barWood countertopsFarmhouse sinkSoaking tubWalk-in closet
- 43 days |
- 675 |
- 71 |
Zillow last checked:
Listing updated:
Listed by:
Heather Guild 0511648 214-563-2385,
Compass RE Texas, LLC 214-814-8100
Source: NTREIS,MLS#: 21325961
Facts & features
Interior
Bedrooms & bathrooms
- Bedrooms: 2
- Bathrooms: 2
- Full bathrooms: 2
Primary bedroom
- Features: Closet Cabinetry, En Suite Bathroom, Garden Tub/Roman Tub, Separate Shower, Walk-In Closet(s)
- Level: First
- Dimensions: 19 x 12
Bedroom
- Level: First
- Dimensions: 14 x 12
Breakfast room nook
- Level: First
- Dimensions: 7 x 7
Dining room
- Level: First
- Dimensions: 19 x 12
Other
- Features: Separate Shower
- Level: First
- Dimensions: 0 x 0
Other
- Features: Separate Shower
- Level: First
- Dimensions: 0 x 0
Kitchen
- Features: Breakfast Bar, Built-in Features, Eat-in Kitchen, Galley Kitchen, Pantry, Walk-In Pantry
- Level: First
- Dimensions: 10 x 13
Living room
- Level: First
- Dimensions: 19 x 17
Heating
- Central, Natural Gas
Cooling
- Central Air, Ceiling Fan(s), Electric
Appliances
- Included: Double Oven, Dishwasher, Electric Range, Gas Cooktop, Gas Water Heater
Features
- High Speed Internet, Cable TV
- Flooring: Ceramic Tile, Wood
- Has basement: No
- Number of fireplaces: 1
- Fireplace features: Masonry, Wood Burning Stove
Interior area
- Total interior livable area: 1,849 sqft
Video & virtual tour
Property
Parking
- Total spaces: 2
- Parking features: Garage Faces Front, Garage, Garage Door Opener
- Attached garage spaces: 2
Features
- Levels: One
- Stories: 1
- Exterior features: Fire Pit, Rain Gutters
- Pool features: None
- Fencing: Chain Link
Lot
- Size: 0.37 Acres
- Features: Back Yard, Interior Lot, Lawn, Many Trees
Details
- Parcel number: 00000667762000000
Construction
Type & style
- Home type: SingleFamily
- Architectural style: Detached
- Property subtype: Single Family Residence
Materials
- Brick
- Foundation: Pillar/Post/Pier
- Roof: Composition
Condition
- Resale
- Year built: 1961
Utilities & green energy
- Sewer: Public Sewer
- Water: Public
- Utilities for property: Sewer Available, Water Available, Cable Available
Community & HOA
Community
- Features: Curbs, Sidewalks
- Security: Prewired, Security System
- Subdivision: Claremont Park 01
HOA
- Has HOA: No
Location
- Region: Dallas
Financial & listing details
- Price per square foot: $262/sqft
- Tax assessed value: $470,000
- Annual tax amount: $10,466
- Date on market: 7/9/2026
- Cumulative days on market: 125 days
- Listing terms: Cash,Conventional
Estimated market value
$473,700
$450,000 - $497,000
$2,622/mo
Price history
| Date | Event | Price |
|---|---|---|
| 8/18/2026 | Price change | $485,000-2.4%$262/sqft |
Source: NTREIS #21325961 Report a problem | ||
| 7/24/2026 | Price change | $497,000-0.4%$269/sqft |
Source: NTREIS #21325961 Report a problem | ||
| 7/9/2026 | Listed for sale | $499,000$270/sqft |
Source: NTREIS #21325961 Report a problem | ||
| 7/1/2026 | Listing removed | $499,000$270/sqft |
Source: NTREIS #21235311 Report a problem | ||
| 5/1/2026 | Price change | $499,000-5%$270/sqft |
Source: NTREIS #21235311 Report a problem | ||
| 4/10/2026 | Listed for sale | $525,000+36.4%$284/sqft |
Source: NTREIS #21235311 Report a problem | ||
| 12/1/2020 | Sold | -- |
Source: Agent Provided Report a problem | ||
| 10/29/2020 | Price change | $385,000-3.5%$208/sqft |
Source: Briggs Freeman Sotheby's Int'l #14457451 Report a problem | ||
| 10/23/2020 | Listed for sale | $399,000+150.2%$216/sqft |
Source: Briggs Freeman Sotheby's Int'l #14457451 Report a problem | ||
| 2/24/2012 | Listing removed | $159,500$86/sqft |
Source: Ebby Halliday Realtors #11686148 Report a problem | ||
| 11/16/2011 | Price change | $159,500-1.8%$86/sqft |
Source: Ebby Halliday Realtors #11686148 Report a problem | ||
| 8/15/2011 | Listed for sale | $162,500$88/sqft |
Source: RE/MAX PREMIER #11644414 Report a problem | ||
Public tax history
| Year | Property taxes | Tax assessment |
|---|---|---|
| 2025 | $7,448 -5.4% | $470,000 |
| 2024 | $7,875 +13.2% | $470,000 +14.2% |
| 2023 | $6,956 -32.6% | $411,420 |
| 2022 | $10,328 +2.5% | $411,420 +7.7% |
| 2021 | $10,074 +81.8% | $381,880 +49.8% |
| 2020 | $5,541 +5.8% | $255,000 +6.3% |
| 2019 | $5,235 +4.8% | $240,000 |
| 2018 | $4,997 +15.8% | $240,000 +14.9% |
| 2017 | $4,314 +10.8% | $208,960 +12.9% |
| 2016 | $3,893 +13.6% | $185,010 +11.3% |
| 2015 | $3,426 | $166,280 +6.7% |
| 2014 | $3,426 | $155,800 |
| 2013 | -- | -- |
| 2012 | -- | -- |
| 2011 | -- | -- |
| 2010 | -- | -- |
| 2009 | -- | -- |
| 2008 | -- | -- |
| 2007 | -- | -- |
| 2005 | -- | -- |
| 2004 | -- | -- |
| 2003 | -- | -- |
| 2002 | -- | -- |
| 2001 | -- | -- |
Find assessor info on the county website
Monthly payment
Est. payment
Payment breakdown
Explore the cost of this home by adjusting the details. Changes won't be saved.Climate risks
Neighborhood: 75228
Nearby schools
GreatSchools rating
- 5/10S S Conner Elementary SchoolGrades: PK-5Distance: 0.5 mi
- 3/10Harold Wendell Lang Sr Middle SchoolGrades: 6-8Distance: 1.1 mi
- 3/10Skyline High SchoolGrades: 9-12Distance: 2.1 mi
Schools provided by the listing agent
- Elementary: Conner
- Middle: H.W. Lang
- High: Skyline
- District: Dallas ISD
Source: NTREIS. This data may not be complete. We recommend contacting the local school district to confirm school assignments for this home.
- $373,4004 bd2 ba1.6k sqft2324 Chart Dr, Dallas, TX 75228Off Market
- $416,1002 bd2 ba1.6k sqft2316 Chart Dr, Dallas, TX 75228Off Market
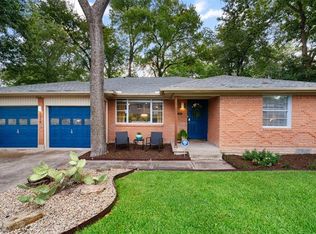
- $349,3003 bd2 ba1.6k sqft2345 Oldbridge Dr, Dallas, TX 75228Off Market
- $363,2003 bd2 ba1.6k sqft2339 Oldbridge Dr, Dallas, TX 75228Off Market
- $449,9004 bd2 ba2.2k sqft2328 Chart Dr, Dallas, TX 75228Off Market
- $434,4003 bd2 ba1.8k sqft2349 Oldbridge Dr, Dallas, TX 75228Off Market
- $449,6003 bd3 ba1.9k sqft2335 Oldbridge Dr, Dallas, TX 75228Off Market
- $540,2003 bd2 ba1.6k sqft2310 Chart Dr, Dallas, TX 75228Off Market
A local agent can set up tours, give advice and negotiate with sellers.
A local lender can help you make sure your offer is ready when you are.
Similar homes
- $499,0003 bd2 ba2k sqft6138 N Jim Miller Rd, Dallas, TX 75228For Sale
 MLS ID #21358365, Yesenia Carmolinga. NTREIS
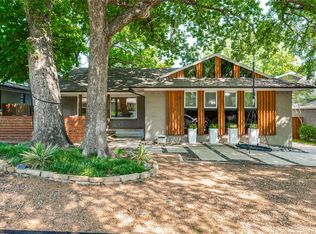
 - $500,0003 bd2 ba1.6k sqft9020 Westbriar Dr, Dallas, TX 75228For Sale
 MLS ID #21259894, Jessica Hughey. NTREIS
 - $475,0004 bd2 ba2.5k sqft8426 Baumgarten Dr, Dallas, TX 75228For Sale
 MLS ID #21277907, Nancy Wilson. NTREIS
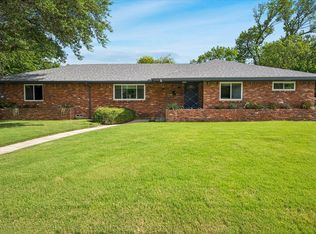
 - $450,0004 bd2 ba1.7k sqft2203 Healey Dr, Dallas, TX 75228For Sale
 MLS ID #21308628, Stacy Baucum Daccache. NTREIS
 - $575,0005 bd3 ba2.2k sqft9528 Ash Creek Dr, Dallas, TX 75228For SaleMLS ID #21229227, Gary Mckelvain. NTREIS
- $395,0004 bd2 ba1.5k sqft10353 Newcombe Dr, Dallas, TX 75228For SaleMLS ID #21332640, Maggie Terilli. NTREIS
- $484,0003 bd2 ba1.4k sqft11363 Rupley Ln, Dallas, TX 75218For SaleMLS ID #21269372, Melanie Caple. NTREIS
- $399,9993 bd2 ba1.8k sqft6211 Symphony Ln, Dallas, TX 75227For SaleMLS ID #21354318, Mary Sorenson. NTREIS
- $610,0004 bd3 ba2.3k sqft9432 Dixie Ln, Dallas, TX 75228For SaleMLS ID #21243655, Aiden-Michael Alexander. NTREIS
- $560,0002 bd2 ba1.4k sqft6644 Santa Anita Dr, Dallas, TX 75214For SaleMLS ID #21304774, Casi Fricks. NTREIS
- $340,0002 bd2 ba1.3k sqft2461 Highland Rd, Dallas, TX 75228For SaleMLS ID #21200566, Kason Hart. NTREIS
- $515,0004 bd3 ba2.5k sqft10216 Shadow Way, Dallas, TX 75243For SaleMLS ID #21360218, Cody Cobb. NTREIS
- $530,0003 bd2 ba1.5k sqft11621 Tuscany Way, Dallas, TX 75218For SaleMLS ID #21296065, Matthew Harris. NTREIS
- $420,9504 bd3 ba2k sqft1529 Briarcrest Dr, Dallas, TX 75224For SaleMLS ID #21355764, Barbara Alvarado. NTREIS
- $499,9003 bd2 ba1.9k sqft9322 Hunters Creek Dr, Dallas, TX 75243For SaleMLS ID #21352547, Sheri Stout. NTREIS
- $515,0003 bd2 ba2k sqft114 Starlite Dr, Murphy, TX 75094For SaleMLS ID #21358594, Renee Uberta. NTREIS
- $369,5002 bd3 ba1.5k sqft3335 Prescott Ave #3335, Dallas, TX 75219For SaleMLS ID #21364983, Britney Snyder. NTREIS
- $590,0004 bd2 ba1.5k sqft9077 Longmont Dr, Dallas, TX 75238For SaleMLS ID #21358585, Amy Timmerman. NTREIS
- $599,9003 bd2 ba1.6k sqft8809 Liptonshire Dr, Dallas, TX 75238For SaleMLS ID #21356457, Marlaine Juett. NTREIS
- $475,0003 bd3 ba1.9k sqft2107 Elmwood Blvd, Dallas, TX 75224For SaleMLS ID #21308891, Susan Melnick. NTREIS
