Skip main navigation
Closed
  • $490,500

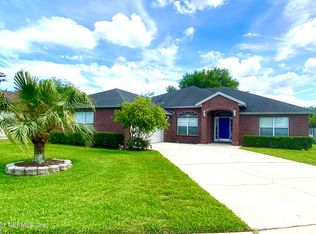
    2320 CHARTLEY Lane N, Jacksonville, FL 32246

    4beds
    2,266sqft
    Single Family Residence
    Built in 2002
    0.33 Acres Lot
    $492,900 Zestimate®
    $216/sqft
    $2,730 Estimated rent

    Home value

    $492,900

    $468,000 - $522,000

    $2,730/mo

    Zestimate® history
    Loading
    Loading...

    Owner options

    List your home for rent

    $2,730/mo

    Rent Zestimate®

    Find your next renter with Zillow Rental Manager. Plus, with online applications, you can quickly screen prospective tenants – for free.

    Learn more

    $2,730/mo

    Rent Zestimate®

    Refinance and save

    $3,928/mo

    Est. payment

    Refinancing to a lower rate could help reduce your monthly payments and save thousands over the life of the loan.

    See today's rates

    $3,928/mo

    Est. payment

    Explore your selling options

    Work with a Zillow partner agent

    Leverage their expertise and Zillow's premium Showcase listings to get your home seen by more buyers.

    Get started

    List with your own agent

    Get your home in front of millions of buyers by listing it on Zillow.

    Learn how to do it

    Sell it yourself

    Take full control of how buyers see your home on Zillow by listing For Sale by Owner (FSBO).

    List your home

    What's special

    **MULTIPLE OFFERS RECV'D - HIGHEST & BEST DUE BY 5 PM ON 6/7** A home that welcomes you the moment you step through the foyer and feel the warmth of bamboo underfoot. This inviting 4BR/2BA, 2,266 SF residence is laid out for comfortable living and effortless entertaining: formal living and dining rooms flow into a generous family room where afternoons unfold, and a kitchen with stainless appliances, granite counters, and tile backsplash becomes the heart of the home. The primary suite is a private retreat--bamboo flooring, French doors that open to the covered lanai, and a spa-like en-suite with travertine tile flooring, dual quartz-topped vanities, a garden tub and separate walk-in shower. On the opposite side of the home, three bedrooms offer space for family, guests, or a home office. Outside, the yard feels like a secret garden on a generous .33-acre lot with no neighbor to the right: two pergolas and a low-maintenance Azek deck create perfect spots for morning coffee or evening gatherings. Practical touches include an attic with plywood for storage and garage shelving--the tan shelf, pegboard and wall-mounted shelves convey, as does the safe in the primary closet. Please note closet organizers, all drapery & rods, and blue flower pots in the front porch are excluded from the sale. Roof, HVAC, & water heater are all 3 years old. Come see the thoughtful blend of texture, light, and privacy--where everyday moments feel like home.

    Zillow last checked:

    Listing updated:

    Listed by:

    TIFFANY RILEY 904-200-9755,

    MOMENTUM REALTY 904-903-1558

    Bought with:

    MICHELLE MOREAU, 3412704

    CENTURY 21 LIGHTHOUSE REALTY

    Source: realMLS,MLS#: 2148637MLS Logo

    Facts & features

    Interior

    Bedrooms & bathrooms
    • Bedrooms: 4
    • Bathrooms: 2
    • Full bathrooms: 2
    Heating
    • Central
    Cooling
    • Central Air
    Appliances
    • Included: Dishwasher, Electric Range, Microwave, Refrigerator
    • Laundry: In Unit
    Features
    • Breakfast Bar, Breakfast Nook, Ceiling Fan(s), Entrance Foyer, Open Floorplan, Pantry, Primary Bathroom -Tub with Separate Shower, Split Bedrooms, Walk-In Closet(s)
    • Flooring: Carpet, Stone, Vinyl
    • Number of fireplaces: 1
    • Fireplace features: Wood Burning
    Interior area
    • Total interior livable area: 2,266 sqft

    Property

    Parking
    • Total spaces: 2
    • Parking features: Garage
    • Garage spaces: 2
    Features
    • Levels: One
    • Stories: 1
    • Patio & porch: Covered, Deck, Front Porch, Patio
    • Fencing: Vinyl,Wood,Other
    Lot
    • Size: 0.33 Acres
    • Features: Sprinklers In Front
    Details
    • Parcel number: 1652863820
    • Zoning description: Residential

    Construction

    Type & style
    • Home type: SingleFamily
    • Architectural style: Traditional
    • Property subtype: Single Family Residence
    Materials
    • Stucco, Vinyl Siding
    • Roof: Shingle
    Condition
    • Updated/Remodeled
    • New construction: No
    • Year built: 2002

    Utilities & green energy

    • Sewer: Public Sewer
    • Water: Public
    • Utilities for property: Electricity Connected, Sewer Connected, Water Connected

    Community & HOA

    Community
    • Security: Smoke Detector(s)
    • Subdivision: Wellsley Place
    HOA
    • Has HOA: Yes
    • Amenities included: Playground
    • HOA fee: $415 annually
    • HOA name: Wellsley Place Homeowner's Assoc.
    Location
    • Region: Jacksonville

    Financial & listing details

    • Price per square foot: $216/sqft
    • Tax assessed value: $403,806
    • Annual tax amount: $3,441
    • Date on market: 6/4/2026
    • Listing terms: Cash,Conventional,FHA,VA Loan

    Price history

    DateEventPrice
    7/22/2026Sold$490,500+3.3%$216/sqft
    Source: realMLS #2148637 Report a problem
    6/4/2026Listed for sale$475,000+159.6%$210/sqft
    Source: realMLS #2148637 Report a problem
    6/27/2002Sold$183,000$81/sqft
    Source: Public Record Report a problem

    Public tax history

    YearProperty taxesTax assessment
    2025$3,442 +8%$219,901 +2.9%
    2024$3,188 +3.1%$213,704 +3%
    2023$3,093 +6.6%$207,480 +3%
    2022$2,901 +0.5%$201,437 +3%
    2021$2,887 +1%$195,570 +1.4%
    2020$2,857 +1.2%$192,870 +2.3%
    2019$2,822 +1.4%$188,534 +1.9%
    2018$2,785 $185,019 +2.1%
    2017$2,785 +1.3%$181,214 +2.1%
    2016$2,748 +0.6%$177,487 +0.7%
    2015$2,731 -1%$176,254 +0.8%
    2014$2,757 $174,856 +1.5%
    2013-- $172,272 -2.8%
    2012-- $177,271 -4.2%
    2011-- $184,950 -6%
    2010-- $196,787 -3.8%
    2009-- $204,480 +5.7%
    2006-- $193,490 +3%
    2005$3,025 $187,854 +3%
    2004-- $182,383 +1.9%
    2003$2,986 $178,982 +397.2%
    2002-- $36,000
    Find assessor info on the county website

    Neighborhood: Sandalwood

    Nearby schools

    GreatSchools rating
    Schools provided by the listing agent
    • Elementary: Kernan Trail
    • Middle: Kernan
    • High: Sandalwood

    Source: realMLS. This data may not be complete. We recommend contacting the local school district to confirm school assignments for this home.

    Get a cash offer in 3 minutes
    Find out how much your home could sell for in as little as 3 minutes with a no-obligation cash offer.
    Estimated market value
    $492,900
    Get a cash offer in 3 minutes
    Find out how much your home could sell for in as little as 3 minutes with a no-obligation cash offer.
    Estimated market value
    $492,900