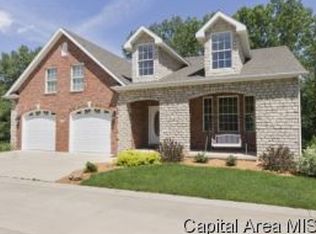
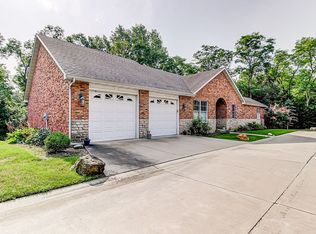
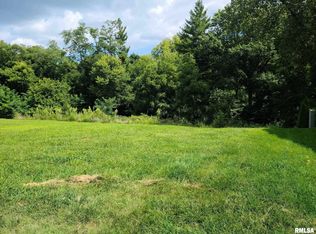
Welcome to this spacious 5BR, 3.5 bath stone and brick home offering 3676 sf of living space in one of Springfield's most desirable locations. Situated on a scenic wooded lot with a downhill slope, the property features a private driveway set back from Chatham Road and separated by mature gardens, creating a peaceful and secluded setting. Large windows throughout the home provide abundant natural light. The home features a large kitchen w/ample cabinet and counter space, multiple living and entertaining areas and a spacious primary suite that serves as a comfortable private retreat. Enjoy the beautiful deck and pergola overlooking the wooded backyard-perfect for relaxing or hosting guests. Walking distance to Washington Park, 9 minutes to Springfield Memorial Hospital and SIU School of Medicine, 11 minutes to HSHS St. John's Hospital, 5 minutes to White Oaks Mall, grocery stores, restaurants and major shopping. Located in highly sought after Springfield School District 186, serving Iles Elementary School, the Early Learning Center and Springfield High School. A rare combination of privacy, natural beauty, convenience, and space in the heart of Springfield.
For sale
$479,000
2320 Chatham Rd, Springfield, IL 62704
5beds
3,676sqft
Single Family Residence, Residential
Built in 2006
9,536 Square Feet Lot
$467,300 Zestimate®
$130/sqft
$-- HOA
What's special
Downhill slopeSeparated by mature gardensScenic wooded lotPeaceful and secluded setting
- 121 days
- 740
- 25
Zillow last checked:
Listing updated:
Listed by:
Jerry George Pref:217-638-1360,
The Real Estate Group, Inc.
Source: RMLS Alliance as distributed by MLS GRID,MLS#: CA1043714 Originating MLS: Capital Area Association of Realtors
Originating MLS: Capital Area Association of Realtors
Facts & features
Interior
Bedrooms & bathrooms
- Bedrooms: 5
- Bathrooms: 4
- Full bathrooms: 3
- 1/2 bathrooms: 1
Bedroom 1
- Level: Main
- Dimensions: 15ft 7in x 14ft 1in
Bedroom 2
- Level: Basement
- Dimensions: 15ft 7in x 12ft 8in
Bedroom 3
- Level: Basement
- Dimensions: 15ft 7in x 12ft 7in
Bedroom 4
- Level: Basement
- Dimensions: 14ft 6in x 14ft 0in
Bedroom 5
- Level: Basement
- Dimensions: 14ft 6in x 13ft 1in
Other
- Level: Main
- Dimensions: 14ft 11in x 12ft 6in
Other
- Level: Main
- Dimensions: 12ft 4in x 14ft 0in
Other
- Area: 1704
Family room
- Level: Basement
- Dimensions: 15ft 5in x 23ft 1in
Kitchen
- Level: Main
- Dimensions: 12ft 0in x 16ft 4in
Laundry
- Level: Main
- Dimensions: 9ft 5in x 8ft 7in
Living room
- Level: Main
- Dimensions: 17ft 11in x 25ft 6in
Main level
- Area: 1972
Heating
- Forced Air
Appliances
- Included: Dishwasher, Disposal, Dryer, Microwave, Range, Refrigerator, Washer, Gas Water Heater
Features
- Ceiling Fan(s)
- Basement: Finished,Full
- Number of fireplaces: 1
- Fireplace features: Gas Starter, Living Room
Interior area
- Total structure area: 1,972
- Total interior livable area: 3,676 sqft
Property
Parking
- Total spaces: 2
- Parking features: Attached
- Attached garage spaces: 2
- Details: Number Of Garage Remotes: 1
Features
- Patio & porch: Deck, Porch
Lot
- Size: 9,536 Square Feet
- Dimensions: 149 x 64
- Features: Cul-De-Sac, Wooded
Details
- Parcel number: 22050351061
Construction
Type & style
- Home type: SingleFamily
- Architectural style: Ranch
- Property subtype: Single Family Residence, Residential
Materials
- Frame, Brick, Stone
- Foundation: Concrete Perimeter
- Roof: Shingle
Condition
- New construction: No
- Year built: 2006
Utilities & green energy
- Sewer: Public Sewer
- Water: Public
- Utilities for property: Cable Available
Community & HOA
Community
- Subdivision: Streamside
Location
- Region: Springfield
Financial & listing details
- Price per square foot: $130/sqft
- Tax assessed value: $476,181
- Annual tax amount: $12,828
- Date on market: 5/14/2026
- Cumulative days on market: 122 days
Estimated market value
$467,300
$444,000 - $491,000
$3,353/mo
Price history
| Date | Event | Price |
|---|---|---|
| 6/12/2026 | Price change | $479,000-2.1%$130/sqft |
Source:  RMLS Alliance as distributed by MLS GRID #CA1043714 Report a problem RMLS Alliance as distributed by MLS GRID #CA1043714 Report a problem | ||
| 5/29/2026 | Price change | $489,500-2%$133/sqft |
Source: RMLS Alliance as distributed by MLS GRID #CA1043714 Report a problem | ||
| 5/14/2026 | Listed for sale | $499,500+19%$136/sqft |
Source: RMLS Alliance as distributed by MLS GRID #CA1043714 Report a problem | ||
| 6/1/2023 | Sold | $419,900$114/sqft |
Source: RMLS Alliance as distributed by MLS GRID #CA1021705 Report a problem | ||
| 4/25/2023 | Pending sale | $419,900$114/sqft |
Source: RMLS Alliance as distributed by MLS GRID #CA1021705 Report a problem | ||
| 4/21/2023 | Listed for sale | $419,900+7.7%$114/sqft |
Source: RMLS Alliance as distributed by MLS GRID #CA1021705 Report a problem | ||
| 3/1/2022 | Sold | $390,000-4.6%$106/sqft |
Source: Public Record Report a problem | ||
| 12/28/2021 | Pending sale | $409,000$111/sqft |
Source: Owner Report a problem | ||
| 11/14/2021 | Listed for sale | $409,000+20.3%$111/sqft |
Source: Owner Report a problem | ||
| 8/11/2017 | Sold | $340,000-10.5%$92/sqft |
Source: RMLS Alliance as distributed by MLS GRID #CA171734 Report a problem | ||
| 3/24/2017 | Listed for sale | $379,900-2.5%$103/sqft |
Source: The Real Estate Group Inc. #171734 Report a problem | ||
| 12/16/2016 | Listing removed | $389,500$106/sqft |
Source: Re/Max Professionals #163652 Report a problem | ||
| 10/17/2016 | Price change | $389,500-2.5%$106/sqft |
Source: Re/Max Professionals #163652 Report a problem | ||
| 6/15/2016 | Listed for sale | $399,500+9.5%$109/sqft |
Source: RE/MAX PROFESSIONALS #163652 Report a problem | ||
| 8/7/2007 | Sold | $365,000$99/sqft |
Source: Public Record Report a problem | ||
Public tax history
| Year | Property taxes | Tax assessment |
|---|---|---|
| 2024 | $12,828 +13.7% | $158,727 +14.5% |
| 2023 | $11,282 +15.4% | $138,613 +16.1% |
| 2022 | $9,780 +5.9% | $119,342 +9.9% |
| 2021 | $9,232 +2% | $108,562 -0.1% |
| 2020 | $9,049 -3.1% | $108,725 -5.5% |
| 2019 | $9,338 | $115,087 -1.2% |
| 2018 | $9,338 +2.2% | $116,518 +1.3% |
| 2017 | $9,138 -3.2% | $115,011 -3.5% |
| 2016 | $9,443 +1% | $119,233 +1.2% |
| 2015 | $9,346 +1.6% | $117,808 +0.7% |
| 2014 | $9,202 +2.3% | $117,047 |
| 2013 | $8,997 +2% | $117,047 |
| 2012 | $8,825 +2.5% | $117,047 |
| 2011 | $8,608 +2.6% | $117,047 +1% |
| 2010 | $8,389 +3.1% | $115,923 +1.4% |
| 2009 | $8,135 | $114,277 |
| 2008 | -- | -- |
Find assessor info on the county website
Monthly payment
Est. payment
Payment breakdown
Explore the cost of this home by adjusting the details. Changes won't be saved.Climate risks
Neighborhood: 62704
Nearby schools
Schools provided by the listing agent
- High: Springfield
Source: RMLS Alliance as distributed by MLS GRID. This data may not be complete. We recommend contacting the local school district to confirm school assignments for this home.

Similar homes
- $485,0004 bd4 ba3.1k sqft1831 Illini Rd, Leland Grove, IL 62704For Sale

 MLS ID #CA1045685, Andrew Kinney, The Real Estate Group, Inc.. RMLS Alliance as distributed by MLS GRID
 - $485,0004 bd4 ba3.7k sqft1949 S Bates Ave, Leland Grove, IL 62704For Sale
 MLS ID #CA1045508, James J Skeeters, Keller Williams Capital. RMLS Alliance as distributed by MLS GRID
 - $559,9003 bd4 ba2.7k sqft2312 W Laurel St, Springfield, IL 62704For Sale
 MLS ID #CA1045964, Dan Moja, TBFS Investments. RMLS Alliance as distributed by MLS GRID
 - $480,0006 bd4 ba3.9k sqft2709 Kipling Dr, Springfield, IL 62711For Sale
 MLS ID #CA1044350, Frank Nguyen, The Real Estate Group, Inc.. RMLS Alliance as distributed by MLS GRID
 - $460,0005 bd5 ba4.3k sqft2517 Dickens Dr, Springfield, IL 62711For SaleMLS ID #CA1044787, Megan M Pressnall, The Real Estate Group, Inc.. RMLS Alliance as distributed by MLS GRID
- $449,0004 bd4 ba4.5k sqft401 Colbrook Dr, Springfield, IL 62702For SaleMLS ID #CA1045485, Steve A Contri, RE/MAX Professionals. RMLS Alliance as distributed by MLS GRID
- $399,9004 bd3 ba3.2k sqft2450 Old Beardstown Rd, Springfield, IL 62702For SaleMLS ID #CA1046246, Steve A Contri, RE/MAX Professionals. RMLS Alliance as distributed by MLS GRID
- $596,9504 bd3 ba3.2k sqft1957 Outer Park Dr, Leland Grove, IL 62704For SaleMLS ID #CA1044408, Rebecca L Hendricks, The Real Estate Group, Inc.. RMLS Alliance as distributed by MLS GRID
- $465,0003 bd3 ba3.6k sqft1516 Willemore Ave, Springfield, IL 62704For SaleMLS ID #CA1043252, Jane A Locascio, The Real Estate Group, Inc.. RMLS Alliance as distributed by MLS GRID
- $389,9004 bd3 ba2.9k sqft3108 Victoria Dr, Springfield, IL 62704For SaleMLS ID #CA1046269, Mari A Landgrebe, The Real Estate Group, Inc.. RMLS Alliance as distributed by MLS GRID
- $398,9003 bd2 ba2.2k sqft1326 S Park Ave, Springfield, IL 62704For SaleMLS ID #CA1046100, Debra Sarsany, The Real Estate Group, Inc.. RMLS Alliance as distributed by MLS GRID
- $475,0004 bd3 ba2.7k sqft3909 Waterstone Way, Springfield, IL 62711For SaleMLS ID #CA1046121, Jane A Locascio, The Real Estate Group, Inc.. RMLS Alliance as distributed by MLS GRID
- $544,0003 bd4 ba2.8k sqft1421 Wiggins Ave, Springfield, IL 62704For SaleMLS ID #CA1043298, James J Skeeters, Keller Williams Capital. RMLS Alliance as distributed by MLS GRID
- $399,9004 bd3 ba3.7k sqft673 Centerwood Dr, Springfield, IL 62711For SaleMLS ID #CA1046147, Melissa D Vorreyer, RE/MAX Professionals. RMLS Alliance as distributed by MLS GRID
- $325,0003 bd3 ba3.6k sqft1830 Cherry Rd, Leland Grove, IL 62704For SaleMLS ID #CA1045273, Jim Fulgenzi, RE/MAX Professionals. RMLS Alliance as distributed by MLS GRID
- $465,0005 bd4 ba4.4k sqft324 Keystone Dr, Chatham, IL 62629For SaleMLS ID #CA1045385, Matt Garrison, The Real Estate Group, Inc.. RMLS Alliance as distributed by MLS GRID
- $525,0004 bd4 ba4.1k sqft2505 Tartan Way, Springfield, IL 62707For SaleMLS ID #CA1046105, Jami R Winchester, The Real Estate Group, Inc.. RMLS Alliance as distributed by MLS GRID
- $350,0003 bd3 ba2.7k sqft1808 Hunter Ridge Dr, Springfield, IL 62704For SaleMLS ID #CA1045979, Eric Pedigo, The Real Estate Group, Inc.. RMLS Alliance as distributed by MLS GRID
- $475,0005 bd4 ba3.5k sqft501 Northpoint Ct, Chatham, IL 62629For SaleMLS ID #CA1045806, Jami R Winchester, The Real Estate Group, Inc.. RMLS Alliance as distributed by MLS GRID
