Skip main navigation
Sold for $213,095
  • $213,095

    2320 Chavis Drive #B, Greenville, NC 27858

    3beds
    1,469sqft
    Townhouse
    Built in 2018
    3,484 Square Feet Lot
    $212,500 Zestimate®
    $145/sqft
    $1,578 Estimated rent

    Home value

    $212,500

    $196,000 - $230,000

    $1,578/mo

    Zestimate® history
    Loading
    Loading...

    Owner options

    List your home for rent

    $1,578/mo

    Rent Zestimate®

    Find your next renter with Zillow Rental Manager. Plus, with online applications, you can quickly screen prospective tenants – for free.

    Learn more

    $1,578/mo

    Rent Zestimate®

    Refinance and save

    $1,669/mo

    Est. payment

    Refinancing to a lower rate could help reduce your monthly payments and save thousands over the life of the loan.

    See today's rates

    $1,669/mo

    Est. payment

    Explore your selling options

    Work with a Zillow partner agent

    Leverage their expertise and Zillow's premium Showcase listings to get your home seen by more buyers.

    Get started

    List with your own agent

    Get your home in front of millions of buyers by listing it on Zillow.

    Learn how to do it

    Sell it yourself

    Take full control of how buyers see your home on Zillow by listing For Sale by Owner (FSBO).

    List your home

    What's special

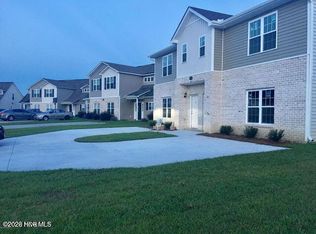
    3-bedroom, 2.5-bath duplex offers comfort, convenience, and low-maintenance living in a prime Greenville location. The two-story layout is thoughtfully designed with all three bedrooms, two full bathrooms, and a convenient stackable washer and dryer located upstairs—keeping everyday living organized and efficient. Downstairs, you'll find a spacious eat-in kitchen filled with natural light from a large window, plus a handy pass-through to the living room that makes entertaining and daily living a breeze. The generous living room features an electric fireplace for cozy evenings and opens to a covered back patio with an attached storage room—perfect for relaxing or keeping outdoor items tucked away. A half bath on the main floor adds extra convenience for guests. Outside, a roomy parking pad provides designated space for 2-4 vehicles. An HOA is in place, helping maintain the community's appeal and ease of ownership. Located in vibrant Greenville, you'll enjoy close proximity to East Carolina University, a thriving medical community including ECU Health and other top healthcare systems, plus great dining, shopping, and entertainment options. Whether you're looking for a primary residence or investment opportunity, this property offers comfort, location, and value all in one.

    Zillow last checked:

    Listing updated:

    Listed by:

    Christian Mears 252-567-0154,

    Keller Williams Realty Points East

    Bought with:

    Angela Smith, 332549

    ENC Pirate Realty Belhaven - Allen Tate

    Source: Hive MLS,MLS#: 100555061MLS LogoOriginating MLS: Rocky Mount Area Association of Realtors

    Facts & features

    Interior

    Bedrooms & bathrooms
    • Bedrooms: 3
    • Bathrooms: 3
    • Full bathrooms: 2
    • 1/2 bathrooms: 1
    Rooms
    • Room types: Living Room, Master Bedroom, Bedroom 1, Bedroom 2
    Kitchen
    • Description: dining combo
    Living room
    • Description: with fireplace
    Heating
    • Electric, Heat Pump
    Cooling
    • Central Air
    Appliances
    • Included: Electric Oven, Built-In Microwave, Dishwasher
    • Laundry: In Hall
    Features
    • Ceiling Fan(s), Blinds/Shades
    • Flooring: Carpet, Laminate
    • Basement: None
    • Attic: None
    Interior area
    • Total structure area: 1,469
    • Total interior livable area: 1,469 sqft

    Property

    Parking
    • Parking features: Shared Driveway, Concrete, Off Street
    • Has uncovered spaces: Yes
    Accessibility
    • Accessibility features: None
    Features
    • Levels: Two
    • Patio & porch: Patio
    • Pool features: None
    • Fencing: None
    • Has view: Yes
    • View description: See Remarks
    • Waterfront features: None
    • Frontage type: See Remarks
    Lot
    • Size: 3,484 Square Feet
    Details
    • Parcel number: 78941
    • Zoning: R6A
    • Special conditions: Standard

    Construction

    Type & style
    • Home type: Townhouse
    • Architectural style: Patio
    • Property subtype: Townhouse
    Materials
    • Brick, Vinyl Siding, Wood Frame
    • Foundation: Slab
    • Roof: Shingle
    Condition
    • New construction: No
    • Year built: 2018

    Utilities & green energy

    • Sewer: County Sewer
    • Water: County Water
    • Utilities for property: Sewer Connected, Water Connected
    Green energy
    • Green verification: None

    Community & HOA

    Community
    • Subdivision: Kittrell Farms Duplexes
    HOA
    • Has HOA: Yes
    • Amenities included: Maintenance Common Areas, Management
    • HOA fee: $300 annually
    • HOA name: Russell Property Management
    • HOA phone: 252-329-7368
    Location
    • Region: Greenville

    Financial & listing details

    • Price per square foot: $145/sqft
    • Tax assessed value: $200,451
    • Date on market: 2/17/2026
    • Cumulative days on market: 32 days
    • Listing agreement: Exclusive Right To Sell
    • Listing terms: Cash,Conventional,FHA,VA Loan
    • Road surface type: Paved

    Price history

    DateEventPrice
    4/28/2026Sold$213,095-0.4%$145/sqft
    Source: Hive MLS #100555061 Report a problem
    3/21/2026Contingent$214,000$146/sqft
    Source: Hive MLS #100555061 Report a problem
    3/17/2026Price change$214,000-4.5%$146/sqft
    Source: Hive MLS #100555061 Report a problem
    2/27/2026Price change$224,000-2.2%$152/sqft
    Source: Hive MLS #100555061 Report a problem
    2/17/2026Listed for sale$229,000+76.3%$156/sqft
    Source: Hive MLS #100555061 Report a problem
    8/31/2018Sold$129,900$88/sqft
    Source: Hive MLS #100128047 Report a problem

    Public tax history

    Tax history is unavailable.

    Neighborhood: 27858

    Nearby schools

    GreatSchools rating
    Schools provided by the listing agent
    • Elementary: Wintergreen Primary School
    • Middle: Hope Middle School
    • High: D.H. Conley High School

    Source: Hive MLS. This data may not be complete. We recommend contacting the local school district to confirm school assignments for this home.

    Get pre-qualified for a loan
    At Zillow Home Loans, we can pre-qualify you in as little as 5 minutes with no impact to your credit score.

    An equal housing lender. NMLS #10287.

    Sell for more on Zillow
    Get a Zillow Showcase℠ listing at no additional cost and you could sell for .
    $212,500
    2% more
    +$4,250
    With Zillow Showcase(estimated)
    $216,750