This architecturally distinctive energy-efficient home sits on prime waterfront property with a water lot and dock on Coffee Pot Bayou. THIS IS THE OPPORTUNITY YOU HAVE BEEN WAITING FOR! This 4-bedroom, 3.5 Bath pool home with an oversized 2-car garage (alley access) Is located in COFFEE POT BAYOU which is one of the oldest neighborhoods in St Petersburg. This upscale residential neighborhood is known for being one of the most coveted premium living communities in Tampa Bay. It is walkable to vibrant downtown St Petersburg and all the nearby parks. Enjoy expansive views of the Bayou from your multiple front porches and have dolphin and manatee sightings be part of your everyday life. Deeded private water dock across the street with a 12k lift, electric, and water. This home has been professionally remediated on the main level and the second level with all 4 oversized bedrooms and 3 full bathrooms is completely in-tact ready to go. With the option of 2 private and luxurious master suites with their own finely detailed bathrooms and access to a front balcony overlooking the sparkling waterfront. Current primary with vaulted ceilings, a walk-around en-suite bathroom with picture-perfect soaking tub, walk-in shower, and massive custom closet. The second option for a primary features a large room with a second-level loft, an en-suite stunning custom bathroom with dual vanities, and a walk-in shower. Up a few short steps, you will find a private wing with 2 additional bedrooms, a full beautiful bathroom, and a great room featuring a wet bar area and a full-size subzero wine/beverage cooler. Ideal for guests or kids. Let your imagination guide you in restoring the main level which has been professionally remediated and waiting to be put back to its glory. Large sprawling rooms flow from one to the next yet separate and distinct. A formal entry, large living room with fireplace, dining room, large kitchen, private office/den/media room. Powder bathroom and utility room. A bright and glorious living room with vaulted white ceilings leading out to the Pebbletec pool is surrounded by imported handmade brick pavers. Outside features: vintage stucco, long-lasting metal roof and pergolas. Solar panels, impact windows, and composite exterior shutters look like real wood for durability and low maintenance.
Sold for $2,200,000
$2,200,000
2320 COFFEE POT BOULEVARD NE, ST PETERSBURG, FL 33704
4beds
3,908sqft
Single Family Residence
Built in 1971
0.27 Acres Lot
$2,198,200 Zestimate®
$563/sqft
$7,973 Estimated rent
Home value
$2,198,200
$2.02M - $2.40M
$7,973/mo
Zestimate® history
Owner options
List your home for rent
$7,973/mo
Rent Zestimate®
Find your next renter with Zillow Rental Manager. Plus, with online applications, you can quickly screen prospective tenants – for free.
$7,973/mo
Rent Zestimate®
Refinance and save
$15,367/mo
Est. payment
Refinancing to a lower rate could help reduce your monthly payments and save thousands over the life of the loan.
$15,367/mo
Est. payment
Explore your selling options
Work with a Zillow partner agent
Leverage their expertise and Zillow's premium Showcase listings to get your home seen by more buyers.
Get startedList with your own agent
Get your home in front of millions of buyers by listing it on Zillow.
Learn how to do itSell it yourself
Take full control of how buyers see your home on Zillow by listing For Sale by Owner (FSBO).
List your homeWhat's special
Zillow last checked:
Listing updated:
Listed by:
Georgia Janas 727-488-3763,
NORTHSTAR REALTY 727-528-7653
Bought with:
Jerilyn Rush, 3151248
COMPASS FLORIDA LLC
Bekah Rush, 3237129
COMPASS FLORIDA LLC
Source: Stellar MLS,MLS#: TB8370303 Originating MLS: Suncoast Tampa
Originating MLS: Suncoast Tampa
Facts & features
Interior
Bedrooms & bathrooms
- Bedrooms: 4
- Bathrooms: 4
- Full bathrooms: 3
- 1/2 bathrooms: 1
Primary bedroom
- Features: Walk-In Closet(s)
- Level: Second
- Area: 264 Square Feet
- Dimensions: 22x12
Kitchen
- Level: First
- Area: 204 Square Feet
- Dimensions: 17x12
Living room
- Level: First
- Area: 432 Square Feet
- Dimensions: 18x24
Heating
- Central
Cooling
- Central Air
Appliances
- Included: Wine Refrigerator
- Laundry: Inside, Laundry Room
Features
- Built-in Features, Ceiling Fan(s), High Ceilings, Open Floorplan, PrimaryBedroom Upstairs, Thermostat, Walk-In Closet(s)
- Flooring: Carpet, Ceramic Tile, Hardwood
- Doors: French Doors, Outdoor Grill
- Windows: Window Treatments
- Has fireplace: Yes
- Fireplace features: Living Room, Master Bedroom
Interior area
- Total structure area: 5,238
- Total interior livable area: 3,908 sqft
Property
Parking
- Total spaces: 2
- Parking features: Garage - Attached
- Attached garage spaces: 2
Features
- Levels: Two
- Stories: 2
- Exterior features: Balcony, Dog Run, Lighting, Outdoor Grill, Private Mailbox, Sidewalk, Boat Slip
- Has private pool: Yes
- Pool features: In Ground
- Has view: Yes
- View description: Bay/Harbor - Full
- Has water view: Yes
- Water view: Bay/Harbor - Full
- Waterfront features: Bayou, Bayou Access, Intracoastal Waterway Access, Bridges - Fixed, Lift, No Wake Zone, Seawall
- Body of water: COFFEE POT BAYOU
Lot
- Size: 0.27 Acres
- Dimensions: 65 x 115
Details
- Parcel number: 073117325620060030
- Special conditions: None
Construction
Type & style
- Home type: SingleFamily
- Property subtype: Single Family Residence
Materials
- Block, Stucco
- Foundation: Slab
- Roof: Metal
Condition
- New construction: No
- Year built: 1971
Utilities & green energy
- Electric: Photovoltaics Third-Party Owned
- Sewer: Public Sewer
- Water: Public
- Utilities for property: Electricity Connected, Sewer Connected, Street Lights, Water Connected
Green energy
- Energy generation: Solar
Community & HOA
Community
- Pet fee: $0 monthly
- Subdivision: GRANADA TERRACE ADD
HOA
- Has HOA: No
Location
- Region: Saint Petersburg
Financial & listing details
- Price per square foot: $563/sqft
- Tax assessed value: $1,662,607
- Annual tax amount: $23,885
- Date on market: 4/7/2025
- Cumulative days on market: 383 days
- Ownership: Fee Simple
- Total actual rent: 0
- Electric utility on property: Yes
- Road surface type: Paved
Price history
| Date | Event | Price |
|---|---|---|
| 6/15/2026 | Sold | $2,200,000-10.2%$563/sqft |
Source:  Stellar MLS #TB8370303 Report a problem Stellar MLS #TB8370303 Report a problem | ||
| 4/25/2026 | Pending sale | $2,450,000$627/sqft |
Source: Stellar MLS #TB8370303 Report a problem | ||
| 4/20/2026 | Price change | $2,450,000-7.5%$627/sqft |
Source: Stellar MLS #TB8370303 Report a problem | ||
| 4/7/2025 | Listed for sale | $2,650,000+45.2%$678/sqft |
Source: Stellar MLS #TB8370303 Report a problem | ||
| 10/17/2017 | Sold | $1,825,000-3.9%$467/sqft |
Source: Public Record Report a problem | ||
| 7/9/2017 | Listing removed | $1,899,000$486/sqft |
Source: FUTURE HOME REALTY INC #U7802506 Report a problem | ||
| 5/2/2017 | Price change | $1,899,000-2.6%$486/sqft |
Source: FUTURE HOME REALTY INC #U7802506 Report a problem | ||
| 1/2/2017 | Listed for sale | $1,950,000+8.4%$499/sqft |
Source: FUTURE HOME REALTY INC #U7802506 Report a problem | ||
| 10/30/2014 | Listing removed | $1,799,000$460/sqft |
Source: CENTURY 21 Jim White & Associates, Inc. #U7602726 Report a problem | ||
| 3/12/2014 | Price change | $1,799,000-5.1%$460/sqft |
Source: CENTURY 21 Jim White & Associates, Inc. #U7602726 Report a problem | ||
| 3/11/2014 | Price change | $1,895,000-5.2%$485/sqft |
Source: CENTURY 21 Jim White & Associates, Inc. #U7602726 Report a problem | ||
| 12/3/2013 | Listed for sale | $1,999,000+11.1%$512/sqft |
Source: CENTURY 21 Jim White & Associates, Inc. #U7602726 Report a problem | ||
| 2/23/2009 | Listing removed | $1,799,000$460/sqft |
Source: eWebEngine #7396945 Report a problem | ||
| 2/9/2009 | Listed for sale | $1,799,000+8.8%$460/sqft |
Source: eWebEngine #7396945 Report a problem | ||
| 8/7/2006 | Sold | $1,654,200$423/sqft |
Source: Public Record Report a problem | ||
Public tax history
| Year | Property taxes | Tax assessment |
|---|---|---|
| 2025 | $19,214 -19.6% | $1,007,148 -20.5% |
| 2024 | $23,886 +1.3% | $1,266,465 +3% |
| 2023 | $23,573 +2.2% | $1,229,578 +3% |
| 2022 | $23,061 -1.7% | $1,193,765 +3% |
| 2021 | $23,471 -0.3% | $1,158,995 +1.4% |
| 2020 | $23,536 +1.6% | $1,142,993 +2.3% |
| 2019 | $23,172 | $1,117,295 -29.1% |
| 2018 | $23,172 -32.2% | $1,574,946 +119.8% |
| 2017 | $34,201 +132.1% | $716,691 +2.1% |
| 2016 | $14,735 -1.4% | $701,950 +0.7% |
| 2015 | $14,939 +0.5% | $697,071 +0.8% |
| 2014 | $14,871 +0.5% | $691,539 +1.5% |
| 2013 | $14,791 +4% | $681,319 +3.7% |
| 2012 | $14,229 | $657,025 +8.4% |
| 2011 | -- | $606,287 -2.6% |
| 2010 | -- | $622,459 -20.5% |
| 2009 | -- | $782,501 -16.3% |
| 2008 | $19,262 | $934,700 +0.2% |
| 2007 | -- | $932,900 +62.2% |
| 2005 | -- | $575,000 +19.3% |
| 2004 | $11,711 +112.7% | $481,800 +12.4% |
| 2003 | $5,505 +3.2% | $428,600 +21.1% |
| 2002 | $5,335 | $354,000 +7.4% |
| 2001 | $5,335 +3.2% | $329,700 +10% |
| 2000 | $5,172 | $299,800 |
Find assessor info on the county website
Neighborhood: Historic Old Northeast
Nearby homes
- $1,100,00010,454.4 Square Feet2310 Coffee Pot Blvd NE, Saint Petersburg, FL 33704Sold

- $1,100,00010,311 Square Feet2310 Coffee Pot Blvd NE #2, Saint Petersburg, FL 33704Sold
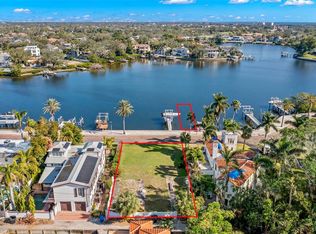
- $2,473,0003 bd6 ba3.2k sqft2410 Coffee Pot Blvd NE, Saint Petersburg, FL 33704Off Market
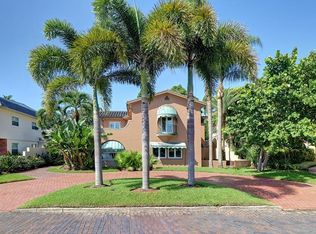
- $2,114,100-- bd5 ba2.9k sqft2300 Coffee Pot Blvd NE, Saint Petersburg, FL 33704Off Market
- $686,100-- bd-- ba-- sqftCoffee Pot Blvd NE, Saint petersburg, FL 33704Off Market
- $1,464,900-- bd2 ba3.1k sqft2405 Brevard Rd NE, Saint Petersburg, FL 33704Off Market
- $1,225,500-- bd3 ba2.8k sqft2321 Brevard Rd NE, Saint Petersburg, FL 33704Off Market
- $5,342,500-- bd4 ba3k sqft2400 Coffee Pot Blvd NE, Saint Petersburg, FL 33704Off Market
Nearby schools
GreatSchools rating
- 7/10North Shore Elementary SchoolGrades: PK-5Distance: 0.6 mi
- 5/10John Hopkins Middle SchoolGrades: 6-8Distance: 2.6 mi
- 6/10St. Petersburg High SchoolGrades: 9-12Distance: 2.5 mi
Get a cash offer in 3 minutes
Find out how much your home could sell for in as little as 3 minutes with a no-obligation cash offer.
Estimated market value
$2,198,200
Get a cash offer in 3 minutes
Find out how much your home could sell for in as little as 3 minutes with a no-obligation cash offer.
Estimated market value
$2,198,200
- Florida
- Pinellas County
- Saint Petersburg
- 33704
- Historic Old Northeast
- 2320 COFFEE POT BOULEVARD NE
Nearby cities
Nearby neighborhoods
Nearby zip codes
Other Saint Petersburg Topics
- Apartments for Rent in 33704
- Houses for Sale in 33704
- Houses for Rent in 33704
- 33704 Real Estate
- Saint Petersburg Condos
- Houses for Sale in Saint Petersburg
- Newest Listings in Saint Petersburg
- Saint Petersburg Home Values
- Saint Petersburg Real Estate Agents
- Saint Petersburg Refinance
- Saint Petersburg Mortgage Rates
