Rare Investor Opportunity - End-Unit 3-Bedroom Townhome with Established Rental Income! Looking for a turnkey investment with rental income already in place? This rarely available end-unit townhome offers an exceptional opportunity to add a desirable 3-bedroom, 2.5-bath property to your portfolio with a long-term tenant already in place. Ideally located directly across from Meijer and Menards, this property offers quick and convenient access to I-90 and Route 20, making shopping, dining, transportation, and everyday conveniences just minutes away. Inside, you'll find a dramatic two-story living room featuring a wall of windows that fills the space with natural light, along with a cozy fireplace. The spacious eat-in kitchen offers tile flooring, a pantry closet, abundant cabinet space, and sliding glass doors leading to the private patio. A separate dining area provides additional space for entertaining. Upstairs features a convenient laundry area, a generously sized primary bedroom with its own private full bath, an additional full hall bath with an oversized vanity, and spacious secondary bedrooms. Additional features include 6-panel doors, a recently replaced A/C system, and a recently replaced hot water heater. As an end unit with a private side entrance, the property provides additional privacy and convenience. The current tenant's lease runs through June 14, 2027, providing an investor with established rental income from day one. Please inquire for current lease and rental details. Opportunities to purchase an end-unit investment property with an established long-term tenant are rarely available. Whether you're expanding your portfolio or looking for your next income-producing property, this is one you won't want to miss! Schedule your showing today!
Price change
Price cut: $5K (10/16)
$309,900
2320 College Green Dr, Elgin, IL 60123
3beds
1,531sqft
Townhouse, Single Family Residence
Built in 1995
-- sqft lot
$308,600 Zestimate®
$202/sqft
$200/mo HOA
What's special
Cozy fireplaceSpacious secondary bedroomsPrivate patioAbundant cabinet spaceSpacious eat-in kitchenSeparate dining areaTile flooring
- 64 days
- 486
- 23
Likely to sell faster than
Zillow last checked:
Listing updated:
Listed by:
Andrew Orzechowski 630-893-0382,
Tatry Realty LLC
Source: MRED as distributed by MLS GRID,MLS#: 12729868
Facts & features
Interior
Bedrooms & bathrooms
- Bedrooms: 3
- Bathrooms: 3
- Full bathrooms: 2
- 1/2 bathrooms: 1
Rooms
- Room types: No additional rooms
Primary bedroom
- Features: Flooring (Carpet), Window Treatments (Blinds), Bathroom (Full)
- Level: Second
- Area: 240 Square Feet
- Dimensions: 16X15
Bedroom 2
- Features: Flooring (Carpet), Window Treatments (Blinds)
- Level: Second
- Area: 108 Square Feet
- Dimensions: 12X9
Bedroom 3
- Features: Flooring (Carpet), Window Treatments (Blinds)
- Level: Second
- Area: 108 Square Feet
- Dimensions: 12X9
Dining room
- Features: Flooring (Carpet), Window Treatments (Blinds)
- Level: Main
- Area: 88 Square Feet
- Dimensions: 11X8
Family room
- Features: Flooring (Carpet), Window Treatments (Blinds)
Kitchen
- Features: Kitchen (Eating Area-Table Space, Pantry-Closet), Flooring (Ceramic Tile), Window Treatments (Blinds)
- Level: Main
- Area: 99 Square Feet
- Dimensions: 11X9
Laundry
- Features: Flooring (Vinyl)
- Level: Second
- Area: 15 Square Feet
- Dimensions: 5X3
Living room
- Features: Flooring (Carpet), Window Treatments (Blinds)
- Level: Main
- Area: 225 Square Feet
- Dimensions: 15X15
Heating
- Natural Gas, Forced Air
Cooling
- Central Air
Appliances
- Included: Range, Microwave, Dishwasher, Refrigerator, Washer, Dryer, Disposal
Features
- Cathedral Ceiling(s)
- Windows: Screens
- Basement: None
- Number of fireplaces: 1
- Fireplace features: Gas Log, Gas Starter, Living Room
- Common walls with other units/homes: End Unit
Interior area
- Total structure area: 0
- Total interior livable area: 1,531 sqft
Property
Parking
- Total spaces: 2
- Parking features: Asphalt, Concrete, Garage Door Opener, Tandem, Yes, Garage Owned, Attached, Garage
- Attached garage spaces: 2
- Has uncovered spaces: Yes
Accessibility
- Accessibility features: No Disability Access
Lot
- Features: Common Grounds
Details
- Parcel number: 0621376064
- Special conditions: None
- Other equipment: Ceiling Fan(s)
Construction
Type & style
- Home type: Townhouse
- Property subtype: Townhouse, Single Family Residence
Materials
- Vinyl Siding, Brick
- Foundation: Concrete Perimeter
- Roof: Asphalt
Condition
- New construction: No
- Year built: 1995
Utilities & green energy
- Electric: Circuit Breakers
- Sewer: Public Sewer
- Water: Public
Community & HOA
Community
- Subdivision: Woodbridge
HOA
- Has HOA: Yes
- Services included: Insurance, Exterior Maintenance, Lawn Care, Snow Removal
- HOA fee: $200 monthly
Location
- Region: Elgin
Financial & listing details
- Price per square foot: $202/sqft
- Tax assessed value: $231,141
- Annual tax amount: $5,878
- Date on market: 8/19/2026
- Ownership: Condo
Estimated market value
$308,600
$293,000 - $324,000
$2,563/mo
Price history
| Date | Event | Price |
|---|---|---|
| 10/16/2026 | Price change | $309,900-1.6%$202/sqft |
Source:  MRED as distributed by MLS GRID #12729868 Report a problem | ||
| 9/2/2026 | Price change | $314,900-1.6%$206/sqft |
Source: MRED as distributed by MLS GRID #12729868 Report a problem | ||
| 8/19/2026 | Listed for sale | $319,900+113.3%$209/sqft |
Source: MRED as distributed by MLS GRID #12729868 Report a problem | ||
| 11/15/2023 | Listing removed | -- |
Source: Zillow Rentals Report a problem | ||
| 11/11/2023 | Listed for rent | $1,990+24.4%$1/sqft |
Source: Zillow Rentals Report a problem | ||
| 12/14/2019 | Listing removed | $1,600$1/sqft |
Source: Tatry Realty LLC #10569366 Report a problem | ||
| 11/8/2019 | Listed for rent | $1,600$1/sqft |
Source: Tatry Realty LLC #10569366 Report a problem | ||
| 12/7/2018 | Listing removed | $1,600$1/sqft |
Source: Tatry Realty LLC #10143389 Report a problem | ||
| 11/25/2018 | Listed for rent | $1,600$1/sqft |
Source: Tatry Realty LLC #10143389 Report a problem | ||
| 9/28/2018 | Sold | $150,000-3.2%$98/sqft |
Source: MRED as distributed by MLS GRID #10055909 Report a problem | ||
| 8/20/2018 | Pending sale | $154,900$101/sqft |
Source: RE/MAX Horizon #10055909 Report a problem | ||
| 8/18/2018 | Listed for sale | $154,900-7.8%$101/sqft |
Source: RE/MAX Horizon #10055909 Report a problem | ||
| 6/17/2003 | Sold | $168,000+28.2%$110/sqft |
Source: Public Record Report a problem | ||
| 7/19/1996 | Sold | $131,000$86/sqft |
Source: Public Record Report a problem | ||
Public tax history
| Year | Property taxes | Tax assessment |
|---|---|---|
| 2025 | $5,878 +3.5% | $77,047 +8.6% |
| 2024 | $5,679 +3.9% | $70,965 +10.7% |
| 2023 | $5,465 +7.8% | $64,112 +9.7% |
| 2022 | $5,069 +4% | $58,459 +7% |
| 2021 | $4,876 +2.5% | $54,655 +4.7% |
| 2020 | $4,759 +2.5% | $52,177 +5% |
| 2019 | $4,642 +15% | $49,702 +6.2% |
| 2018 | $4,036 +2.5% | $46,822 +5.8% |
| 2017 | $3,936 -10.1% | $44,264 +7.8% |
| 2016 | $4,380 | $41,065 +9.1% |
| 2015 | -- | $37,640 +1.3% |
| 2014 | -- | $37,175 -2.6% |
| 2013 | -- | $38,156 -18.5% |
| 2012 | -- | $46,834 -10.7% |
| 2011 | -- | $52,428 -9.6% |
| 2010 | -- | $58,027 -6.7% |
| 2009 | -- | $62,207 -3% |
| 2008 | -- | $64,134 +3.3% |
| 2007 | -- | $62,073 +4.2% |
| 2006 | -- | $59,577 -3.7% |
| 2005 | -- | $61,846 +6.8% |
| 2004 | -- | $57,930 +7.8% |
| 2003 | -- | $53,743 +8% |
| 2002 | -- | $49,762 +7.4% |
| 2001 | -- | $46,312 +5.1% |
| 2000 | -- | $44,073 |
Find assessor info on the county website
Monthly payment
Est. payment
Payment breakdown
Explore the cost of this home by adjusting the details. Changes won't be saved.Climate risks
Neighborhood: College Green
Nearby schools
Schools provided by the listing agent
- District: 46
Source: MRED as distributed by MLS GRID. This data may not be complete. We recommend contacting the local school district to confirm school assignments for this home.


Similar homes
- $279,9002 bd2 ba1.1k sqft1672 Pebble Beach Cir, Elgin, IL 60123Active
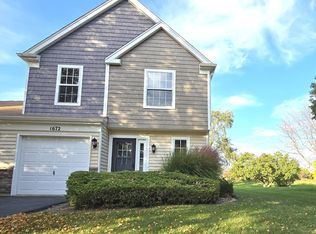 MLS ID #12784752, Juan Ivan Zamudio, I.D. Realty. MRED as distributed by MLS GRID
- $309,9002 bd2 ba1.4k sqft955 Ascot Dr, Elgin, IL 60123Active
 MLS ID #12723770, Kristen Padovich, ABR,e-PRO, Results Realty ERA Powered. MRED as distributed by MLS GRID
- $319,9002 bd3 ba1.7k sqft2429 Emily Ln, Elgin, IL 60124Active
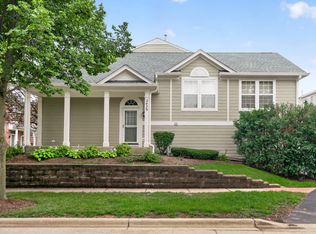 MLS ID #12763362, Amy Ruminski, Baird & Warner. MRED as distributed by MLS GRID
- $275,0002 bd2 ba1.1k sqft1676 Pebble Beach Cir #1676, Elgin, IL 60123Active
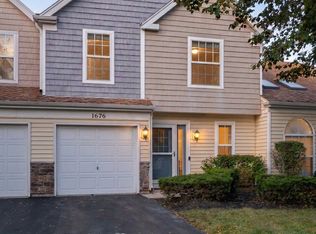 MLS ID #12778254, Halina Verzani, SFR, HomeSmart Connect LLC. MRED as distributed by MLS GRID
