Skip main navigation
Sold for $525,000
  • Tax assessed value
    $525,000

    2320 Daybloom Ct, Hebron, KY 41048

    4beds
    3,018sqft
    Single Family Residence, Residential
    Built in 2021
    0.43 Acres Lot
    $529,600 Zestimate®
    $174/sqft
    $3,375 Estimated rent

    Home value

    $529,600

    $493,000 - $572,000

    $3,375/mo

    Zestimate® history
    Loading
    Loading...

    Owner options

    List your home for rent

    $3,375/mo

    Rent Zestimate®

    Find your next renter with Zillow Rental Manager. Plus, with online applications, you can quickly screen prospective tenants – for free.

    Learn more

    $3,375/mo

    Rent Zestimate®

    Refinance and save

    $3,747/mo

    Est. payment

    Refinancing to a lower rate could help reduce your monthly payments and save thousands over the life of the loan.

    See today's rates

    $3,747/mo

    Est. payment

    Explore your selling options

    Work with a Zillow partner agent

    Leverage their expertise and Zillow's premium Showcase listings to get your home seen by more buyers.

    Get started

    List with your own agent

    Get your home in front of millions of buyers by listing it on Zillow.

    Learn how to do it

    Sell it yourself

    Take full control of how buyers see your home on Zillow by listing For Sale by Owner (FSBO).

    List your home

    What's special

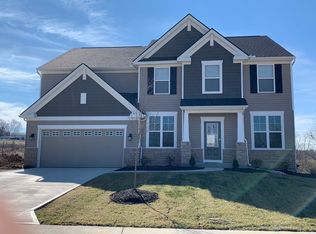
    Over 3,000 sq ft of living space in the heart of Thornwilde! Better than new, this 4-bedroom home is just 4 years old and already includes the upgrades buyers want but rarely get with new construction: a partially finished basement (2024), backyard fencing, and custom electric shades. Move in without the wait or expense of building. Inside, the light-filled two-story great room creates a dramatic first impression. Upstairs, a generous owner's suite, walk-in closets in every bedroom, and a convenient 2nd-floor laundry make daily life easy. The community is part of what makes Thornwilde so sought after: two pools, clubhouse, tennis courts, trails, and Thornwilde Elementary all within walking distance. Pre-listing inspection available for peace of mind. This spacious home combines the comfort of new with the value of upgrades already in place—schedule your showing today.

    Zillow last checked:

    Listing updated:

    Listed by:

    Linda Glover 859-341-7400,

    Huff Realty - Ft. Mitchell

    Bought with:

    Marie Rickards, 290098

    Huff Realty - Ft. Mitchell

    Source: NKMLS,MLS#: 635593MLS Logo

    Facts & features

    Interior

    Bedrooms & bathrooms
    • Bedrooms: 4
    • Bathrooms: 3
    • Full bathrooms: 2
    • 1/2 bathrooms: 1
    Primary bedroom
    • Features: Carpet Flooring, Walk-In Closet(s), Bath Adjoins, Tray Ceiling(s)
    • Level: Second
    • Area: 255
    • Dimensions: 17 x 15
    Bedroom 2
    • Features: Carpet Flooring
    • Level: Second
    • Area: 168
    • Dimensions: 14 x 12
    Bedroom 3
    • Features: Carpet Flooring
    • Level: Second
    • Area: 168
    • Dimensions: 14 x 12
    Bedroom 4
    • Features: Carpet Flooring
    • Level: Second
    • Area: 180
    • Dimensions: 15 x 12
    Other
    • Features: Luxury Vinyl Flooring
    • Level: First
    • Area: 150
    • Dimensions: 15 x 10
    Breakfast room
    • Features: Walk-Out Access, Luxury Vinyl Flooring
    • Level: First
    • Area: 176
    • Dimensions: 16 x 11
    Dining room
    • Features: Chandelier, Luxury Vinyl Flooring
    • Level: First
    • Area: 140
    • Dimensions: 14 x 10
    Entry
    • Features: Closet(s), Luxury Vinyl Flooring
    • Level: First
    • Area: 60
    • Dimensions: 10 x 6
    Great room
    • Features: Fireplace(s), Luxury Vinyl Flooring
    • Level: First
    • Area: 340
    • Dimensions: 20 x 17
    Kitchen
    • Features: Walk-Out Access, Kitchen Island, Gourmet Kitchen, Eat-in Kitchen, Pantry, Wood Cabinets, Solid Surface Counters, Luxury Vinyl Flooring
    • Level: First
    • Area: 238
    • Dimensions: 17 x 14
    Heating
    • Forced Air
    Cooling
    • Central Air
    Appliances
    • Included: Electric Oven, Gas Cooktop, Dishwasher, Disposal, Microwave, Refrigerator
    • Laundry: Upper Level
    Features
    • Kitchen Island, Walk-In Closet(s), Pantry, Open Floorplan, Granite Counters, Entrance Foyer, Double Vanity, Cathedral Ceiling(s), Ceiling Fan(s), High Ceilings, Recessed Lighting
    • Windows: Vinyl Frames
    • Basement: Full
    • Number of fireplaces: 1
    • Fireplace features: Stone, Gas
    Interior area
    • Total structure area: 3,018
    • Total interior livable area: 3,018 sqft

    Property

    Parking
    • Total spaces: 2
    • Parking features: Driveway, Garage, Garage Faces Front
    • Garage spaces: 2
    • Has uncovered spaces: Yes
    Features
    • Levels: Two
    • Stories: 2
    • Patio & porch: Deck, Patio
    Lot
    • Size: 0.43 Acres
    • Features: Cul-De-Sac, Wooded
    Details
    • Parcel number: 035.0007639.00
    • Zoning description: Residential

    Construction

    Type & style
    • Home type: SingleFamily
    • Architectural style: Traditional
    • Property subtype: Single Family Residence, Residential
    Materials
    • Brick, Stone, Vinyl Siding
    • Foundation: Poured Concrete
    • Roof: Shingle
    Condition
    • Existing Structure
    • New construction: No
    • Year built: 2021

    Utilities & green energy

    • Sewer: Public Sewer
    • Water: Public
    • Utilities for property: Cable Available, Natural Gas Available, Sewer Available, Water Available

    Community & neighborhood

    Location
    • Region: Hebron

    HOA & financial

    HOA
    • Has HOA: Yes
    • HOA fee: $550 annually
    • Amenities included: Playground, Pool, Tennis Court(s), Clubhouse, Trail(s)

    Other

    Other facts
    • Road surface type: Paved

    Price history

    DateEventPrice
    10/31/2025Sold$525,000+2.9%$174/sqft
    Source: NKMLS #635593 Report a problem
    8/26/2025Pending sale$510,000$169/sqft
    Source: NKMLS #635593 Report a problem
    8/22/2025Price change$510,000-3.8%$169/sqft
    Source: NKMLS #635593 Report a problem
    8/7/2025Listed for sale$530,000$176/sqft
    Source: NKMLS #633638 Report a problem
    8/5/2025Pending sale$530,000$176/sqft
    Source: NKMLS #633638 Report a problem
    7/9/2025Price change$530,000-1.9%$176/sqft
    Source: NKMLS #633638 Report a problem
    6/30/2025Price change$540,000-1.8%$179/sqft
    Source: NKMLS #633638 Report a problem
    6/20/2025Listed for sale$550,000-3.5%$182/sqft
    Source: NKMLS #633638 Report a problem
    6/10/2025Listing removed$570,000$189/sqft
    Source: NKMLS #631562 Report a problem
    4/16/2025Listed for sale$570,000-1.7%$189/sqft
    Source: NKMLS #631562 Report a problem
    4/16/2025Listing removed$580,000$192/sqft
    Source: NKMLS #629286 Report a problem
    3/19/2025Price change$580,000-0.9%$192/sqft
    Source: NKMLS #629286 Report a problem
    1/17/2025Listed for sale$585,000+11.4%$194/sqft
    Source: NKMLS #629286 Report a problem
    4/12/2023Sold$525,000$174/sqft
    Source: Public Record Report a problem
    3/13/2023Pending sale$525,000$174/sqft
    Source: NKMLS #611594 Report a problem
    3/2/2023Listed for sale$525,000+10.4%$174/sqft
    Source: NKMLS #611594 Report a problem
    3/11/2021Sold$475,708$158/sqft
    Source: Public Record Report a problem
    1/26/2021Price change$475,708+1.4%$158/sqft
    Source: Drees Homes Report a problem
    10/5/2020Listed for sale$469,198$155/sqft
    Source: Drees Homes Report a problem

    Public tax history

    YearProperty taxesTax assessment
    2024$5,527 +18.6%$525,000 +10.4%
    2023$4,660 -0.2%$475,700
    2022$4,668 +868.6%$475,700 +957.1%
    2021$482 -1.8%$45,000
    2020$491 $45,000
    2019$491 +0.8%$45,000
    2018$487 $45,000

    Find assessor info on the county website

    Neighborhood: 41048

    Nearby schools

    GreatSchools rating
    Schools provided by the listing agent
    • Elementary: Thornwilde
    • Middle: Conner Middle School
    • High: Conner Senior High

    Source: NKMLS. This data may not be complete. We recommend contacting the local school district to confirm school assignments for this home.

    Get a cash offer in 3 minutes
    Find out how much your home could sell for in as little as 3 minutes with a no-obligation cash offer.
    Estimated market value
    $529,600
    Get a cash offer in 3 minutes
    Find out how much your home could sell for in as little as 3 minutes with a no-obligation cash offer.
    Estimated market value
    $529,600