Skip main navigation
Sold for $880,000
  • $880,000

    2320 De Martini Ln, Brentwood, CA 94513

    4beds
    2,801sqft
    Single Family Residence
    Built in 2004
    8,712 Square Feet Lot
    $874,200 Zestimate®
    $314/sqft
    $4,136 Estimated rent

    Home value

    $874,200

    $787,000 - $970,000

    $4,136/mo

    Zestimate® history
    Loading
    Loading...

    Owner options

    List your home for rent

    $4,136/mo

    Rent Zestimate®

    Find your next renter with Zillow Rental Manager. Plus, with online applications, you can quickly screen prospective tenants – for free.

    Learn more

    $4,136/mo

    Rent Zestimate®

    Refinance and save

    $5,579/mo

    Est. payment

    Refinancing to a lower rate could help reduce your monthly payments and save thousands over the life of the loan.

    See today's rates

    $5,579/mo

    Est. payment

    Explore your selling options

    Work with a Zillow partner agent

    Leverage their expertise and Zillow's premium Showcase listings to get your home seen by more buyers.

    Get started

    List with your own agent

    Get your home in front of millions of buyers by listing it on Zillow.

    Learn how to do it

    Sell it yourself

    Take full control of how buyers see your home on Zillow by listing For Sale by Owner (FSBO).

    List your home

    What's special

    Center islandFresh interior paintStone tile backsplashSeparate dining roomSoaring two-story ceilingGranite countertopsArched entry
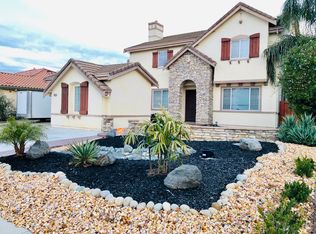
    Two-story, 4-bedroom, 2.5-bath home in the Amber Park neighborhood of Brentwood, CA, built in 2004 with a 3-car garage, fresh interior paint, new carpet throughout, and one of the most private backyard settings in the area. Step through the arched entry into a rotunda-style foyer with tile floors and a soaring two-story ceiling that sets the tone for the rest of the home. The formal living room and separate dining room flank the entry — classic, functional, and ideal for entertaining. The family room anchors the main level with dramatic two-story ceilings and a wall of windows that flood the space with natural light. It opens directly to the kitchen, creating a connected living area that feels both spacious and comfortable. The kitchen features solid oak cabinetry, granite countertops, a center island, stone tile backsplash, stainless steel appliances including a double wall oven and French door refrigerator, gas cooktop, and a casual dining nook with a slider to the backyard. A full laundry room with upper and lower cabinetry and a utility sink sits just off the kitchen. All four bedrooms are upstairs — a layout that creates a true separation between living and sleeping areas, ideal for households that value privacy and quiet at night. The primary suite is generously sized with a ceiling fan, multiple windows framing the tree canopy, and a private bath featuring dual vanities, a soaking tub, a glass-enclosed shower, and a walk-in closet. A wide upstairs hallway includes a built-in cabinetry wall — a rare and functional bonus perfect for a home office setup, craft station, or extra storage. The backyard is the star of the show. A covered pergola patio with stamped concrete leads out to a large, park-like lawn enclosed by a perimeter of mature trees that create exceptional privacy — rare for a neighborhood lot. There's room to add a pool, play area, garden, or simply enjoy the space as-is. Located near the Lone Tree corridor in Brentwood, CA, with easy access to Empire Crossing, Slatten Ranch, and Lone Tree Plaza shopping centers, casual and sit-down dining, and the Highway 4 Bypass for commuters. Pioneer Elementary School is nearby. A move-in ready home with real character, serious outdoor space, and room to make it your own — the perfect next chapter. -

    Zillow last checked:

    Listing updated:

    Listed by:

    Tom Schieber DRE #01404116 925-487-3172,

    Exp Realty Of California, Inc

    Bought with:

    Emilio Leypon, DRE #01422355

    E3 Realty & Loans

    Source: CCAR,MLS#: 41136087MLS Logo

    Facts & features

    Interior

    Bedrooms & bathrooms
    • Bedrooms: 4
    • Bathrooms: 3
    • Full bathrooms: 2
    • Partial bathrooms: 1
    Rooms
    • Room types: 0.5 Bath, Family Room
    Kitchen
    • Features: Stone Counters, Gas Range/Cooktop, Kitchen Island
    Heating
    • Forced Air
    Cooling
    • Central Air
    Appliances
    • Included: Gas Range, Gas Water Heater
    • Laundry: Laundry Room
    Features
    • Flooring: Tile, Carpet
    • Number of fireplaces: 1
    • Fireplace features: Living Room
    Interior area
    • Total structure area: 2,801
    • Total interior livable area: 2,801 sqft

    Property

    Parking
    • Total spaces: 3
    • Parking features: Attached, Garage Door Opener
    • Attached garage spaces: 3
    Features
    • Levels: Two
    • Stories: 2
    • Pool features: None
    • Fencing: Fenced
    Lot
    • Size: 8,712 Square Feet
    • Features: Level, Back Yard
    Details
    • Parcel number: 0190500769
    • Special conditions: Standard

    Construction

    Type & style
    • Home type: SingleFamily
    • Architectural style: Traditional
    • Property subtype: Single Family Residence
    Materials
    • Stucco
    • Roof: Tile
    Condition
    • Existing
    • New construction: No
    • Year built: 2004
    Details
    • Builder name: Mission Peak

    Utilities & green energy

    • Electric: No Solar
    • Sewer: Public Sewer
    • Water: Public

    Community & HOA

    Community
    • Subdivision: Not Listed
    HOA
    • Has HOA: No
    Location
    • Region: Brentwood

    Financial & listing details

    • Price per square foot: $314/sqft
    • Tax assessed value: $258,468
    • Annual tax amount: $5,961
    • Date on market: 5/27/2026

    Price history

    DateEventPrice
    6/18/2026Sold$880,000+0%$314/sqft
    Source: CCAR #41136087 Report a problem
    6/2/2026Pending sale$879,950$314/sqft
    Source: CCAR #41136087 Report a problem
    5/27/2026Listed for sale$879,950+131.6%$314/sqft
    Source: CCAR #41136087 Report a problem
    7/7/2009Sold$380,000+38.2%$136/sqft
    Source: Bay East AOR #40411358 Report a problem
    5/26/2009Sold$275,000-62.5%$98/sqft
    Source: Public Record Report a problem
    9/2/2005Sold$733,000$262/sqft
    Source: Public Record Report a problem

    Public tax history

    YearProperty taxesTax assessment
    2025$5,961 -0.4%$258,468 +2%
    2024$5,987 +1.9%$253,401 +2%
    2023$5,875 +2.6%$248,433 +2%
    2022$5,726 +3.8%$243,563 +2%
    2021$5,518 -2.7%$238,788 +1%
    2020$5,672 +3.1%$236,340 +2%
    2019$5,503 +1.1%$231,707 +2%
    2018$5,442 +3.5%$227,164 +2%
    2017$5,261 +6.1%$222,711 +2%
    2016$4,960 -1.9%$218,345 +1.5%
    2015$5,055 $215,066 +2%
    2014$5,055 $210,854 +0.5%
    2013-- $209,902 +2%
    2012-- $205,787 +2%
    2011-- $201,753 -9.1%
    2010-- $222,046 -36.6%
    2009-- $350,000 -27.1%
    2008-- $480,000 -34.3%
    2007-- $730,500 -2.2%
    2006-- $746,900 +227.9%
    2005-- $227,800
    Find assessor info on the county website

    Neighborhood: 94513

    Nearby schools

    GreatSchools rating
    Schools provided by the listing agent
    • District: Brentwood (925) 513-6300

    Source: CCAR. This data may not be complete. We recommend contacting the local school district to confirm school assignments for this home.

    Get a cash offer in 3 minutes
    Find out how much your home could sell for in as little as 3 minutes with a no-obligation cash offer.
    Estimated market value
    $874,200
    Get a cash offer in 3 minutes
    Find out how much your home could sell for in as little as 3 minutes with a no-obligation cash offer.
    Estimated market value
    $874,200