Skip main navigation
Closed
  • $700,000

    2320 Dewey Dr, Spring Hill, TN 37174

    4beds
    2,980sqft
    Single Family Residence, Residential
    Built in 2014
    0.35 Acres Lot
    $716,100 Zestimate®
    $235/sqft
    $3,257 Estimated rent

    Home value

    $716,100

    $673,000 - $759,000

    $3,257/mo

    Zestimate® history
    Loading
    Loading...

    Owner options

    List your home for rent

    $3,257/mo

    Rent Zestimate®

    Find your next renter with Zillow Rental Manager. Plus, with online applications, you can quickly screen prospective tenants – for free.

    Learn more

    $3,257/mo

    Rent Zestimate®

    Refinance and save

    $3,998/mo

    Est. payment

    Refinancing to a lower rate could help reduce your monthly payments and save thousands over the life of the loan.

    See today's rates

    $3,998/mo

    Est. payment

    Explore your selling options

    Work with a Zillow partner agent

    Leverage their expertise and Zillow's premium Showcase listings to get your home seen by more buyers.

    Get started

    List with your own agent

    Get your home in front of millions of buyers by listing it on Zillow.

    Learn how to do it

    Sell it yourself

    Take full control of how buyers see your home on Zillow by listing For Sale by Owner (FSBO).

    List your home

    What's special

    Butler areaSpacious family roomPlenty of cabinet spaceOpen-concept layoutModern finishesLarge yardLarge kitchen
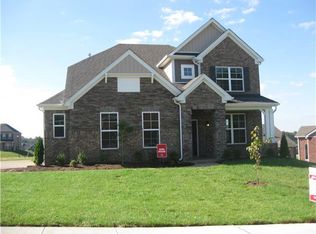
    IMMACULATE and stunning 4 Bedroom, 3.5 Bathroom Brick Home in Desirable Spring Hill Community Welcome to this beautiful 4 bedroom, 3.5 bathroom brick home, ideally located on a spacious corner lot in the heart of Spring Hill, Tennessee. Situated in a sought-after Williamson County community for it's school system, this property offers the perfect blend of comfort, convenience, and style. As you step inside, you’ll be greeted by gleaming hardwood flooring that flows seamlessly throughout the main living areas. The open-concept layout is perfect for both everyday living and entertaining, with a spacious family room that creates a warm and inviting atmosphere. The large kitchen offers plenty of cabinet space and room for meal preparation, making it ideal for family gatherings and special occasions. This home is built for entertaining! Did someone say butler area? It has that as well! The generous-sized bonus room provides endless possibilities, whether you need a home office, playroom, or entertainment space, it’s the perfect spot to suit your needs. This home has 4 spacious bedrooms, including a luxurious master suite with a private ensuite bathroom on the main level. The 3.5 bathrooms throughout the home feature modern finishes and plenty of space for your family’s comfort. Outside, enjoy the convenience of a corner lot, offering additional privacy and a large yard for outdoor activities. Whether you’re relaxing on the porch or enjoying a BBQ in the backyard, you’ll love the space this home provides. Located just minutes from local shops, dining, schools, and major highways, this home offers both tranquility and accessibility. Don't miss out on the opportunity to make this gem your own!

    Zillow last checked:

    Listing updated:

    Listing Provided by:

    Jon Laster 615-948-5062,

    Zach Taylor Real Estate

    Bought with:

    Christopher Bledsoe, 330510

    Benchmark Realty, LLC

    Source: RealTracs MLS as distributed by MLS GRID,MLS#: 2813175MLS Logo

    Facts & features

    Interior

    Bedrooms & bathrooms
    • Bedrooms: 4
    • Bathrooms: 4
    • Full bathrooms: 3
    • 1/2 bathrooms: 1
    • Main level bedrooms: 3
    Bedroom 1
    • Features: Full Bath
    • Level: Full Bath
    • Area: 240 Square Feet
    • Dimensions: 16x15
    Bedroom 2
    • Features: Extra Large Closet
    • Level: Extra Large Closet
    • Area: 130 Square Feet
    • Dimensions: 13x10
    Bedroom 3
    • Features: Extra Large Closet
    • Level: Extra Large Closet
    • Area: 154 Square Feet
    • Dimensions: 14x11
    Bedroom 4
    • Features: Extra Large Closet
    • Level: Extra Large Closet
    • Area: 143 Square Feet
    • Dimensions: 13x11
    Bonus room
    • Features: Second Floor
    • Level: Second Floor
    • Area: 280 Square Feet
    • Dimensions: 20x14
    Dining room
    • Features: Formal
    • Level: Formal
    • Area: 220 Square Feet
    • Dimensions: 20x11
    Kitchen
    • Area: 288 Square Feet
    • Dimensions: 24x12
    Living room
    • Features: Combination
    • Level: Combination
    • Area: 375 Square Feet
    • Dimensions: 25x15
    Heating
    • Central
    Cooling
    • Central Air
    Appliances
    • Included: Built-In Electric Oven, Cooktop, Microwave, Stainless Steel Appliance(s)
    • Laundry: Electric Dryer Hookup, Washer Hookup
    Features
    • Ceiling Fan(s), Entrance Foyer, Extra Closets, High Ceilings, Open Floorplan, Pantry, Walk-In Closet(s), High Speed Internet, Kitchen Island
    • Flooring: Carpet, Wood, Tile
    • Basement: Crawl Space
    • Number of fireplaces: 1
    • Fireplace features: Living Room
    Interior area
    • Total structure area: 2,980
    • Total interior livable area: 2,980 sqft
    • Finished area above ground: 2,980

    Property

    Parking
    • Total spaces: 2
    • Parking features: Garage Door Opener, Garage Faces Side
    • Garage spaces: 2
    Features
    • Levels: Two
    • Stories: 2
    • Patio & porch: Porch
    Lot
    • Size: 0.35 Acres
    • Dimensions: 96 x 148.6
    Details
    • Parcel number: 094167K I 02300 00011167K
    • Special conditions: Standard

    Construction

    Type & style
    • Home type: SingleFamily
    • Architectural style: Traditional
    • Property subtype: Single Family Residence, Residential
    Materials
    • Brick
    • Roof: Asphalt
    Condition
    • New construction: No
    • Year built: 2014

    Utilities & green energy

    • Sewer: Public Sewer
    • Water: Public
    • Utilities for property: Water Available
    Green energy
    • Energy efficient items: Water Heater

    Community & neighborhood

    Location
    • Region: Spring Hill
    • Subdivision: Willowvale @ Harvey Springs Sec3 Ph2

    HOA & financial

    HOA
    • Has HOA: Yes
    • HOA fee: $20 monthly

    Price history

    DateEventPrice
    6/27/2025Sold$700,000+0%$235/sqft
    Source: RealTracs MLS as distributed by MLS GRID #2813175 Report a problem
    5/17/2025Pending sale$699,900$235/sqft
    Source: RealTracs MLS as distributed by MLS GRID #2813175 Report a problem
    4/14/2025Contingent$699,900$235/sqft
    Source: RealTracs MLS as distributed by MLS GRID #2813175 Report a problem
    4/10/2025Listed for sale$699,900+143.1%$235/sqft
    Source: RealTracs MLS as distributed by MLS GRID #2813175 Report a problem
    11/21/2014Sold$287,880$97/sqft
    Source: Public Record Report a problem

    Public tax history

    YearProperty taxesTax assessment
    2025$3,249 +18.8%$161,700 +51.9%
    2024$2,734 $106,425
    2023$2,734 $106,425
    2022$2,734 -2.1%$106,425
    2021$2,792 +3.6%$106,425 +25.2%
    2020$2,695 +3.1%$85,000
    2019$2,615 +12%$85,000
    2018$2,335 $85,000
    2017$2,335 $85,000
    2016-- $85,000 +34.3%
    2015-- $63,275 +462.4%
    2014-- $11,250

    Find assessor info on the county website

    Neighborhood: 37174

    Nearby schools

    GreatSchools rating
    Schools provided by the listing agent
    • Elementary: Longview Elementary School
    • Middle: Heritage Middle School
    • High: Independence High School

    Source: RealTracs MLS as distributed by MLS GRID. This data may not be complete. We recommend contacting the local school district to confirm school assignments for this home.

    Get a cash offer in 3 minutes
    Find out how much your home could sell for in as little as 3 minutes with a no-obligation cash offer.
    Estimated market value
    $716,100
    Get a cash offer in 3 minutes
    Find out how much your home could sell for in as little as 3 minutes with a no-obligation cash offer.
    Estimated market value
    $716,100