Skip main navigation
Off market
  • Price Unknown

    2320 Dupont Ave N #1, Minneapolis, MN 55411

    6beds
    4,937sqft
    Apartment
    Built in ----
    -- sqft lot
    $-- Zestimate®
    $--/sqft
    $2,849 Estimated rent

    Home value

    Not available

    Estimated sales range

    Not available

    $2,849/mo

    Zestimate® history
    Loading
    Loading...

    Owner options

    List your home for rent

    $2,849/mo

    Rent Zestimate®

    Find your next renter with Zillow Rental Manager. Plus, with online applications, you can quickly screen prospective tenants – for free.

    Learn more

    $2,849/mo

    Rent Zestimate®

    Refinance and save

    Refinancing to a lower rate could help reduce your monthly payments and save thousands over the life of the loan.

    See today's rates

    Explore your selling options

    Work with a Zillow partner agent

    Leverage their expertise and Zillow's premium Showcase listings to get your home seen by more buyers.

    Get started

    List with your own agent

    Get your home in front of millions of buyers by listing it on Zillow.

    Learn how to do it

    Sell it yourself

    Take full control of how buyers see your home on Zillow by listing For Sale by Owner (FSBO).

    List your home

    What's special

    Massive ceilingsComfortable light-filled layoutIn-unit washer and dryerFully finished basementFull kitchenGenerous living space

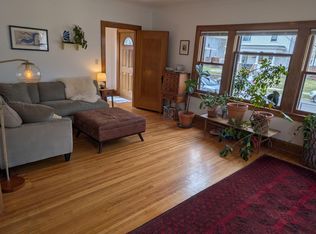
    Spacious 6-bedroom home with massive ceilings and a comfortable, light-filled layout. This is a Minneapolis classic beauty! The main level offers a full kitchen, generous living space, and tall windows that bring in natural light all day. Two full bathrooms and an in-unit washer and dryer mean no laundromats and no waiting. Downstairs, a fully finished basement adds a large second living room perfect as a rec room, home office, or hangout with proper egress windows for safety and light. Recent upgrades set this home apart: a new foundation with rare 8-foot basement ceilings that make the lower level feel like true living space, efficient forced-air heat on natural gas, and a 3-car garage with room for vehicles, storage, or a workshop. Out back, a private deck is ready for grilling and summer evenings. The location puts you minutes from everything. Theodore Wirth Regional Park the largest park in Minneapolis, with miles of trails, a swimming lake, and winter skiing sits just to the west, and Farview Park nearby offers sports fields and skyline views of downtown. Downtown Minneapolis and the North Loop are a short drive away, with quick access to I-94 and Highways 55 and 100 for easy commuting. Cub Foods on West Broadway handles groceries, and the Mississippi River parkway trails are close by to the east. The owner lives on-site in the adjoining unit, so maintenance is handled quickly and the property is genuinely well cared for. Available July 1 on a 12-month lease. Pets welcome (some restrictions apply), and Housing Choice Vouchers accepted. Listing photos are AI-generated representations to protect current occupants' privacy. 12-month lease, available July 1, 2026. Security deposit equal to one month's rent, due at signing with the first month's rent. Tenants are responsible for their own utilities. No smoking anywhere on the property, inside or out. Pets: up to 3 total (1 cat, 1 small dog, 1 large dog). One-time $500 non-refundable pet fee plus $150/month pet rent. Pet policy negotiable. Assistance animals are not pets and are not subject to pet fees or pet rent. Owner maintains major systems (heating, plumbing, structure). Full written tenant screening criteria are available to all applicants on request before applying.

    This property is not currently displayed as for sale or rent on Zillow. This may be different from what's on other websites or public sources.

    Zillow last checked:

    Listing updated:

    Source: Zillow Rentals

    Facts & features

    Interior

    Bedrooms & bathrooms
    • Bedrooms: 6
    • Bathrooms: 2
    • Full bathrooms: 2
    Heating
    • Forced Air
    Appliances
    • Included: Dishwasher, Dryer, Freezer, Microwave, Oven, Refrigerator, Washer
    • Laundry: In Unit
    Features
    • Flooring: Carpet, Hardwood, Tile
    Interior area
    • Total interior livable area: 4,937 sqft

    Property

    Parking
    • Parking features: Detached, Off Street
    • Details: Contact manager
    Accessibility
    • Accessibility features: Disabled access
    Features
    • Exterior features: Bicycle storage, Heating system: Forced Air

    Construction

    Type & style
    • Home type: Apartment
    • Property subtype: Apartment

    Community & HOA

    Community
    • Deposit fee: $2,900
    Location
    • Region: Minneapolis

    Financial & listing details

    • Date on market: 6/15/2026
    • Date available: 07/01/2026
    • Lease term: 1 Year

    Price history

    DateEventPrice
    7/7/2026Listing removed$2,900$1/sqft
    Source: Zillow Rentals Report a problem
    6/16/2026Listed for rent$2,900$1/sqft
    Source: Zillow Rentals Report a problem

    Public tax history

    Tax history is unavailable.

    Neighborhood: Hawthorne

    Nearby schools

    GreatSchools rating