**Back on Market No Fault of the Seller, Previous Buyers did not perform on contract and sellers were notified the day of closing that they were not going to close.**
Classic Brick Charm Meets Modern Style Near Brookside & Waldo!
Modern comfort meets timeless character in this stunning 3-bedroom, 2-bathroom Minimal Traditional brick home. Perfectly positioned to offer the ultimate Kansas City lifestyle, this residence boasts undeniable curb appeal with its striking red brick exterior, signature gable dormer, and an inviting covered front porch featuring vintage decorative metal supports. Gourmet Kitchen: The heart of the home is a chef’s delight, featuring sleek dark cabinetry, premium stone countertops, a stylish tiled backsplash, and high-end stainless steel appliances including a gas range. The upper level provides a cozy retreat with a private bedroom featuring unique architectural angles and ample natural light. The expansive, clean basement offers incredible versatility—perfect for a home gym, workshop, or additional family living. This corner lot, Waldo adjacent property is ready for the warm hearted buyer ready to make this house, their home.
Sold
Price Unknown
2320 E 71st Ter, Kansas City, MO 64132
3beds
2,308sqft
Single Family Residence
Built in 1952
6,317 Square Feet Lot
$177,100 Zestimate®
$--/sqft
$1,393 Estimated rent
Home value
$177,100
$163,000 - $193,000
$1,393/mo
Zestimate® history
Owner options
List your home for rent
$1,393/mo
Rent Zestimate®
Find your next renter with Zillow Rental Manager. Plus, with online applications, you can quickly screen prospective tenants – for free.
$1,393/mo
Rent Zestimate®
Refinance and save
Refinancing to a lower rate could help reduce your monthly payments and save thousands over the life of the loan.
Explore your selling options
Work with a Zillow partner agent
Leverage their expertise and Zillow's premium Showcase listings to get your home seen by more buyers.
Get startedList with your own agent
Get your home in front of millions of buyers by listing it on Zillow.
Learn how to do itSell it yourself
Take full control of how buyers see your home on Zillow by listing For Sale by Owner (FSBO).
List your homeWhat's special
Zillow last checked:
Listing updated:
Listed by:
Joe Goodwin 816-886-8816,
Keller Williams Southland
Bought with:
Erick Parker, 2022032461
EXP Realty LLC
Source: Heartland MLS as distributed by MLS GRID,MLS#: 2603143
Facts & features
Interior
Bedrooms & bathrooms
- Bedrooms: 3
- Bathrooms: 2
- Full bathrooms: 2
Bedroom 1
- Level: Main
- Dimensions: 10 x 10
Bedroom 2
- Level: Main
- Dimensions: 12 x 12
Bedroom 3
- Level: Upper
- Dimensions: 15 x 15
Bathroom 1
- Level: Main
- Dimensions: 7 x 7
Bathroom 2
- Level: Lower
- Dimensions: 13 x 5
Dining room
- Level: Main
- Dimensions: 13 x 10
Family room
- Level: Lower
- Dimensions: 30 x 17
Kitchen
- Level: Main
- Dimensions: 11 x 9
Laundry
- Level: Lower
- Dimensions: 11 x 8
Living room
- Level: Main
- Dimensions: 18 x 11
Heating
- Forced Air
Cooling
- Electric
Appliances
- Included: Dishwasher, Refrigerator, Gas Range
- Laundry: In Basement
Features
- Flooring: Wood
- Basement: Concrete,Finished
- Has fireplace: No
Interior area
- Total structure area: 2,308
- Total interior livable area: 2,308 sqft
- Finished area above ground: 1,376
- Finished area below ground: 932
Property
Parking
- Total spaces: 1
- Parking features: Attached, Off Street
- Attached garage spaces: 1
Features
- Exterior features: Dormer
Lot
- Size: 6,317 Square Feet
Details
- Parcel number: 47640033700000000
Construction
Type & style
- Home type: SingleFamily
- Architectural style: Traditional
- Property subtype: Single Family Residence
Materials
- Brick/Mortar
- Roof: Composition
Condition
- Year built: 1952
Utilities & green energy
- Sewer: Public Sewer
- Water: City/Public - Verify
Community & HOA
Community
- Subdivision: Marlborough Heights
HOA
- Has HOA: No
Location
- Region: Kansas City
Financial & listing details
- Tax assessed value: $74,060
- Annual tax amount: $1,180
- Date on market: 2/20/2026
- Listing terms: Cash,Conventional,FHA,VA Loan
- Ownership: Private
Price history
| Date | Event | Price |
|---|---|---|
| 6/22/2026 | Sold | -- |
Source:  Heartland MLS as distributed by MLS GRID #2603143 Report a problem Heartland MLS as distributed by MLS GRID #2603143 Report a problem | ||
| 5/25/2026 | Pending sale | $177,500$77/sqft |
Source: Heartland MLS as distributed by MLS GRID #2603143 Report a problem | ||
| 4/29/2026 | Price change | $177,500-2.7%$77/sqft |
Source: Heartland MLS as distributed by MLS GRID #2603143 Report a problem | ||
| 4/16/2026 | Listed for sale | $182,500$79/sqft |
Source: Heartland MLS as distributed by MLS GRID #2603143 Report a problem | ||
| 3/20/2026 | Pending sale | $182,500$79/sqft |
Source: Heartland MLS as distributed by MLS GRID #2603143 Report a problem | ||
| 3/3/2026 | Listed for sale | $182,500$79/sqft |
Source: Heartland MLS as distributed by MLS GRID #2603143 Report a problem | ||
| 2/26/2026 | Pending sale | $182,500$79/sqft |
Source: Heartland MLS as distributed by MLS GRID #2603143 Report a problem | ||
| 2/20/2026 | Listed for sale | $182,500+356.3%$79/sqft |
Source: Heartland MLS as distributed by MLS GRID #2603143 Report a problem | ||
| 6/25/2018 | Sold | -- |
Source: Heartland MLS as distributed by MLS GRID #2103097 Report a problem | ||
| 5/26/2018 | Pending sale | $40,000$17/sqft |
Source: Mayo Auction & Realty Inc #2103097 Report a problem | ||
| 4/25/2018 | Listed for sale | $40,000$17/sqft |
Source: Mayo Auction & Realty Inc #2103097 Report a problem | ||
Public tax history
| Year | Property taxes | Tax assessment |
|---|---|---|
| 2025 | $1,180 +12% | $14,071 +5.4% |
| 2024 | $1,054 +1% | $13,349 |
| 2023 | $1,044 +19.2% | $13,349 +25.5% |
| 2022 | $875 +0.3% | $10,640 |
| 2021 | $872 +3.6% | $10,640 +4.9% |
| 2020 | $842 +2.1% | $10,142 |
| 2019 | $824 | $10,142 +6.4% |
| 2018 | $824 +4.3% | $9,529 |
| 2017 | $790 +6.5% | $9,529 +2.6% |
| 2016 | $742 +1.4% | $9,290 +2% |
| 2014 | $732 +3.6% | $9,108 |
| 2013 | $707 +0.5% | $9,108 +4.4% |
| 2012 | $704 +0.1% | $8,724 |
| 2011 | $703 +0.9% | $8,724 |
| 2010 | $697 -25.6% | $8,724 |
| 2009 | $937 +0.5% | $8,724 -26% |
| 2008 | $933 +5% | $11,790 |
| 2007 | $888 +0% | $11,790 +6% |
| 2006 | $888 +11.7% | $11,122 |
| 2005 | $795 +0.1% | $11,122 +10% |
| 2004 | $794 +12.3% | $10,112 |
| 2003 | $707 +0.3% | $10,112 +13% |
| 2002 | $706 -0.2% | $8,948 |
| 2001 | $707 | $8,948 |
Find assessor info on the county website
Neighborhood: East Meyer 7
Nearby homes
- $129,2002 bd1 ba785 sqft2316 E 71st Ter, Kansas City, MO 64132Off Market
- $109,4002 bd1 ba797 sqft2312 E 71st Ter, Kansas City, MO 64132Off Market
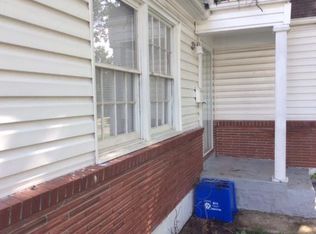
- $117,7002 bd1 ba768 sqft2308 E 71st Ter, Kansas City, MO 64132Off Market
- $96,8002 bd1 ba644 sqft7115 Olive St, Kansas City, MO 64132Off Market
- $94,4001 bd1 ba860 sqft7121 Olive St, Kansas City, MO 64132Off Market
- $171,1003 bd2 ba1.8k sqft7109 Olive St, Kansas City, MO 64132Off Market
- $120,6002 bd1 ba900 sqft2321 E 71st Ter, Kansas City, MO 64132Off Market
- $157,3003 bd2 ba1k sqft2317 E 71st Ter, Kansas City, MO 64132Off Market
Nearby schools
GreatSchools rating
- 3/10John T. Hartman Elementary SchoolGrades: PK-6Distance: 1.8 mi
- 2/10Central Middle SchoolGrades: 7-8Distance: 4.9 mi
- 1/10SOUTHEAST High SchoolGrades: 9-12Distance: 1.1 mi
Get a cash offer in 3 minutes
Find out how much your home could sell for in as little as 3 minutes with a no-obligation cash offer.
Estimated market value
$177,100
Get a cash offer in 3 minutes
Find out how much your home could sell for in as little as 3 minutes with a no-obligation cash offer.
Estimated market value
$177,100
- Missouri
- Jackson County
- Kansas City
- 64132
- East Meyer 7
- 2320 E 71st Ter
Nearby cities
Nearby neighborhoods
Nearby zip codes
Other Kansas City Topics
