What little wallpaper there was has been removed, and interior repainting is underway! Come and see the difference for yourself. This well maintained 2 bedroom, 2 bath + Den/Office, Pool home in the Caloosa Point neighborhood of Sun City Center offers a relaxing green space/pond view. The semi-open St. Thomas floor plan allows for plenty of privacy, and the vaulted ceiling in the living room creates a truly beautiful and impressive space. The Rollaway Hurricane shutters are so easy to operate that you’ll use them for more than just storm protection. Imagine having morning coffee in the breakfast nook while watching the sun sparkle invitingly on your pool. The pool is a solar heated chlorine pool, which can be enjoyed year round while watching the sunset from your covered lanai and spacious screened patio. The master suite has high ceilings and 2 walk-in closets. The large master bath has dual sinks, a soaking tub, and separate shower. The kitchen is large, open, and is a great place to gather. There is a Reverse Osmosis water filtration system in the kitchen, and an in-wall vacuum system. You can relax knowing that you’ll never mow the grass again thanks to your Caloosa Point quarterly HOA fee of $320. As a Sun City Center resident, there is so much to do! Sun City Center is an active 55+ golf cart friendly community, and amenities include indoor & outdoor pools, a large fitness center, tennis courts, dog parks, horseshoes, pickleball, lawn bowling, softball weaving, woodcarving, and 200+ clubs of all types such as travel, gardening, ceramics, bridge, poker, dance clubs, library, and volunteer EMS Services & Security Patrol. Sun City Center is convenient to I-75, Hwy. 301, and Hwy. 41 with easy access to Tampa, St. Petersburg, and Sarasota area museums, airports, shopping, dining, professional entertainment, sports, and world class beaches! This is the best of all worlds. Leave it all behind and enjoy your new life here in one of Florida’s most affordable 55+ communities!
Sold for $375,000
$375,000
2320 E DEL WEBB BOULEVARD, SUN CITY CENTER, FL 33573
2beds
1,889sqft
Single Family Residence
Built in 1994
7,150 Square Feet Lot
$366,200 Zestimate®
$199/sqft
$2,360 Estimated rent
Home value
$366,200
$344,000 - $388,000
$2,360/mo
Zestimate® history
Owner options
List your home for rent
$2,360/mo
Rent Zestimate®
Find your next renter with Zillow Rental Manager. Plus, with online applications, you can quickly screen prospective tenants – for free.
$2,360/mo
Rent Zestimate®
Refinance and save
$2,771/mo
Est. payment
Refinancing to a lower rate could help reduce your monthly payments and save thousands over the life of the loan.
$2,771/mo
Est. payment
Explore your selling options
Work with a Zillow partner agent
Leverage their expertise and Zillow's premium Showcase listings to get your home seen by more buyers.
Get startedList with your own agent
Get your home in front of millions of buyers by listing it on Zillow.
Learn how to do itSell it yourself
Take full control of how buyers see your home on Zillow by listing For Sale by Owner (FSBO).
List your homeWhat's special
Tennis courtsEasy access to tampaHigh ceilingsSpacious screened patioDual sinksLarge fitness centerProfessional entertainment
Zillow last checked:
Listing updated:
Listed by:
Celeste Christman 941-592-9369,
CENTURY 21 BEGGINS ENTERPRISES 813-634-5517
Bought with:
Brando Yates, 3536223
KELLER WILLIAMS SOUTH SHORE
Source: Stellar MLS,MLS#: T3463779 Originating MLS: Tampa
Originating MLS: Tampa
Facts & features
Interior
Bedrooms & bathrooms
- Bedrooms: 2
- Bathrooms: 2
- Full bathrooms: 2
Rooms
- Room types: Bonus Room, Den/Library/Office, Utility Room
Primary bedroom
- Features: Built-in Closet
- Level: First
- Dimensions: 15x15
Bedroom 2
- Level: First
- Dimensions: 12x11
Den
- Level: First
- Dimensions: 10x10
Dinette
- Level: First
- Dimensions: 12x9
Dining room
- Level: First
- Dimensions: 13x11
Kitchen
- Level: First
Laundry
- Level: First
- Dimensions: 7x6
Living room
- Level: First
- Dimensions: 15x18
Heating
- Central, Electric
Cooling
- Central Air
Appliances
- Included: Dishwasher, Disposal, Dryer, Electric Water Heater, Microwave, Range, Refrigerator, Washer, Water Softener
- Laundry: Inside, Laundry Room
Features
- Ceiling Fan(s), Central Vacuum, Primary Bedroom Main Floor, Split Bedroom, Stone Counters, Thermostat, Vaulted Ceiling(s), Walk-In Closet(s)
- Flooring: Carpet, Laminate, Porcelain Tile, Tile
- Doors: Sliding Doors
- Windows: Blinds, Window Treatments
- Has fireplace: No
Interior area
- Total structure area: 2,600
- Total interior livable area: 1,889 sqft
Property
Parking
- Total spaces: 2
- Parking features: Garage - Attached
- Attached garage spaces: 2
Features
- Levels: One
- Stories: 1
- Exterior features: Rain Gutters, Sidewalk
- Has private pool: Yes
- Pool features: Auto Cleaner, Heated, In Ground, Pool Sweep, Screen Enclosure, Solar Heat
- Has view: Yes
- View description: Park/Greenbelt, Water, Pond
- Has water view: Yes
- Water view: Water,Pond
Lot
- Size: 7,150 Square Feet
- Features: Landscaped, Level, On Golf Course
- Residential vegetation: Mature Landscaping
Details
- Parcel number: U3131202VU00000200051.0
- Zoning: PD-MU
- Special conditions: None
Construction
Type & style
- Home type: SingleFamily
- Architectural style: Florida
- Property subtype: Single Family Residence
Materials
- Block, Stucco
- Foundation: Slab
- Roof: Shingle
Condition
- Completed
- New construction: No
- Year built: 1994
Details
- Builder model: St. Thomas
Utilities & green energy
- Sewer: Public Sewer
- Water: Public
- Utilities for property: Electricity Connected, Sewer Connected, Water Connected
Community & HOA
Community
- Features: Association Recreation - Owned, Clubhouse, Community Mailbox, Deed Restrictions, Fitness Center, Golf Carts OK, Sidewalks
- Security: Smoke Detector(s)
- Pet fee: $0 monthly
- Senior community: Yes
- Subdivision: SUN CITY CENTER UNIT 162 PH
HOA
- Has HOA: Yes
- Amenities included: Clubhouse, Fence Restrictions, Fitness Center, Pickleball Court(s), Pool, Recreation Facilities, Security, Shuffleboard Court
- Services included: Common Area Taxes, Community Pool, Pool Maintenance, Recreational Facilities, Security
- HOA fee: $134 monthly
- HOA name: Communities First
- HOA phone: 813-333-1047
- Second HOA name: Sun City Center
Location
- Region: Sun City Center
Financial & listing details
- Price per square foot: $199/sqft
- Tax assessed value: $324,034
- Annual tax amount: $2,399
- Date on market: 8/4/2023
- Cumulative days on market: 100 days
- Ownership: Fee Simple
- Total actual rent: 0
- Electric utility on property: Yes
- Road surface type: Asphalt
Price history
| Date | Event | Price |
|---|---|---|
| 11/30/2023 | Sold | $375,000-6.2%$199/sqft |
Source:  Stellar MLS #T3463779 Report a problem Stellar MLS #T3463779 Report a problem | ||
| 11/19/2023 | Pending sale | $399,900$212/sqft |
Source: Stellar MLS #T3463779 Report a problem | ||
| 11/17/2023 | Listed for sale | $399,900$212/sqft |
Source: Stellar MLS #T3463779 Report a problem | ||
| 11/10/2023 | Pending sale | $399,900$212/sqft |
Source: Stellar MLS #T3463779 Report a problem | ||
| 10/2/2023 | Price change | $399,900-4.8%$212/sqft |
Source: Stellar MLS #T3463779 Report a problem | ||
| 9/5/2023 | Price change | $420,000-6.6%$222/sqft |
Source: Stellar MLS #T3463779 Report a problem | ||
| 8/4/2023 | Listed for sale | $449,900+112.2%$238/sqft |
Source: Stellar MLS #T3463779 Report a problem | ||
| 8/1/2003 | Sold | $212,000$112/sqft |
Source: Public Record Report a problem | ||
Public tax history
| Year | Property taxes | Tax assessment |
|---|---|---|
| 2025 | $5,749 -7% | $324,034 |
| 2024 | $6,182 +142.8% | $324,034 +101.2% |
| 2023 | $2,546 +6.1% | $161,054 +3% |
| 2022 | $2,399 +1.5% | $156,363 +3% |
| 2021 | $2,364 +3.5% | $151,809 +1.4% |
| 2020 | $2,284 +4.3% | $149,713 +2.3% |
| 2019 | $2,190 | $146,347 +1.9% |
| 2018 | $2,190 +2.4% | $143,618 -20.6% |
| 2017 | $2,138 +1.7% | $180,811 +31.2% |
| 2016 | $2,102 +1.3% | $137,771 +0.7% |
| 2015 | $2,075 +0.1% | $136,813 +0.8% |
| 2014 | $2,072 | $135,727 +1.5% |
| 2013 | $2,072 +0.4% | $133,721 +1.7% |
| 2012 | $2,063 -3.3% | $131,486 -2.4% |
| 2011 | $2,134 -7.2% | $134,776 -5.6% |
| 2010 | $2,299 -6.8% | $142,835 -5.3% |
| 2009 | $2,466 -15.7% | $150,897 -13.1% |
| 2008 | $2,925 -5.1% | $173,559 +3% |
| 2007 | $3,083 -5.1% | $168,504 +2.5% |
| 2006 | $3,250 +1.3% | $164,394 +4.1% |
| 2005 | $3,209 | $157,973 +3% |
| 2004 | -- | $153,372 +14.7% |
| 2003 | -- | $133,680 +2.4% |
| 2002 | -- | $130,547 +1.6% |
| 2001 | -- | $128,491 -4.7% |
| 2000 | $2,551 | $134,859 |
Find assessor info on the county website
Neighborhood: 33573
Nearby homes
- $388,5003 bd3 ba2.3k sqft2322 E Del Webb Blvd, Sun City Center, FL 33573Off Market
- $290,5002 bd2 ba1.7k sqft2318 E Del Webb Blvd, Sun City Center, FL 33573Off Market
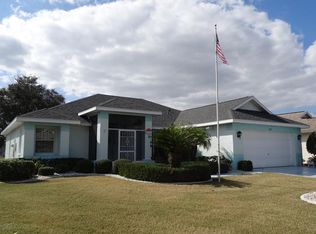
- $308,0002 bd2 ba2k sqft2324 E Del Webb Blvd, Sun City Center, FL 33573Off Market
- $388,0002 bd2 ba1.6k sqft2316 E Del Webb Blvd, Sun City Center, FL 33573Sold
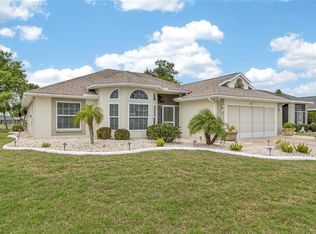
- $272,0002 bd2 ba1.3k sqft2321 E Del Webb Blvd, Sun City Center, FL 33573Sold
- $309,8002 bd2 ba1.8k sqft2319 E Del Webb Blvd, Sun City Center, FL 33573Off Market
- $357,0002 bd2 ba1.8k sqft2323 E Del Webb Blvd, Sun City Center, FL 33573Off Market
- $319,2003 bd3 ba2.3k sqft2326 E Del Webb Blvd, Sun City Center, FL 33573Off Market
Nearby schools
GreatSchools rating
- 3/10Cypress Creek Elementary SchoolGrades: PK-5Distance: 1.9 mi
- 2/10Shields Middle SchoolGrades: 6-8Distance: 2 mi
- 3/10Jule F Sumner High SchoolGrades: 9-12Distance: 2.4 mi
Schools provided by the listing agent
- Elementary: Cypress Creek-HB
- Middle: Shields-HB
- High: Lennard-HB
Source: Stellar MLS. This data may not be complete. We recommend contacting the local school district to confirm school assignments for this home.
Get a cash offer in 3 minutes
Find out how much your home could sell for in as little as 3 minutes with a no-obligation cash offer.
Estimated market value
$366,200
Get a cash offer in 3 minutes
Find out how much your home could sell for in as little as 3 minutes with a no-obligation cash offer.
Estimated market value
$366,200
- Florida
- Hillsborough County
- Sun City Center
- 33573
- 2320 E DEL WEBB BOULEVARD
Nearby cities
Nearby neighborhoods
Nearby zip codes
Other Sun City Center Topics
