Beautiful ranch-style home on a spacious lot on Algona’s east side, this newer build (completed in 2021) offers 1,872 square feet of quality, single-level living. The kitchen is bright and inviting, featuring quartz countertops, a white subway tile backsplash, custom natural-oak shaker cabinetry, and stainless steel appliances. Luxury vinyl plank flooring connects the kitchen and dining area, transitioning naturally into the cozy, carpeted living room. A sliding glass door off the living room opens to a covered back porch overlooking the yard — a perfect spot for grilling, relaxing, or outdoor dining. Included in backyard is a 10'X12' storage shed with concrete floor and loft. The master suite includes a large double vanity that matches the kitchen cabinetry, a floor-to-ceiling linen cabinet, a spacious step-in shower, and a walk-in closet. A bonus room, separated by sliding barn doors, offers a second walk-in closet and flexible space for a home office, exercise area, or hobby room. One additional bedroom is located at the front of the home, offering privacy for guests, while the second bedroom sits near the master suite along with the full bathroom. The laundry area is conveniently located in the mudroom that connects to the attached double garage. The garage includes a floor drain, space for a workbench, storage shelving, and a built-in storm shelter that also serves as extra storage. Enjoy easy living on Algona’s east side— Call to set up your private showing.
Sold
$417,000
2320 Eastland Dr, Algona, IA 50511
3beds
1,872sqft
Single Family Residence
Built in 2020
0.31 Acres Lot
$426,000 Zestimate®
$223/sqft
$1,993 Estimated rent
Home value
$426,000
Estimated sales range
Not available
$1,993/mo
Zestimate® history
Owner options
List your home for rent
$1,993/mo
Rent Zestimate®
Find your next renter with Zillow Rental Manager. Plus, with online applications, you can quickly screen prospective tenants – for free.
$1,993/mo
Rent Zestimate®
Refinance and save
$2,663/mo
Est. payment
Refinancing to a lower rate could help reduce your monthly payments and save thousands over the life of the loan.
$2,663/mo
Est. payment
Explore your selling options
Work with a Zillow partner agent
Leverage their expertise and Zillow's premium Showcase listings to get your home seen by more buyers.
Get startedList with your own agent
Get your home in front of millions of buyers by listing it on Zillow.
Learn how to do itSell it yourself
Take full control of how buyers see your home on Zillow by listing For Sale by Owner (FSBO).
List your homeWhat's special
Attached double garageWalk-in closetQuartz countertopsWhite subway tile backsplashMaster suiteSecond walk-in closetStainless steel appliances
Zillow last checked:
Listing updated:
Listed by:
Brad Hoover 515-341-3834,
Weichert, REALTORS-The 515 Agency
Bought with:
Brad Hoover, ***
Weichert, REALTORS-The 515 Agency
Source: NoCoast MLS as distributed by MLS GRID,MLS#: 6334153
Facts & features
Interior
Bedrooms & bathrooms
- Bedrooms: 3
- Bathrooms: 2
- Full bathrooms: 1
- 3/4 bathrooms: 1
Heating
- Forced Air
Cooling
- Central Air
Features
- Basement: Slab
Interior area
- Total interior livable area: 1,872 sqft
Property
Parking
- Total spaces: 2
- Parking features: Attached, Insulated Garage, Concrete
- Garage spaces: 2
Accessibility
- Accessibility features: No Stairs Internal
Lot
- Size: 0.31 Acres
- Dimensions: 102 x 130
Details
- Parcel number: 2201427008
Construction
Type & style
- Home type: SingleFamily
- Architectural style: Ranch
- Property subtype: Single Family Residence
Materials
- Wood Siding
Condition
- Year built: 2020
Utilities & green energy
- Sewer: Public Sewer
- Water: Public
Community & HOA
HOA
- Has HOA: No
- HOA name: HRTI
Location
- Region: Algona
Financial & listing details
- Price per square foot: $223/sqft
- Tax assessed value: $336,368
- Annual tax amount: $1,216
- Date on market: 12/5/2025
- Cumulative days on market: 11 days
Price history
| Date | Event | Price |
|---|---|---|
| 1/30/2026 | Sold | $417,000-1.9%$223/sqft |
Source:  NoCoast MLS as distributed by MLS GRID #6334153 Report a problem NoCoast MLS as distributed by MLS GRID #6334153 Report a problem | ||
| 1/2/2026 | Pending sale | $425,000$227/sqft |
Source: NoCoast MLS as distributed by MLS GRID #6334153 Report a problem | ||
| 12/5/2025 | Listed for sale | $425,000$227/sqft |
Source: NoCoast MLS as distributed by MLS GRID #6334153 Report a problem | ||
Public tax history
| Year | Property taxes | Tax assessment |
|---|---|---|
| 2025 | $1,042 +8.2% | $336,368 +9.9% |
| 2024 | $963 +23.8% | $305,934 +1% |
| 2023 | $778 -19.5% | $302,872 +6.2% |
| 2022 | $966 | $285,144 +367.4% |
| 2021 | -- | $61,000 +1867.7% |
| 2020 | $58 | $3,100 |
| 2019 | -- | $3,100 +325.2% |
| 2018 | $8 | $729 -15.6% |
| 2017 | $8 | $864 |
| 2016 | $8 | $864 |
| 2015 | $8 +33.3% | $864 +4.9% |
| 2014 | $6 -40% | $824 |
| 2013 | $10 +25% | -- |
| 2012 | $8 | -- |
| 2011 | $8 | -- |
| 2010 | $8 | -- |
| 2009 | $8 | -- |
| 2008 | $8 +33.3% | -- |
| 2007 | $6 | -- |
Find assessor info on the county website
Neighborhood: 50511
Nearby homes
- $535,5005 bd4 ba2.2k sqft2402 Eastland Dr, Algona, IA 50511Off Market
- $510,7003 bd3 ba1.8k sqft2314 Eastland Dr, Algona, IA 50511Off Market
- $49,000-- bd-- ba-- sqft2417 Eastland Dr, Algona, IA 50511Sold
- $375,0002 bd2 ba1.5k sqft2410 Eastland Dr, Algona, IA 50511Sold
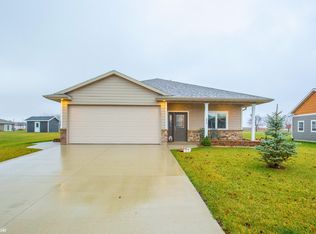
- $431,2002 bd3 ba1.9k sqft2307 Eastland Dr, Algona, IA 50511Off Market
- $40,0003 bd2 ba1.7k sqft2401 Eastland Dr, Algona, IA 50511Sold
- $9534 bd3 ba3.8k sqft2308 Eastland Dr, Algona, IA 50511Off Market
- $10,800-- bd-- ba-- sqft2308 Eastland Dr, Algona, IA 50511Off Market
Nearby schools
GreatSchools rating
- NABertha Godfrey Elementary SchoolGrades: PK-KDistance: 0.5 mi
- 8/10Algona Middle SchoolGrades: 5-8Distance: 0.9 mi
- 4/10Algona High SchoolGrades: 9-12Distance: 0.9 mi


Get pre-qualified for a loan
At Zillow Home Loans, we can pre-qualify you in as little as 5 minutes with no impact to your credit score.An equal housing lender. NMLS #10287.
- Iowa
- Kossuth County
- Algona
- 50511
- 2320 Eastland Dr
Nearby cities
Nearby zip codes
Other Algona Topics
