Tucked into a quiet, tree-lined section of Reston, this home is filled with the kind of light and warmth you notice immediately. The main level flows easily from the open kitchen with white cabinetry and stainless steel appliances into the dining and living spaces. It is ideal for hosting friends, working from the table while dinner simmers, or relaxing at the end of the day. Sunlight pours in throughout the home, giving every room an open and airy feel. A convenient powder room on the main level makes everyday living simple. Upstairs, three bedrooms offer flexibility for whatever season of life you are in. Guest space, nursery, office, or a combination of all three. The primary bedroom is complete with a new walk-in closet. A full bath serves the upper level with an easy, functional layout. The finished lower level adds even more space to enjoy. A cozy rec room with fireplace is ready for movie nights or game days. The bonus room makes an ideal home gym, office, or creative retreat. An additional half bath downstairs means guests never have to head upstairs. Out back, a private deck opens to mature trees. It is the perfect spot for morning coffee or unwinding in the evening. Located just minutes from Reston Metro Station, the Dulles Toll Road, and Reston Parkway, commuting is seamless. You have easy access to Reston Town Center, Lake Anne Plaza, miles of trails, parks, lakes, shopping, and dining. Enjoy all the amenities that make Reston so desirable, including pools, tennis courts, and community events year round. This is the home you have been searching for: privacy, natural light, functional space, and unbeatable access to everything Reston has to offer. Updates: Basement & powder room bathrooms, walk in closets - 2025, Upstairs bathroom, front privacy wall - 2023, Back deck, gutter guards - 2022, Water heater - 2018, HVAC - 2018, Roof estimated - 2011.
Sold for $535,000
Zillow last checked:
Listing updated:
Bought with:
Bob Chew, 0225277244
Samson Properties
Alex Torres
Samson Properties
Source: Bright MLS,MLS#: VAFX2291512
Price history
| Date | Event | Price |
|---|---|---|
| 3/16/2026 | Sold | $535,000+7%$401/sqft |
Source:  Bright MLS #VAFX2291512 Report a problem Bright MLS #VAFX2291512 Report a problem | ||
| 3/3/2026 | Pending sale | $500,000$375/sqft |
Source: Bright MLS #VAFX2291512 Report a problem | ||
| 3/2/2026 | Listing removed | $500,000$375/sqft |
Source: Bright MLS #VAFX2291512 Report a problem | ||
| 2/26/2026 | Listed for sale | $500,000+16.4%$375/sqft |
Source: Bright MLS #VAFX2291512 Report a problem | ||
| 11/1/2021 | Sold | $429,500$322/sqft |
Source: Bright MLS #VAFX2021006 Report a problem | ||
| 9/21/2021 | Contingent | $429,500$322/sqft |
Source: Bright MLS #VAFX2021006 Report a problem | ||
| 9/9/2021 | Listed for sale | $429,500+109.5%$322/sqft |
Source: Bright MLS #VAFX2021006 Report a problem | ||
| 1/10/2018 | Listing removed | $1,650$1/sqft |
Source: Nelson Realty Group Llc #1000063079 Report a problem | ||
| 1/3/2018 | Price change | $1,650-4.3%$1/sqft |
Source: Nelson Realty Group Llc #1000063079 Report a problem | ||
| 11/16/2017 | Price change | $1,725-2.5%$1/sqft |
Source: Nelson Realty Group Llc #1000063079 Report a problem | ||
| 10/3/2017 | Price change | $1,770-1.1%$1/sqft |
Source: Nelson Realty Group LLC #FX9996602 Report a problem | ||
| 9/12/2017 | Price change | $1,790-3.2%$1/sqft |
Source: Nelson Realty Group LLC #FX9996602 Report a problem | ||
| 8/28/2017 | Price change | $1,850-2.6%$1/sqft |
Source: Nelson Realty Group LLC #FX9996602 Report a problem | ||
| 8/1/2017 | Price change | $1,900-4%$1/sqft |
Source: Nelson Realty Group LLC #FX9996602 Report a problem | ||
| 7/22/2017 | Price change | $1,980-1%$1/sqft |
Source: Nelson Realty Group LLC #FX9996602 Report a problem | ||
| 7/7/2017 | Listed for rent | $2,000$2/sqft |
Source: Nelson Realty Group LLC #FX9996602 Report a problem | ||
| 1/31/2013 | Sold | $205,000$154/sqft |
Source: Public Record Report a problem | ||
Nearby homes
- $428,3003 bd3 ba1.2k sqft2318 Emerald Heights Ct, Reston, VA 20191Off Market
- $495,7003 bd4 ba1.6k sqft2322 Emerald Heights Ct, Reston, VA 20191Off Market
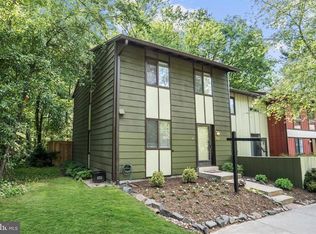
- $511,0004 bd4 ba1.7k sqft2316 Emerald Heights Ct, Reston, VA 20191Off Market
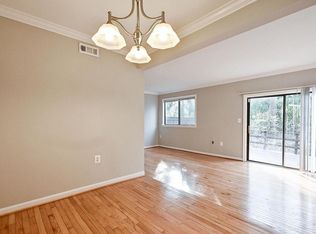
- $511,4004 bd4 ba1.2k sqft2314 Emerald Heights Ct, Reston, VA 20191Off Market
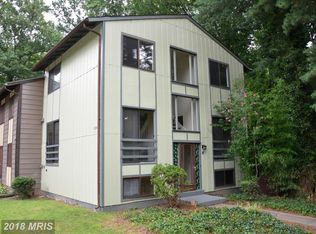
Get a cash offer in 3 minutes
Find out how much your home could sell for in as little as 3 minutes with a no-obligation cash offer.
Estimated market value
$530,900
