Skip main navigation
Closed
  • $311,550

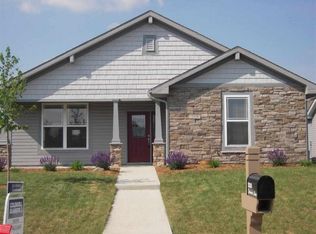
    2320 Estancia Ln, Lafayette, IN 47909

    3beds
    1,908sqft
    Single Family Residence
    Built in 2011
    7,405 Square Feet Lot
    $339,500 Zestimate®
    $--/sqft
    $2,132 Estimated rent

    Home value

    $339,500

    $323,000 - $356,000

    $2,132/mo

    Zestimate® history
    Loading
    Loading...

    Owner options

    List your home for rent

    $2,132/mo

    Rent Zestimate®

    Find your next renter with Zillow Rental Manager. Plus, with online applications, you can quickly screen prospective tenants – for free.

    Learn more

    $2,132/mo

    Rent Zestimate®

    Refinance and save

    $2,263/mo

    Est. payment

    Refinancing to a lower rate could help reduce your monthly payments and save thousands over the life of the loan.

    See today's rates

    $2,263/mo

    Est. payment

    Explore your selling options

    Work with a Zillow partner agent

    Leverage their expertise and Zillow's premium Showcase listings to get your home seen by more buyers.

    Get started

    List with your own agent

    Get your home in front of millions of buyers by listing it on Zillow.

    Learn how to do it

    Sell it yourself

    Take full control of how buyers see your home on Zillow by listing For Sale by Owner (FSBO).

    List your home

    What's special

    Laundry roomCozy fireplaceDual sinksLarge walk-in showerHuge walk-in closetMaster bedroomWell-appointed kitchen
    Welcome to this charming 3 bedroom 2 bath home nestled in a peaceful and well-maintained community. This thoughtfully designed residence offers the perfect blend of comfort, convenience, and easy-maintenance living. The open-concept living space seamlessly combines the living room and kitchen, making it ideal for entertaining guests or spending quality time with loved ones. The well-appointed kitchen boasts plenty of cabinet storage. The living room features a cozy fireplace, perfect for chilly evenings, Also off the kitchen is a lovely four seasons sun room area that is light and bright allowing overflow for guests or to enjoy your evening tv or morning coffee. The master bedroom is a true retreat, offering a spacious layout, with doors that also lead to the sunroom. The attached en-suite bathroom features a large walk-in shower, dual sinks, and a huge walk-in closet. Two additional well-proportioned bedrooms provide comfortable accommodations for family members or guests. A second full bathroom and a conveniently located laundry room complete the main level of this home. Conveniently located near shopping, dining, and entertainment options, and with easy access to major highways, this home offers a desirable lifestyle for those seeking comfort, convenience, and a sense of community. Agent is related to Seller

    Zillow last checked:

    Listing updated:

    Listed by:

    Thomas Albregts 765-426-8773,

    Keller Williams Lafayette

    Bought with:

    Michelle Rainey, RB14047878

    Keller Williams Lafayette

    Source: IRMLS,MLS#: 202323374MLS Logo

    Facts & features

    Interior

    Bedrooms & bathrooms
    • Bedrooms: 3
    • Bathrooms: 2
    • Full bathrooms: 2
    • Main level bedrooms: 3
    Bedroom 1
    • Level: Main
    Bedroom 2
    • Level: Main
    Family room
    • Level: Main
    • Area: 350
    • Dimensions: 25 x 14
    Kitchen
    • Level: Main
    • Area: 252
    • Dimensions: 18 x 14
    Heating
    • Natural Gas, Conventional, Forced Air
    Cooling
    • Central Air, Ceiling Fan(s)
    Appliances
    • Included: Disposal, Range/Oven Hook Up Elec, Dishwasher, Microwave, Refrigerator, Washer, Dryer-Electric, Electric Oven, Electric Range, Gas Water Heater, Water Softener Owned
    • Laundry: Electric Dryer Hookup, Main Level, Washer Hookup
    Features
    • Ceiling-9+, Ceiling Fan(s), Laminate Counters, Eat-in Kitchen, Entrance Foyer, Open Floorplan, Split Br Floor Plan, Double Vanity, Stand Up Shower, Tub/Shower Combination
    • Flooring: Carpet, Laminate, Tile
    • Doors: Storm Door(s), Storm Doors
    • Basement: Concrete
    • Attic: Pull Down Stairs
    • Number of fireplaces: 1
    • Fireplace features: Family Room, Gas Log
    Interior area
    • Total structure area: 1,908
    • Total interior livable area: 1,908 sqft
    • Finished area above ground: 1,908
    • Finished area below ground: 0

    Property

    Parking
    • Total spaces: 2
    • Parking features: Attached, Garage Door Opener, Concrete
    • Attached garage spaces: 2
    • Has uncovered spaces: Yes
    Features
    • Levels: One
    • Stories: 1
    • Patio & porch: Porch Covered
    • Exterior features: Irrigation System
    Lot
    • Size: 7,405 Square Feet
    • Dimensions: 55x135
    • Features: Level, Rural Subdivision, Landscaped
    Details
    • Parcel number: 791115379013.000031

    Construction

    Type & style
    • Home type: SingleFamily
    • Architectural style: Ranch
    • Property subtype: Single Family Residence
    Materials
    • Stone, Vinyl Siding
    • Foundation: Slab
    • Roof: Asphalt,Shingle,Dimensional Shingles
    Condition
    • New construction: No
    • Year built: 2011

    Utilities & green energy

    • Electric: REMC
    • Gas: CenterPoint Energy
    • Sewer: City
    • Water: City
    • Utilities for property: Cable Available, Cable Connected

    Community & HOA

    Community
    • Subdivision: Hickory Ridge(s)
    HOA
    • Has HOA: Yes
    • HOA fee: $400 annually
    Location
    • Region: Lafayette

    Financial & listing details

    • Tax assessed value: $263,500
    • Annual tax amount: $1,240
    • Date on market: 8/10/2023
    • Listing terms: Conventional,FHA,VA Loan

    Price history

    DateEventPrice
    8/9/2023Sold$311,550+3.9%
    Source: IRMLS #202323374 Report a problem
    7/10/2023Pending sale$299,900
    Source: IRMLS #202323374 Report a problem
    7/6/2023Listed for sale$299,900+63.4%
    Source: IRMLS #202323374 Report a problem
    11/1/2018Listing removed$183,500$96/sqft
    Source: Keller Williams Realty Signature Partners #201842931 Report a problem
    9/22/2018Pending sale$183,500$96/sqft
    Source: Keller Williams Realty Signature Partners #201842931 Report a problem
    9/22/2018Listed for sale$183,500+14.8%$96/sqft
    Source: Keller Williams Realty Signature Partners #201842931 Report a problem
    7/25/2011Sold--0
    Source: Agent Provided Report a problem
    6/12/2011Listed for sale$159,900$84/sqft
    Source: Lafayette Success Group LLC d/b/a Keller Williams Realty Signature Partners #9949993 Report a problem

    Public tax history

    YearProperty taxesTax assessment
    2025$1,515 +8.9%$263,500 +20.8%
    2024$1,391 +12.1%$218,200 +6.3%
    2023$1,241 +5.5%$205,200 +11.1%
    2022$1,176 +12.7%$184,700 +4.6%
    2021$1,043 +10.6%$176,600
    2020$943 +6.2%--
    2019$888 -0.2%$158,600 +2.9%
    2018$890 -2.4%$154,200 +0.8%
    2017$912 $153,000 -2.4%
    2016$912 +2.9%$156,700 +6.7%
    2014$886 +6.4%$146,800 +2.6%
    2013$833 $143,100 +2.6%
    2012-- $139,500
    2011-- --
    2010-- $300
    2009$10 $300
    Find assessor info on the county website

    Neighborhood: 47909

    Nearby schools

    GreatSchools rating
    Schools provided by the listing agent
    • Elementary: Woodland
    • Middle: Wea Ridge
    • High: Mc Cutcheon
    • District: Tippecanoe School Corp.

    Source: IRMLS. This data may not be complete. We recommend contacting the local school district to confirm school assignments for this home.

    Get pre-qualified for a loan
    At Zillow Home Loans, we can pre-qualify you in as little as 5 minutes with no impact to your credit score.

    An equal housing lender. NMLS #10287.