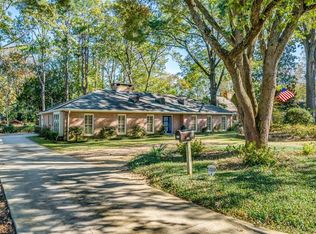
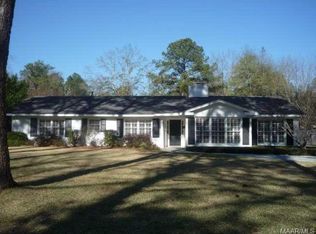
Great price on a great one level home in the heart of McGehee Estates! This home is totally updated and move-in-ready!! It sits on a tree-filled, corner lot that is professionally landscaped and has a completely private backyard with a brick wall surrounding it. The kitchen has new granite countertops and a new tile backsplash, plus double ovens, a gas cooktop, upgraded cabinetry and a casual dining area. Off of the kitchen there is a big laundry room with an adjacent pantry and a convenient half bath. The big family room has beautiful hardwood floors, a slate surrounded fireplace, built-in bookshelves/cabinetry, a wired-in sound system and French doors to a covered patio, making indoor/outdoor entertaining a breeze! The family room is completely open to the dining room which also has a set of French doors that lead to the covered patio and backyard. The master bedroom is huge and has a walk-in closet, hardwood floors, and its own set of French doors to the private backyard. The en suite master bath has granite countertops, glass shower doors and updated plumbing fixtures and lighting. Around the corner and down the hallway are two nicely sized guest bedrooms with hardwood floors. The hall bath is updated with granite countertops, glass shower doors and current plumbing fixtures and lighting. There is also a two car garage with a large wired workroom inside. Other home features include Pella double-paned windows, an extensive sprinkler system operating off of a well, landscape lighting, a security system with cameras and an alternate power system wired into the home. Don't miss your chance for this MOVE-IN-READY home in FANTASTIC CONDITION!
This property is not currently displayed as for sale or rent on Zillow. This may be different from what's on other websites or public sources.