Awesome deal after price reduction! Large 2-Story home in Pleasant Valley is Turn-key, remodeled throughout, with High-end unique finishes and a truly dreamy outdoor trex-deck/yard/hot tub set up. Custom features and finishes like marble flooring, stacked stone fireplace, and so much more! Super Functional Kitchen with Island, breakfast nook, French doors to deck for morning coffee or outdoor meals and adjacent rooms including living room with gas F/P make for a huge, open main level blended space including the kitchen, where everybody hangs out anyway. Grand Vaulted entryway with front room and dining room, and 3 Bedroom upstairs; Office on Main Level could be used as an add'l non-conforming Bedroom. The Primary Suite is special with stacked stone, and a luxurious 5 piece Bathroom w/Memorable Copper Claw Foot Tub, Gorgeous Pebble Shower with Bench, Large Walk-in closet attached - a true sanctuary! Convenient/necessary Main level powder room and TONS of storage throughout including multiple large unfinished storage areas in an otherwise fully finished Basement that has 2 more BR's and a common area. 3/4 Bath in the basement and legal egress windows leaves you with so many options for this space! Great drainage, oversize 2 car garage, well manicured yard and a special tree in front, Trex-Deck with classy lighting, awesome recessed Hot Tub on pad, firepit, and peaceful water feature, not to mention fabulous garden boxes & multiple trees which provide a private, lush, shaded, comfortable outdoor environment. An awesome location in N. Longmont, super close to walking trails and bike paths, and easy access to I-25. Less than 1/2 mile from a bus stop too; come check out this very special home ASAP!
Sold for $719,700
$719,700
2320 Flagstaff Drive, Longmont, CO 80504
5beds
3,557sqft
Single Family Residence
Built in 2000
7,804 Square Feet Lot
$703,700 Zestimate®
$202/sqft
$3,863 Estimated rent
Home value
$703,700
$647,000 - $760,000
$3,863/mo
Zestimate® history
Owner options
List your home for rent
$3,863/mo
Rent Zestimate®
Find your next renter with Zillow Rental Manager. Plus, with online applications, you can quickly screen prospective tenants – for free.
$3,863/mo
Rent Zestimate®
Refinance and save
$4,232/mo
Est. payment
Refinancing to a lower rate could help reduce your monthly payments and save thousands over the life of the loan.
$4,232/mo
Est. payment
Explore your selling options
Work with a Zillow partner agent
Leverage their expertise and Zillow's premium Showcase listings to get your home seen by more buyers.
Get startedList with your own agent
Get your home in front of millions of buyers by listing it on Zillow.
Learn how to do itSell it yourself
Take full control of how buyers see your home on Zillow by listing For Sale by Owner (FSBO).
List your homeWhat's special
Stacked stone fireplaceFabulous garden boxesPrimary suiteWell manicured yardFormal dining roomPeaceful water featureVaulted entryway
Zillow last checked:
Listing updated:
Listed by:
David Marvin 720-466-3437 dave@marvin-gardens.com,
Marvin Gardens Real Estate
Bought with:
Phillip Ganguly, 100084504
Keller Williams DTC
Source: REcolorado as distributed by MLS GRID,MLS#: 4171002
Facts & features
Interior
Bedrooms & bathrooms
- Bedrooms: 5
- Bathrooms: 4
- Full bathrooms: 2
- 3/4 bathrooms: 1
- 1/2 bathrooms: 1
- Main level bathrooms: 1
Primary bedroom
- Description: Upstairs Primary Bedroom
- Level: Upper
- Area: 252 Square Feet
- Dimensions: 14 x 18
Bedroom
- Description: 1st Basement Bedroom
- Level: Basement
- Area: 99 Square Feet
- Dimensions: 11 x 9
Bedroom
- Description: 2nd Basement Bedroom
- Level: Basement
- Area: 143 Square Feet
- Dimensions: 13 x 11
Bedroom
- Description: 2nd Upstairs Bedroom
- Level: Upper
- Area: 132 Square Feet
- Dimensions: 11 x 12
Bedroom
- Description: 1st Upstairs Bedroom
- Level: Upper
- Area: 156 Square Feet
- Dimensions: 12 x 13
Primary bathroom
- Description: Upstairs 5 Piece Primary Bathroom With Shower And Separate Copper Tub
- Level: Upper
- Area: 170 Square Feet
- Dimensions: 10 x 17
Bathroom
- Description: Main Level Powder Room
- Level: Main
- Area: 42 Square Feet
- Dimensions: 7 x 6
Bathroom
- Description: 3/4 Basement Bathroom
- Level: Basement
- Area: 42 Square Feet
- Dimensions: 6 x 7
Bathroom
- Description: Upstairs Full J&J Bath
- Level: Upper
- Area: 80 Square Feet
- Dimensions: 10 x 8
Dining room
- Description: Main Level Off Kitchen
- Level: Main
- Area: 132 Square Feet
- Dimensions: 12 x 11
Great room
- Description: Entry Room With Vaulted Ceilings
- Level: Main
- Area: 308 Square Feet
- Dimensions: 14 x 22
Kitchen
- Description: Main Level With Breakfast Nook
- Level: Main
- Area: 286 Square Feet
- Dimensions: 22 x 13
Laundry
- Description: Main Level Off Mudroom/Hallway
- Level: Main
- Area: 48 Square Feet
- Dimensions: 6 x 8
Living room
- Description: Main Level Off Kitchen
- Level: Main
- Area: 289 Square Feet
- Dimensions: 17 x 17
Living room
- Description: Basement Main Room
- Level: Basement
- Area: 336 Square Feet
- Dimensions: 14 x 24
Office
- Description: Main Level With French Doors
- Level: Main
- Area: 132 Square Feet
- Dimensions: 12 x 11
Heating
- Forced Air
Cooling
- Central Air
Appliances
- Included: Dishwasher, Disposal, Dryer, Microwave, Oven, Refrigerator, Washer
- Laundry: In Unit
Features
- Ceiling Fan(s), Eat-in Kitchen, Five Piece Bath, Granite Counters, High Ceilings, Jack & Jill Bathroom, Pantry, Primary Suite, Vaulted Ceiling(s), Walk-In Closet(s)
- Flooring: Stone, Tile, Wood
- Windows: Bay Window(s), Double Pane Windows, Window Coverings
- Basement: Bath/Stubbed,Finished
- Number of fireplaces: 1
- Fireplace features: Gas, Living Room
Interior area
- Total structure area: 3,557
- Total interior livable area: 3,557 sqft
- Finished area above ground: 2,319
- Finished area below ground: 798
Property
Parking
- Total spaces: 6
- Parking features: Garage - Attached
- Attached garage spaces: 2
- Details: Off Street Spaces: 4
Features
- Levels: Two
- Stories: 2
- Patio & porch: Deck, Wrap Around
- Exterior features: Fire Pit, Garden, Lighting, Private Yard, Smart Irrigation, Water Feature
- Has spa: Yes
- Spa features: Spa/Hot Tub
- Fencing: Full
- Has view: Yes
- View description: City
Lot
- Size: 7,804 Square Feet
- Features: Irrigated, Landscaped, Many Trees, Sprinklers In Front, Sprinklers In Rear
Details
- Parcel number: R0145151
- Zoning: SFR
- Special conditions: Standard
Construction
Type & style
- Home type: SingleFamily
- Architectural style: Contemporary
- Property subtype: Single Family Residence
Materials
- Brick, Frame
- Roof: Composition
Condition
- Year built: 2000
Utilities & green energy
- Electric: 110V
- Sewer: Public Sewer
- Water: Public
- Utilities for property: Cable Available, Electricity Connected, Natural Gas Connected
Community & HOA
Community
- Security: Carbon Monoxide Detector(s), Smoke Detector(s)
- Subdivision: Pleasant Valley
HOA
- Has HOA: Yes
- HOA fee: $65 quarterly
- HOA name: Pleasant Valley Master Association
- HOA phone: 303-772-5812
Location
- Region: Longmont
Financial & listing details
- Price per square foot: $202/sqft
- Tax assessed value: $700,900
- Annual tax amount: $4,046
- Date on market: 1/10/2025
- Listing terms: 1031 Exchange,Cash,Conventional,FHA,Jumbo,USDA Loan,VA Loan
- Exclusions: Owners Personal Property, Including Signs In Garage, And Several Rocks In Garden Beds
- Ownership: Individual
- Electric utility on property: Yes
Price history
| Date | Event | Price |
|---|---|---|
| 3/31/2025 | Sold | $719,700+0.1%$202/sqft |
Source:  REcolorado as distributed by MLS GRID #4171002 Report a problem REcolorado as distributed by MLS GRID #4171002 Report a problem | ||
| 3/8/2025 | Pending sale | $719,000$202/sqft |
Source: REcolorado as distributed by MLS GRID #4171002 Report a problem | ||
| 2/27/2025 | Price change | $719,000-1.4%$202/sqft |
Source: REcolorado as distributed by MLS GRID #4171002 Report a problem | ||
| 2/6/2025 | Price change | $729,000-1.2%$205/sqft |
Source: REcolorado as distributed by MLS GRID #4171002 Report a problem | ||
| 1/10/2025 | Listed for sale | $738,000+11.8%$207/sqft |
Source: REcolorado as distributed by MLS GRID #4171002 Report a problem | ||
| 12/2/2021 | Sold | $660,000+1.6%$186/sqft |
Source:  IRES as distributed by MLS GRID #953713 Report a problem IRES as distributed by MLS GRID #953713 Report a problem | ||
| 11/5/2021 | Pending sale | $649,900$183/sqft |
Source:  RE/MAX International #953713 Report a problem RE/MAX International #953713 Report a problem | ||
| 11/1/2021 | Price change | $649,900-5.7%$183/sqft |
Source: IRES as distributed by MLS GRID #953713 Report a problem | ||
| 10/23/2021 | Listed for sale | $689,000+185.8%$194/sqft |
Source: IRES as distributed by MLS GRID #953713 Report a problem | ||
| 8/16/2000 | Sold | $241,090$68/sqft |
Source: Public Record Report a problem | ||
Public tax history
| Year | Property taxes | Tax assessment |
|---|---|---|
| 2025 | $4,102 +1.4% | $43,806 -5.9% |
| 2024 | $4,046 +31.2% | $46,565 -1% |
| 2023 | $3,084 -1.3% | $47,017 +50.9% |
| 2022 | $3,124 +9% | $31,164 -2.8% |
| 2021 | $2,867 | $32,061 +8.6% |
| 2020 | $2,867 +14.2% | $29,516 |
| 2019 | $2,511 | $29,516 +11.6% |
| 2018 | $2,511 | $26,438 -9.5% |
| 2017 | $2,511 +9.9% | $29,229 +22.3% |
| 2016 | $2,285 +4.9% | $23,904 +16.7% |
| 2015 | $2,177 +13.8% | $20,489 |
| 2014 | $1,914 -1.1% | $20,489 |
| 2013 | $1,934 +6.8% | $20,489 -1.8% |
| 2012 | $1,812 -2.1% | $20,856 |
| 2011 | $1,850 +1.8% | -- |
| 2010 | $1,817 -10.6% | $21,490 |
| 2009 | $2,033 +12% | $21,490 -22.8% |
| 2008 | $1,814 +1.6% | $27,820 |
| 2007 | $1,786 -1.8% | $27,820 +2% |
| 2006 | $1,820 +12.9% | $27,270 |
| 2005 | $1,612 +1.2% | $27,270 +12.3% |
| 2004 | $1,594 -5.1% | $24,280 |
| 2003 | $1,679 +10.4% | $24,280 +10.2% |
| 2002 | $1,521 | $22,040 -90.9% |
| 2001 | -- | $240,900 |
Find assessor info on the county website
Neighborhood: 80504
Nearby homes
- $545,2003 bd2 ba1.8k sqft2326 Flagstaff Dr, Longmont, CO 80504Off Market
- $580,0004 bd3 ba2.1k sqft2314 Flagstaff Dr, Longmont, CO 80504Sold
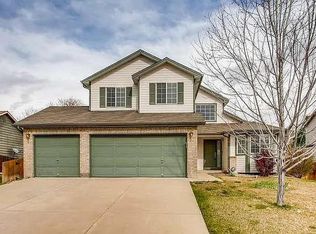
- $539,9003 bd1 ba1.7k sqft2319 Tucson Ct, Longmont, CO 80504Off Market
- $613,7004 bd3 ba3.4k sqft2325 Tucson Ct, Longmont, CO 80504Off Market
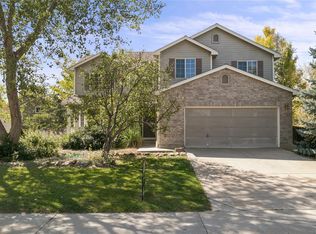
- $563,6004 bd2 ba2.4k sqft2313 Tucson Ct, Longmont, CO 80504Off Market
- $563,3004 bd2 ba1.6k sqft2332 Flagstaff Dr, Longmont, CO 80504Off Market
- $649,3004 bd3 ba3.4k sqft2308 Flagstaff Dr, Longmont, CO 80504Off Market
- $586,2004 bd2 ba2k sqft2315 Flagstaff Dr, Longmont, CO 80504Off Market
Nearby schools
GreatSchools rating
- 7/10Alpine Elementary SchoolGrades: PK-5Distance: 0.6 mi
- 4/10Timberline Pk-8Grades: PK-8Distance: 1.5 mi
- 3/10Skyline High SchoolGrades: 9-12Distance: 1.3 mi
Schools provided by the listing agent
- Elementary: Alpine
- Middle: Timberline
- High: Skyline
- District: St. Vrain Valley RE-1J
Source: REcolorado as distributed by MLS GRID. This data may not be complete. We recommend contacting the local school district to confirm school assignments for this home.
Get a cash offer in 3 minutes
Find out how much your home could sell for in as little as 3 minutes with a no-obligation cash offer.
Estimated market value
$703,700
Get a cash offer in 3 minutes
Find out how much your home could sell for in as little as 3 minutes with a no-obligation cash offer.
Estimated market value
$703,700
- Colorado
- Boulder County
- Longmont
- 80504
- 2320 Flagstaff Drive
Nearby cities
Nearby neighborhoods
Nearby zip codes
Other Longmont Topics
