Welcome to Luxury Living at 2320 Forest Lane, Harrisburg PA! Nestled within the prestigious Estate of Forest Hill Development, this magnificent home epitomizes elegance, comfort, and sophistication. This meticulously maintained residence offers unparalleled luxury, with 5 large bedrooms, 3 full baths, and 1 half bath. Upon entering, you'll be captivated by the grandeur of the 9-foot ceilings and stunning upgraded hardwood floors that grace the foyer, office, family room, dining room, and mudroom/laundry room on the first floor. The two-story foyer sets the stage for the impressive family room, adorned with 12-foot ceilings, built-ins, and a cozy gas fireplace – the perfect spot for relaxation and entertainment. Prepare to be wowed by the gourmet eat-in kitchen, featuring soaring 12-foot ceilings, a sprawling center island, and top-of-the-line appliances, including two gas stoves, a commercial gas range, a microwave, and a super quiet dishwasher. The adjacent butler's pantry leads to a unique den/reading room and formal dining room, perfect for hosting memorable gatherings. Working from home is a pleasure in the beautiful office with recessed lights and large windows for natural lighting for those long work days. The second floor welcomes you with 5 bedrooms and 3 full baths. The luxurious primary bedroom retreat boasts a tray ceiling, a step-down sitting area with an electric fireplace, and two walk-in closets. Indulge in spa-like relaxation in the primary bathroom, featuring vaulted ceilings, luxury vinyl tile floors, all-new upgraded vanities, a jacuzzi tub, and a large custom tile shower. The additional bedrooms are generously sized, each with walk-in closets, and one with its in-bedroom full bath. The lower level is an entertainer's dream, offering a spacious layout with luxury wood vinyl tile throughout. Enjoy hosting gatherings at the custom wet bar with shelving and cabinetry, or unwind and get your sweat on in the full workout room. The space also features areas for a pool table and game tables, as well as a family room area adorned with custom shiplap on the walls and custom gaming cabinets, complete with a wall-mounted TV setup. Step outside to discover the real gem of this home – the amazing covered porch, complete with an outdoor TV mount, ceiling fan, and gorgeous wood-burning fireplace. With patio heaters and custom wind walls, you can enjoy this space almost year-round. Whether you're hosting al fresco dinner parties or cozying up with loved ones on a cool evening, this outdoor oasis is sure to impress. Additional features include a 3-car oversized garage and a backup generator hookup for a portable generator, ensuring peace of mind during power outages. Located in one of Harrisburg's most coveted neighborhoods, this exceptional home offers the perfect combination of luxury, comfort, and convenience. Don't miss your chance to experience the lifestyle you've been dreaming of – schedule your showing today!
Sold for $750,000
$750,000
2320 Forest Ln, Harrisburg, PA 17112
5beds
5,644sqft
Single Family Residence
Built in 2001
0.54 Acres Lot
$793,900 Zestimate®
$133/sqft
$3,770 Estimated rent
Home value
$793,900
$754,000 - $834,000
$3,770/mo
Zestimate® history
Owner options
List your home for rent
$3,770/mo
Rent Zestimate®
Find your next renter with Zillow Rental Manager. Plus, with online applications, you can quickly screen prospective tenants – for free.
$3,770/mo
Rent Zestimate®
Refinance and save
$4,989/mo
Est. payment
Refinancing to a lower rate could help reduce your monthly payments and save thousands over the life of the loan.
$4,989/mo
Est. payment
Explore your selling options
Work with a Zillow partner agent
Leverage their expertise and Zillow's premium Showcase listings to get your home seen by more buyers.
Get startedList with your own agent
Get your home in front of millions of buyers by listing it on Zillow.
Learn how to do itSell it yourself
Take full control of how buyers see your home on Zillow by listing For Sale by Owner (FSBO).
List your homeWhat's special
Electric fireplaceCommercial gas rangeUnique denBuilt - insCustom officeCustom wind wallsOutdoor oasis
Zillow last checked:
Listing updated:
Listed by:
Rob Hamilton 717-257-0008,
RE/MAX Realty Professionals,
Listing Team: The Hamilton Koch Team, Co-Listing Team: The Hamilton Koch Team,Co-Listing Agent: Bradley Hamilton 717-576-7903,
RE/MAX Realty Professionals
Bought with:
MICHAEL VOGEL, RS330734
Century 21 Realty Services
Source: Bright MLS,MLS#: PADA2033510
Facts & features
Interior
Bedrooms & bathrooms
- Bedrooms: 5
- Bathrooms: 4
- Full bathrooms: 3
- 1/2 bathrooms: 1
- Main level bathrooms: 1
Rooms
- Room types: Primary Bedroom, Bedroom 2, Bedroom 3, Bedroom 4, Bedroom 5, Kitchen, Game Room, Family Room, Den, Foyer, Exercise Room, Office, Storage Room, Utility Room, Bathroom 2, Bathroom 3, Primary Bathroom
Basement
- Area: 1584
Heating
- Forced Air, Natural Gas
Cooling
- Central Air, Electric
Appliances
- Included: Oven, Dishwasher, Disposal, Microwave, Range, Dryer, Double Oven, Refrigerator, Stainless Steel Appliance(s), Washer, Water Heater, Gas Water Heater
- Laundry: Main Level, Mud Room
Features
- Dining Area, Formal/Separate Dining Room, Dry Wall, 9'+ Ceilings, Vaulted Ceiling(s)
- Flooring: Carpet, Ceramic Tile, Hardwood, Luxury Vinyl
- Doors: Insulated
- Basement: Full,Partially Finished,Sump Pump,Improved,Heated
- Number of fireplaces: 3
- Fireplace features: Gas/Propane, Wood Burning
Interior area
- Total structure area: 5,644
- Total interior livable area: 5,644 sqft
- Finished area above ground: 4,060
- Finished area below ground: 1,584
Property
Parking
- Total spaces: 9
- Parking features: Garage Faces Side, Garage Door Opener, Oversized, Built In, Concrete, Driveway, Attached
- Attached garage spaces: 3
- Uncovered spaces: 6
Accessibility
- Accessibility features: None
Features
- Levels: Two
- Stories: 2
- Patio & porch: Deck, Patio, Porch
- Exterior features: Lighting, Sidewalks
- Pool features: None
- Spa features: Bath
- Has view: Yes
- View description: Mountain(s)
Lot
- Size: 0.54 Acres
- Features: Corner Lot, Level
Details
- Additional structures: Above Grade, Below Grade
- Parcel number: 351270650000000
- Zoning: RESIDENTIAL
- Special conditions: Standard
Construction
Type & style
- Home type: SingleFamily
- Architectural style: Traditional
- Property subtype: Single Family Residence
Materials
- Brick, Vinyl Siding, Dryvit
- Foundation: Concrete Perimeter
- Roof: Architectural Shingle
Condition
- Excellent
- New construction: No
- Year built: 2001
- Major remodel year: 2019
Utilities & green energy
- Electric: 200+ Amp Service
- Sewer: Public Sewer
- Water: Public
- Utilities for property: Cable Available, Cable Connected, Phone, Cable, Fiber Optic
Community & HOA
Community
- Security: Smoke Detector(s)
- Subdivision: Estates Of Forest Hills
HOA
- Has HOA: Yes
- Services included: Common Area Maintenance, Insurance
- HOA fee: $125 annually
- HOA name: ESTATES OF FOREST HILLS HOA
Location
- Region: Harrisburg
- Municipality: LOWER PAXTON TWP
Financial & listing details
- Price per square foot: $133/sqft
- Tax assessed value: $396,800
- Annual tax amount: $10,676
- Date on market: 5/4/2024
- Listing agreement: Exclusive Right To Sell
- Listing terms: Conventional,Cash,FHA,VA Loan
- Exclusions: Basement Kegerator
- Ownership: Fee Simple
Price history
| Date | Event | Price |
|---|---|---|
| 6/10/2024 | Sold | $750,000+3.4%$133/sqft |
Source:  Bright MLS #PADA2033510 Report a problem Bright MLS #PADA2033510 Report a problem | ||
| 5/6/2024 | Pending sale | $725,000$128/sqft |
Source: Bright MLS #PADA2033510 Report a problem | ||
| 5/5/2024 | Listed for sale | $725,000+64.8%$128/sqft |
Source: Bright MLS #PADA2033510 Report a problem | ||
| 8/8/2003 | Sold | $440,000$78/sqft |
Source: Public Record Report a problem | ||
Public tax history
| Year | Property taxes | Tax assessment |
|---|---|---|
| 2025 | $9,953 -6.8% | $342,900 -13.6% |
| 2023 | $10,682 | $396,800 |
| 2022 | $10,682 +0.7% | $396,800 |
| 2021 | $10,613 +188.1% | $396,800 |
| 2020 | $3,683 +1.2% | $396,800 |
| 2019 | $3,641 -63.9% | $396,800 |
| 2018 | $10,080 | $396,800 |
| 2017 | -- | $396,800 |
| 2016 | -- | $396,800 +1.8% |
| 2015 | -- | $389,900 |
| 2014 | -- | $389,900 |
| 2013 | -- | $389,900 |
| 2012 | -- | $389,900 |
| 2011 | -- | $389,900 |
| 2010 | -- | $389,900 |
| 2008 | -- | $389,900 |
| 2007 | -- | $389,900 |
| 2006 | -- | $389,900 |
Find assessor info on the county website
Neighborhood: 17112
Nearby homes
- $685,8004 bd4 ba3.3k sqft2318 Forest Ln, Harrisburg, PA 17112Off Market
- $712,5005 bd5 ba3.6k sqft2323 Abbey Ln, Harrisburg, PA 17112Off Market
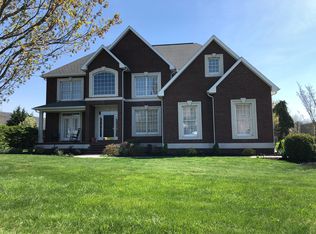
- $822,8004 bd5 ba5.2k sqft2325 Abbey Ln, Harrisburg, PA 17112Off Market

- $650,6004 bd3 ba3.3k sqft2322 Forest Ln, Harrisburg, PA 17112Off Market

- $811,0006 bd6 ba6.9k sqft2315 Forest Ln, Harrisburg, PA 17112Off Market
- $793,3005 bd5 ba4.3k sqft2317 Forest Ln, Harrisburg, PA 17112Off Market
- $730,6004 bd3 ba4.4k sqft2313 Forest Ln, Harrisburg, PA 17112Off Market
- $662,5004 bd3 ba3k sqft2316 Forest Ln, Harrisburg, PA 17112Off Market
Nearby schools
GreatSchools rating
- 7/10North Side El SchoolGrades: K-5Distance: 2.9 mi
- 5/10Linglestown Middle SchoolGrades: 6-8Distance: 2.1 mi
- 5/10Central Dauphin Senior High SchoolGrades: 9-12Distance: 3.8 mi
Schools provided by the listing agent
- Elementary: North Side
- Middle: Linglestown
- High: Central Dauphin
- District: Central Dauphin
Source: Bright MLS. This data may not be complete. We recommend contacting the local school district to confirm school assignments for this home.


Get pre-qualified for a loan
At Zillow Home Loans, we can pre-qualify you in as little as 5 minutes with no impact to your credit score.An equal housing lender. NMLS #10287.
Sell for more on Zillow
Get a Zillow Showcase℠ listing at no additional cost and you could sell for .
$793,900
2% more
+$15,878
With Zillow Showcase(estimated)
$809,778
- Pennsylvania
- Dauphin County
- Harrisburg
- 17112
- 2320 Forest Ln
Nearby cities
Nearby neighborhoods
Nearby zip codes
Other Harrisburg Topics
