Sought after mid-town brick duplex townhome, Saint Croix floor plan built by Trusst Builder, this home shines with pride in ownership and is in mint move-in condition, located on a quiet cul-de-sac, the covered front porch welcomes you into the foyer, casual and open plan which is beautifully appointed with rich wood plank flooring, coffer ceiling in the living area, gas log fireplace accented by crisp white built-in cabinet and shelving, the kitchen offers an abundance of cabinetry and countertop space, under cabinet accent lighting, pantry, stainless appliances to include gas range/oven, refrigerator remains, breakfast bar with pendant lights, dining area with designer light fixture, relaxing primary suite has sliding ''barn style'' doors to the bathroom, double vanities and large tile shower with frameless glass door, walk -in closet has wood shelving, Bedroom two is currently being used as an office downstairs, upstairs you will find a large bonus room/bedroom with full bath, spacious closet which leads to easy accessible floored attic storage, washer and dryer also remain, two car garage with epoxy coated flooring and tankless gas water heater for quick efficient recovery, the living area has a stackable slider door system which leads to a great screened porch with tile flooring, great extended space for entertaining and could easily be enclosed in the future to a three season room, enjoy a cookout on your patio or relax in the sunshine with a good book, natural gas community, neighborhood sidewalks connect you to the Cross City Trail for a walk over to Halyburton Park, a bike ride or over to the Pointe at Barclay for dining, movie theater, coffee, pilates and more! New Hanover Regional hospital and medical facilities 5 minutes away, you will be located halfway between Wrightsville and Carolina Beach, plus a short 10-15 min drive to the historic downtown riverfront, Carefree living starts today!
Sold for $518,000
$518,000
2320 Foundry Court, Wilmington, NC 28412
3beds
1,959sqft
Townhouse
Built in 2016
5,227 Square Feet Lot
$513,600 Zestimate®
$264/sqft
$2,350 Estimated rent
Home value
$513,600
$488,000 - $539,000
$2,350/mo
Zestimate® history
Owner options
List your home for rent
$2,350/mo
Rent Zestimate®
Find your next renter with Zillow Rental Manager. Plus, with online applications, you can quickly screen prospective tenants – for free.
$2,350/mo
Rent Zestimate®
Refinance and save
$10,452/mo
Est. payment
Refinancing to a lower rate could help reduce your monthly payments and save thousands over the life of the loan.
$10,452/mo
Est. payment
Explore your selling options
Work with a Zillow partner agent
Leverage their expertise and Zillow's premium Showcase listings to get your home seen by more buyers.
Get startedList with your own agent
Get your home in front of millions of buyers by listing it on Zillow.
Learn how to do itSell it yourself
Take full control of how buyers see your home on Zillow by listing For Sale by Owner (FSBO).
List your homeWhat's special
Zillow last checked:
Listing updated:
Listed by:
Jane Dodd 910-617-3208,
Intracoastal Realty Corp
Bought with:
Regina M Drury, 225561
Regina Drury Real Estate Group LLC
Source: Hive MLS,MLS#: 100422864 Originating MLS: Inc.
Originating MLS: Inc.Facts & features
Interior
Bedrooms & bathrooms
- Bedrooms: 3
- Bathrooms: 3
- Full bathrooms: 3
Rooms
- Room types: Living Room, Dining Room, Master Bedroom, Bedroom 2, Bedroom 3
Primary bedroom
- Level: First
- Dimensions: 15 x 16
Bedroom 2
- Level: First
- Dimensions: 13 x 14
Bedroom 3
- Level: Second
- Dimensions: 16 x 13
Dining room
- Level: First
- Dimensions: 16 x 9
Kitchen
- Level: First
- Dimensions: 13 x 10
Living room
- Level: First
- Dimensions: 16 x 14
Heating
- Heat Pump, Electric
Cooling
- Heat Pump
Appliances
- Included: Gas Oven, Built-In Microwave, Washer, Refrigerator, Dryer, Disposal, Dishwasher
- Laundry: Laundry Closet
Features
- Master Downstairs, Walk-in Closet(s), Tray Ceiling(s), High Ceilings, Entrance Foyer, Solid Surface, Bookcases, Ceiling Fan(s), Pantry, Walk-in Shower, Blinds/Shades, Gas Log, Walk-In Closet(s)
- Flooring: Carpet, Tile, Wood
- Doors: Thermal Doors
- Windows: Skylight(s), Thermal Windows
- Attic: Floored,Walk-In
- Has fireplace: Yes
- Fireplace features: Gas Log
Interior area
- Total structure area: 1,959
- Total interior livable area: 1,959 sqft
Property
Parking
- Total spaces: 2
- Parking features: Garage Faces Front, Attached, Garage Door Opener
- Attached garage spaces: 2
Features
- Levels: One and One Half
- Stories: 2
- Patio & porch: Patio, Screened
- Exterior features: Irrigation System, Thermal Doors
- Fencing: None
- Waterfront features: None
Lot
- Size: 5,227 Square Feet
- Dimensions: 38 x 139 x 39 x 139
- Features: Cul-De-Sac
Details
- Parcel number: R06508009025000
- Zoning: R-15
- Special conditions: Standard
Construction
Type & style
- Home type: Townhouse
- Property subtype: Townhouse
Materials
- Brick, Fiber Cement, Wood Frame
- Foundation: Raised, Slab
- Roof: Architectural Shingle
Condition
- New construction: No
- Year built: 2016
Utilities & green energy
- Sewer: Public Sewer
- Water: Public
- Utilities for property: Sewer Available, Water Available
Community & HOA
Community
- Security: Smoke Detector(s)
- Subdivision: The Forks at Barclay
HOA
- Has HOA: Yes
- Amenities included: Maintenance Common Areas, Maintenance Grounds, Maintenance Structure, Management, Master Insure, Sidewalks, Street Lights, Termite Bond
- HOA fee: $7,400 annually
- HOA name: The Forks at Barclay
- HOA phone: 395-1500
Location
- Region: Wilmington
Financial & listing details
- Price per square foot: $264/sqft
- Tax assessed value: $355,300
- Annual tax amount: $3,002
- Date on market: 2/9/2024
- Cumulative days on market: 30 days
- Listing agreement: Exclusive Right To Sell
- Listing terms: Cash,Conventional,VA Loan
- Road surface type: Paved
Price history
| Date | Event | Price |
|---|---|---|
| 3/25/2024 | Sold | $518,000+0.6%$264/sqft |
Source:  Hive MLS #100422864 Report a problem Hive MLS #100422864 Report a problem | ||
| 2/16/2024 | Pending sale | $514,900$263/sqft |
Source: Hive MLS #100422864 Report a problem | ||
| 2/9/2024 | Listed for sale | $514,900+66.4%$263/sqft |
Source: Hive MLS #100422864 Report a problem | ||
| 6/7/2016 | Sold | $309,500$158/sqft |
Source: Hive MLS #100006461 Report a problem | ||
| 7/2/2015 | Sold | $309,500$158/sqft |
Source: Agent Provided Report a problem | ||
Public tax history
| Year | Property taxes | Tax assessment |
|---|---|---|
| 2025 | $2,894 -6.4% | $491,700 +38.4% |
| 2024 | $3,091 +3% | $355,300 |
| 2023 | $3,002 -0.6% | $355,300 |
| 2022 | $3,020 -0.7% | $355,300 |
| 2021 | $3,041 -4.9% | $355,300 +17.1% |
| 2020 | $3,196 | $303,400 |
| 2019 | $3,196 | $303,400 |
| 2018 | $3,196 | $303,400 |
| 2017 | $3,196 +284.6% | $303,400 +304.5% |
| 2016 | $831 | $75,000 |
Find assessor info on the county website
Neighborhood: Pine Valley
Nearby homes
- $516,4003 bd3 ba1.9k sqft2318 Foundry Ct, Wilmington, NC 28412Off Market
- $559,5004 bd3 ba2.1k sqft2322 Foundry Ct, Wilmington, NC 28412Off Market
- $570,2003 bd3 ba2.1k sqft2324 Foundry Ct, Wilmington, NC 28412Off Market
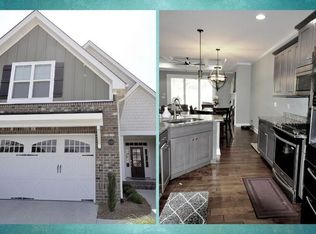
- $549,0003 bd3 ba2.3k sqft2316 Foundry Ct, Wilmington, NC 28412Sold
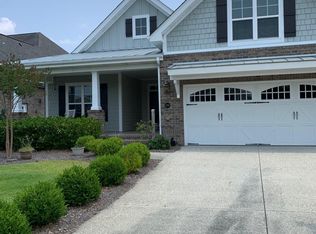
- $545,5003 bd3 ba2.2k sqft2314 Foundry Ct, Wilmington, NC 28412Off Market
- $543,5003 bd3 ba2.3k sqft2312 Foundry Ct, Wilmington, NC 28412Off Market
- $426,6003 bd2 ba1.6k sqft506 Jeb Stuart Dr, Wilmington, NC 28412Off Market
- $561,8003 bd3 ba2.3k sqft2310 Foundry Ct, Wilmington, NC 28412Off Market
Nearby schools
GreatSchools rating
- 7/10Pine Valley ElementaryGrades: K-5Distance: 0.9 mi
- 6/10Roland-Grise Middle SchoolGrades: 6-8Distance: 1.8 mi
- 6/10John T Hoggard HighGrades: 9-12Distance: 1.5 mi
Get a cash offer in 3 minutes
Find out how much your home could sell for in as little as 3 minutes with a no-obligation cash offer.
Estimated market value
$513,600
Get a cash offer in 3 minutes
Find out how much your home could sell for in as little as 3 minutes with a no-obligation cash offer.
Estimated market value
$513,600
- North Carolina
- New Hanover County
- Wilmington
- 28412
- Pine Valley
- 2320 Foundry Court
Nearby cities
Nearby neighborhoods
Nearby zip codes
Other Wilmington Topics
