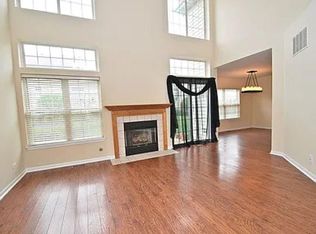
Immaculate, rare end-unit townhome! This stunning property features a dramatic 2-story living room with gas fireplace and wall of windows. Enjoy a peaceful water view with lighted fountain out front and your expansive, worry-free lawn out your patio door. Main level boasts an eat-in kitchen with newer stainless steel appliances, D/R and a versatile bonus room perfect for a home office. Upstairs, find 3 BR's, convenient 2nd-floor laundry, & primary suite w/WIC w/double sinks, a large soaker tub, & separate shower. Recent upgrades include a newer furnace/A/C and water heater. Attached 2-car garage & double-wide driveway. Located in the highly rated Aurora School District 204, just minutes from the train, expressway, and Chicago Premium Outlets. Property is available for showings now.
Active
$345,900
2320 Foxmoor Ln, Aurora, IL 60502
3beds
1,707sqft
Townhouse, Single Family Residence
Built in 2001
-- sqft lot
$-- Zestimate®
$203/sqft
$293/mo HOA
What's special
Gas fireplaceExpansive worry-free lawnWall of windowsDouble-wide driveway
- --
- 611
- views
- 30
- saves
Zillow last checked:
Listing updated:
Listed by:
Nayibe Garces 773-805-5325,
Prello Realty
Source: MRED as distributed by MLS GRID,MLS#: 12755897
Facts & features
Interior
Bedrooms & bathrooms
- Bedrooms: 3
- Bathrooms: 3
- Full bathrooms: 2
- 1/2 bathrooms: 1
Rooms
- Room types: Breakfast Room, Office
Primary bedroom
- Features: Flooring (Carpet), Bathroom (Full)
- Level: Second
- Area: 180 Square Feet
- Dimensions: 15X12
Bedroom 2
- Features: Flooring (Carpet)
- Level: Second
- Area: 120 Square Feet
- Dimensions: 12X10
Bedroom 3
- Features: Flooring (Carpet)
- Level: Second
- Area: 120 Square Feet
- Dimensions: 12X10
Breakfast room
- Features: Flooring (Wood Laminate)
- Level: Main
- Area: 54 Square Feet
- Dimensions: 06X09
Dining room
- Features: Flooring (Wood Laminate)
- Level: Main
- Area: 100 Square Feet
- Dimensions: 10X10
Family room
- Features: Flooring (Wood Laminate)
- Level: Main
- Area: 192 Square Feet
- Dimensions: 16X12
Kitchen
- Features: Kitchen (Eating Area-Table Space, Pantry-Closet), Flooring (Wood Laminate)
- Level: Main
- Area: 90 Square Feet
- Dimensions: 10X9
Living room
- Features: Flooring (Wood Laminate)
- Level: Main
- Area: 192 Square Feet
- Dimensions: 16X12
Office
- Features: Flooring (Carpet)
- Level: Main
- Area: 120 Square Feet
- Dimensions: 12X10
Heating
- Natural Gas
Cooling
- Central Air
Appliances
- Included: Range, Microwave, Dishwasher, Refrigerator, Washer, Dryer, Disposal
- Laundry: Upper Level
Features
- Vaulted Ceiling(s), Cathedral Ceiling(s)
- Flooring: Laminate
- Basement: None
- Number of fireplaces: 1
- Fireplace features: Gas Log, Gas Starter, Family Room
Interior area
- Total structure area: 0
- Total interior livable area: 1,707 sqft
Property
Parking
- Total spaces: 2.5
- Parking features: Asphalt, Yes, Attached, Garage
- Attached garage spaces: 2.5
Accessibility
- Accessibility features: No Disability Access
Features
- Patio & porch: Patio
- Has view: Yes
- View description: Water, Front of Property
- Has water view: Yes
- Water view: Water,Front of Property
- Waterfront features: Pond
Lot
- Features: Corner Lot, Landscaped
Details
- Parcel number: 0706116032
- Special conditions: None
- Other equipment: Ceiling Fan(s)
Construction
Type & style
- Home type: Townhouse
- Property subtype: Townhouse, Single Family Residence
Materials
- Aluminum Siding, Vinyl Siding, Brick
- Roof: Asphalt
Condition
- New construction: No
- Year built: 2001
Utilities & green energy
- Electric: Fuses
- Sewer: Public Sewer
- Water: Lake Michigan
Community & HOA
Community
- Security: Carbon Monoxide Detector(s)
- Subdivision: Cambridge Countryside
HOA
- Has HOA: Yes
- Services included: Insurance, Exterior Maintenance, Lawn Care, Scavenger, Snow Removal
- HOA fee: $293 monthly
Location
- Region: Aurora
Financial & listing details
- Price per square foot: $203/sqft
- Tax assessed value: $96,237
- Annual tax amount: $6,428
- Date on market: 9/17/2026
- Ownership: Condo
Estimated market value
Not available
Estimated sales range
Not available
Not available
Price history
| Date | Event | Price |
|---|---|---|
| 3/6/2021 | Listing removed | -- |
Source: Zillow Rental Manager Report a problem | ||
| 3/1/2021 | Listed for rent | $2,000$1/sqft |
Source: Zillow Rental Manager Report a problem | ||
| 5/24/2017 | Sold | $220,000+13.6%$129/sqft |
Source: Public Record Report a problem | ||
| 1/9/2017 | Listing removed | $193,700+11%$113/sqft |
Source: Four Seasons Realty Inc. #09160000 Report a problem | ||
| 7/20/2016 | Sold | $174,450-9.9%$102/sqft |
Source: Agent Provided Report a problem | ||
| 7/18/2016 | Listed for sale | $193,700$113/sqft |
Source: Four Seasons Realty Inc. #09160000 Report a problem | ||
| 4/7/2016 | Pending sale | $193,700$113/sqft |
Source: Four Seasons Realty Inc. #09160000 Report a problem | ||
| 4/4/2016 | Listed for sale | $193,700+23%$113/sqft |
Source: Four Seasons Realty Inc. #09160000 Report a problem | ||
| 1/11/2002 | Sold | $157,500$92/sqft |
Source: Public Record Report a problem | ||
Public tax history
| Year | Property taxes | Tax assessment |
|---|---|---|
| 2025 | $6,428 +6% | $96,237 +9.7% |
| 2024 | $6,064 +5.3% | $87,752 +11.3% |
| 2023 | $5,758 -1.5% | $78,850 +4.1% |
| 2022 | $5,847 +2.8% | $75,720 +3.7% |
| 2021 | $5,686 -1.2% | $73,020 |
| 2020 | $5,755 +3.8% | $73,020 +5.1% |
| 2019 | $5,543 +11.8% | $69,450 +11.8% |
| 2018 | $4,957 +1.9% | $62,120 +3.5% |
| 2017 | $4,866 +2% | $60,010 +4.2% |
| 2016 | $4,770 +1.3% | $57,590 +5.3% |
| 2015 | $4,709 -4.9% | $54,680 -1.9% |
| 2014 | $4,954 +12.2% | $55,720 -0.7% |
| 2013 | $4,415 -4.3% | $56,110 -6% |
| 2012 | $4,612 +1.6% | $59,660 -6.4% |
| 2011 | $4,538 -7.4% | $63,750 -10.9% |
| 2010 | $4,899 +2.6% | $71,510 -4% |
| 2009 | $4,772 +2.9% | $74,490 +1.8% |
| 2008 | $4,639 +3.8% | $73,180 +5.8% |
| 2007 | $4,469 -0.9% | $69,160 +6.8% |
| 2006 | $4,511 -0.3% | $64,760 +2.6% |
| 2005 | $4,524 +4.2% | $63,120 +3.8% |
| 2004 | $4,341 +2.6% | $60,810 +6.8% |
| 2003 | $4,233 +1.6% | $56,940 +1.2% |
| 2002 | $4,165 | $56,280 |
Find assessor info on the county website
Monthly payment
Est. payment
Payment breakdown
Explore the cost of this home by adjusting the details. Changes won't be saved.Climate risks
Neighborhood: Big Woods
Nearby schools
Schools provided by the listing agent
- Elementary: Brooks Elementary School
- Middle: Granger Middle School
- High: Metea Valley High School
- District: 204
Source: MRED as distributed by MLS GRID. This data may not be complete. We recommend contacting the local school district to confirm school assignments for this home.
Similar homes
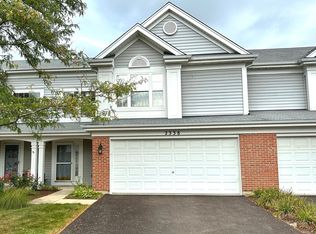
- $310,0003 bd2 ba1.4k sqft361 Capitol Dr Unit C, Sugar Grove, IL 60554New
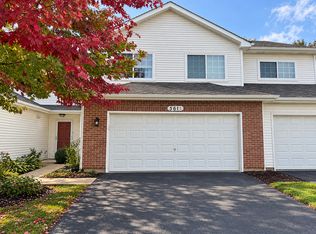 MLS ID #12784779, Maureen Hale, Suburban Life Realty, Ltd.. MRED as distributed by MLS GRID
- $359,9004 bd2 ba1.7k sqft802 2nd Ave, Aurora, IL 60505Active
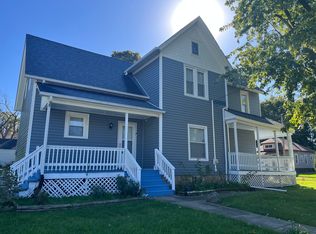 MLS ID #12774968, Felipe Carrillo, Kettley & Co. Realtors, Inc. - Aurora. MRED as distributed by MLS GRID
- $369,9003 bd2 ba1k sqft29W313 Ray Ave, West Chicago, IL 60185New
 MLS ID #12784754, Javier Andujar, eXp Realty. MRED as distributed by MLS GRID
- $340,0003 bd2 ba1.6k sqft1738 Newport St, Glendale Heights, IL 60139New
 MLS ID #12788338, Ahmed Shakir, ARNI Realty Incorporated. MRED as distributed by MLS GRID
