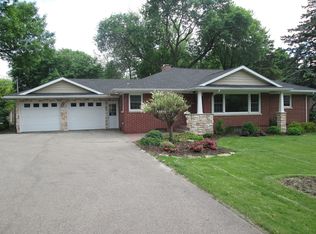
Location, location, location! Ideally situated on the corner of Graham Circle and St. John Drive, this 3-bedroom, 2-bath home is just one block from Asbury Road and close to a variety of shopping, dining, and everyday amenities. The home features a 1-car garage, large fenced-in backyard, maintenance-free exterior, and beautiful hardwood floors on the main level. Numerous updates provide added peace of mind, including a newer roof, furnace and A/C, newer windows in front, new downstairs carpeting, updated bathrooms, new sump pump, and many more! With its convenient location, spacious fenced in yard, and extensive list of updates, this home offers a wonderful opportunity to enjoy comfortable living in a highly desirable area. Schedule your showing today!
Pending
$279,900
2320 Graham Cir, Dubuque, IA 52002
3beds
1,954sqft
Single Family Residence
Built in 1965
9,147 Square Feet Lot
$280,200 Zestimate®
$143/sqft
$-- HOA
What's special
Updated bathroomsNew downstairs carpetingLarge fenced-in backyardNewer roofSpacious fenced in yardNewer windows in frontMaintenance-free exterior
- 18 days
- 527
- 35
Zillow last checked:
Listing updated:
Listed by:
David Frommelt 563-590-7411,
American Realty of Dubuque, Inc.
Source: East Central Iowa AOR as distributed by MLS GRID,MLS#: 155446
Facts & features
Interior
Bedrooms & bathrooms
- Bedrooms: 3
- Bathrooms: 2
- Full bathrooms: 2
- Main level bathrooms: 1
- Main level bedrooms: 3
Bedroom 1
- Level: First
- Area: 121 Square Feet
- Dimensions: 11x11
Bedroom 2
- Level: First
- Area: 100 Square Feet
- Dimensions: 10x10
Bedroom 3
- Level: First
- Area: 117 Square Feet
- Dimensions: 13x9
Bedroom 4
- Level: Lower
- Area: 143 Square Feet
- Dimensions: 13x11
Dining room
- Level: First
- Area: 108 Square Feet
- Dimensions: 9x12
Family room
- Level: Lower
- Area: 247 Square Feet
- Dimensions: 13x19
Family room
- Dimensions: 0
Kitchen
- Level: First
- Area: 99 Square Feet
- Dimensions: 11x9
Living room
- Level: First
- Area: 195 Square Feet
- Dimensions: 13x15
Heating
- Forced Air
Cooling
- Central Air
Appliances
- Included: Refrigerator, Range, Microwave, Disposal, Washer, Dryer
- Laundry: Lower Level
Features
- Basement: Other
- Has fireplace: No
- Fireplace features: None
Interior area
- Total interior livable area: 1,954 sqft
- Finished area above ground: 1,054
Property
Parking
- Total spaces: 1
- Parking features: Attached
- Has attached garage: Yes
- Details: Pad, Staircase to Basement, Remote Garage Door Opener
Features
- Levels: Bi-Level
- Patio & porch: Deck
- Exterior features: Sidewalk
- Fencing: Fenced
Lot
- Size: 9,147 Square Feet
- Dimensions: 75 x 120
Details
- Parcel number: 1021203019
- Zoning: Residential
Construction
Type & style
- Home type: SingleFamily
- Property subtype: Single Family Residence
Materials
- Aluminum, Vinyl
- Foundation: Concrete Perimeter
- Roof: Composition
Condition
- New construction: No
- Year built: 1965
Utilities & green energy
- Sewer: Public Sewer
- Water: Public
Community & HOA
Community
- Subdivision: LOT 1 BLK 6 SUNSET PARK SUB #2
Location
- Region: Dubuque
Financial & listing details
- Price per square foot: $143/sqft
- Tax assessed value: $223,500
- Annual tax amount: $2,880
- Date on market: 8/11/2026
- Cumulative days on market: 19 days
- Listing terms: Cash,Financing
Estimated market value
$280,200
$266,000 - $294,000
$1,893/mo
Price history
| Date | Event | Price |
|---|---|---|
| 8/12/2026 | Pending sale | $279,900$143/sqft |
Source: | ||
| 8/11/2026 | Listed for sale | $279,900+90.4%$143/sqft |
Source: | ||
| 9/27/2019 | Sold | $147,000-6.9%$75/sqft |
Source: | ||
| 8/16/2019 | Pending sale | $157,900$81/sqft |
Source: Remax Advantage #138068 Report a problem | ||
| 8/5/2019 | Price change | $157,900-1.3%$81/sqft |
Source: Remax Advantage #138068 Report a problem | ||
| 7/19/2019 | Price change | $159,900-3%$82/sqft |
Source: Remax Advantage #138068 Report a problem | ||
| 7/15/2019 | Listed for sale | $164,900$84/sqft |
Source: Remax Advantage #138068 Report a problem | ||
Public tax history
| Year | Property taxes | Tax assessment |
|---|---|---|
| 2025 | $2,786 +3.2% | $223,500 +9.6% |
| 2024 | $2,700 +3.9% | $203,900 |
| 2023 | $2,598 +4.3% | $203,900 +27.8% |
| 2022 | $2,490 | $159,550 |
| 2021 | $2,490 -5.3% | $159,550 +7.9% |
| 2020 | $2,629 -0.6% | $147,800 |
| 2019 | $2,644 +2.4% | $147,800 +3.9% |
| 2018 | $2,582 -0.9% | $142,230 |
| 2017 | $2,604 +3% | $142,230 +6.4% |
| 2016 | $2,528 | $133,670 |
| 2015 | $2,528 +5.8% | $133,670 +2.9% |
| 2014 | $2,390 | $129,910 -1.4% |
| 2012 | -- | $131,800 |
| 2011 | -- | $131,800 +1% |
| 2010 | -- | $130,500 |
| 2009 | -- | $130,500 |
| 2008 | -- | $130,500 |
| 2006 | $1,670 | -- |
| 2005 | -- | $109,000 |
| 2004 | -- | $109,000 -1.2% |
| 2003 | -- | $110,350 +8% |
| 2002 | -- | $102,170 |
| 2001 | -- | $102,170 +9% |
| 2000 | -- | $93,730 |
Find assessor info on the county website
Monthly payment
Est. payment
Payment breakdown
Explore the cost of this home by adjusting the details. Changes won't be saved.Climate risks
Neighborhood: 52002
Nearby schools
Schools provided by the listing agent
- Elementary: Kennedy
- Middle: E. Roosevelt Middle
- High: S. Hempstead
Source: East Central Iowa AOR as distributed by MLS GRID. This data may not be complete. We recommend contacting the local school district to confirm school assignments for this home.


