Perched in the rolling hills of Franklin, this home is tucked within a quiet, thoughtfully planned community featuring scenic green spaces and walking trails throughout. It offers a rare blend of privacy and connection in the heart of Williamson County, all within a highly sought-after school zone.
Positioned on one of the most premium and private lots in the community, the setting is truly special. The home is bordered by wooded green space behind and to the side, creating a peaceful, private backdrop that’s hard to find.
Inside, the layout is both functional and well-designed for everyday living. The primary suite is located on the main level, offering a true retreat with two spacious walk-in closets and a well-appointed bath. A secondary guest bedroom is also on the main floor, along with a dedicated office, ideal for working from home or flex space. The home is also equipped with a reverse osmosis drinking water system at the kitchen sink, adding an extra layer of everyday comfort and convenience.
Upstairs, you’ll find two additional bedrooms and a large bonus room, providing separation and flexibility for guests, media, or play. Custom wood detailing throughout the home adds warmth, character, and a level of craftsmanship that sets it apart.
Designed for seamless indoor-outdoor living, the main level opens beautifully to an expansive outdoor retreat featuring a custom pool and hot tub, with water features and bubbler elements, an outdoor fireplace, full kitchen, and a 3-hole putting green. Automatic patio screens and new Pella accordion sliding doors allow for effortless flow between interior and exterior spaces, perfect for both everyday living and entertaining. A whole-home generator adds peace of mind and functionality, ensuring the property is well-equipped year-round.
Located just minutes from Cool Springs, historic downtown Franklin, grocery, dining, and major highways, this home offers the ideal balance of convenience and retreat.
Closed
$2,000,000
2320 Harts Landmark Dr, Franklin, TN 37069
4beds
4,066sqft
Single Family Residence, Residential
Built in 2020
0.32 Acres Lot
$2,000,500 Zestimate®
$492/sqft
$7,361 Estimated rent
Home value
$2,000,500
$1.90M - $2.10M
$7,361/mo
Zestimate® history
Owner options
List your home for rent
$7,361/mo
Rent Zestimate®
Find your next renter with Zillow Rental Manager. Plus, with online applications, you can quickly screen prospective tenants – for free.
$7,361/mo
Rent Zestimate®
Refinance and save
$9,149/mo
Est. payment
Refinancing to a lower rate could help reduce your monthly payments and save thousands over the life of the loan.
$9,149/mo
Est. payment
Explore your selling options
Work with a Zillow partner agent
Leverage their expertise and Zillow's premium Showcase listings to get your home seen by more buyers.
Get startedList with your own agent
Get your home in front of millions of buyers by listing it on Zillow.
Learn how to do itSell it yourself
Take full control of how buyers see your home on Zillow by listing For Sale by Owner (FSBO).
List your homeWhat's special
Zillow last checked:
Listing updated:
Listed by:
Haley Wright 615-761-4631,
Wilson Group Real Estate
Bought with:
Devin Roper, 348435
Compass RE
Source: RealTracs MLS as distributed by MLS GRID,MLS#: 3175147
Facts & features
Interior
Bedrooms & bathrooms
- Bedrooms: 4
- Bathrooms: 5
- Full bathrooms: 4
- 1/2 bathrooms: 1
- Main level bedrooms: 2
Bedroom 1
- Features: Extra Large Closet
- Level: Extra Large Closet
- Area: 288 Square Feet
- Dimensions: 18x16
Bedroom 2
- Features: Bath
- Level: Bath
- Area: 168 Square Feet
- Dimensions: 14x12
Bedroom 3
- Features: Bath
- Level: Bath
- Area: 192 Square Feet
- Dimensions: 16x12
Bedroom 4
- Features: Bath
- Level: Bath
- Area: 168 Square Feet
- Dimensions: 14x12
Primary bathroom
- Features: Double Vanity
- Level: Double Vanity
Dining room
- Features: Combination
- Level: Combination
- Area: 192 Square Feet
- Dimensions: 16x12
Kitchen
- Features: Pantry
- Level: Pantry
- Area: 210 Square Feet
- Dimensions: 15x14
Living room
- Features: Great Room
- Level: Great Room
- Area: 357 Square Feet
- Dimensions: 21x17
Recreation room
- Features: Second Floor
- Level: Second Floor
- Area: 315 Square Feet
- Dimensions: 21x15
Heating
- Central, Natural Gas
Cooling
- Central Air, Electric
Appliances
- Included: Double Oven, Cooktop, Dishwasher, Disposal, Dryer, Ice Maker, Microwave, Refrigerator, Stainless Steel Appliance(s), Washer, Smart Appliance(s), Water Purifier
- Laundry: Electric Dryer Hookup, Washer Hookup
Features
- Air Filter, Built-in Features, Ceiling Fan(s), Central Vacuum, Extra Closets, High Ceilings, Open Floorplan, Pantry, Walk-In Closet(s)
- Flooring: Carpet, Luxury Vinyl, Tile
- Basement: Crawl Space
- Number of fireplaces: 1
- Fireplace features: Electric, Gas, Living Room
Interior area
- Total structure area: 4,066
- Total interior livable area: 4,066 sqft
- Finished area above ground: 4,066
Property
Parking
- Total spaces: 7
- Parking features: Garage Door Opener, Garage Faces Side, Driveway, On Street
- Garage spaces: 3
- Uncovered spaces: 4
Features
- Levels: One
- Stories: 2
- Patio & porch: Patio, Covered, Screened
- Has spa: Yes
- Spa features: Private
Lot
- Size: 0.32 Acres
- Dimensions: 130.7 x 150
Details
- Parcel number: 094037F D 01200 00008037F
- Special conditions: Standard
- Other equipment: Irrigation System, Air Purifier
Construction
Type & style
- Home type: SingleFamily
- Property subtype: Single Family Residence, Residential
Materials
- Brick
- Roof: Shingle
Condition
- New construction: No
- Year built: 2020
Utilities & green energy
- Sewer: Public Sewer
- Water: Public
- Utilities for property: Electricity Available, Natural Gas Available, Water Available, Underground Utilities
Community & HOA
Community
- Security: Carbon Monoxide Detector(s), Security System, Smoke Detector(s)
- Subdivision: Foxen Canyon Sec1
HOA
- Has HOA: Yes
- Amenities included: Sidewalks, Underground Utilities, Trail(s)
- Services included: Maintenance Grounds
- HOA fee: $110 monthly
Location
- Region: Franklin
Financial & listing details
- Price per square foot: $492/sqft
- Tax assessed value: $1,768,600
- Annual tax amount: $5,748
- Date on market: 4/13/2026
- Electric utility on property: Yes
Price history
| Date | Event | Price |
|---|---|---|
| 7/15/2026 | Sold | $2,000,000$492/sqft |
Source:  RealTracs MLS as distributed by MLS GRID #3175147 Report a problem RealTracs MLS as distributed by MLS GRID #3175147 Report a problem | ||
| 6/9/2026 | Pending sale | $2,000,000$492/sqft |
Source: RealTracs MLS as distributed by MLS GRID #3175147 Report a problem | ||
| 6/5/2026 | Price change | $2,000,000-2.4%$492/sqft |
Source: RealTracs MLS as distributed by MLS GRID #3175147 Report a problem | ||
| 5/6/2026 | Price change | $2,050,000-4.7%$504/sqft |
Source: RealTracs MLS as distributed by MLS GRID #3175147 Report a problem | ||
| 4/16/2026 | Listed for sale | $2,150,000+15.1%$529/sqft |
Source: RealTracs MLS as distributed by MLS GRID #3175147 Report a problem | ||
| 3/4/2024 | Sold | $1,867,500-1.5%$459/sqft |
Source: RealTracs MLS as distributed by MLS GRID #2597626 Report a problem | ||
| 2/18/2024 | Pending sale | $1,895,000$466/sqft |
Source: RealTracs MLS as distributed by MLS GRID #2597626 Report a problem | ||
| 2/3/2024 | Contingent | $1,895,000$466/sqft |
Source: RealTracs MLS as distributed by MLS GRID #2597626 Report a problem | ||
| 2/2/2024 | Price change | $1,895,000-2.8%$466/sqft |
Source: RealTracs MLS as distributed by MLS GRID #2597626 Report a problem | ||
| 12/6/2023 | Listed for sale | $1,950,000$480/sqft |
Source: RealTracs MLS as distributed by MLS GRID #2597626 Report a problem | ||
| 12/5/2023 | Contingent | $1,950,000$480/sqft |
Source: RealTracs MLS as distributed by MLS GRID #2597626 Report a problem | ||
| 12/1/2023 | Listed for sale | $1,950,000+90.4%$480/sqft |
Source: RealTracs MLS as distributed by MLS GRID #2597626 Report a problem | ||
| 8/31/2020 | Sold | $1,024,094$252/sqft |
Source: Public Record Report a problem | ||
Public tax history
| Year | Property taxes | Tax assessment |
|---|---|---|
| 2025 | $5,748 +24% | $442,150 +79.3% |
| 2024 | $4,637 | $246,650 |
| 2023 | $4,637 | $246,650 |
| 2022 | $4,637 +5.8% | $246,650 +5.8% |
| 2021 | $4,383 +97.7% | $233,150 +133.4% |
| 2020 | $2,217 +110.1% | $99,875 +110.3% |
| 2019 | $1,055 | $47,500 |
| 2018 | -- | -- |
Find assessor info on the county website
Neighborhood: 37069
Nearby homes
- $1,983,000-- bd-- ba2.6k sqft2324 Harts Landmark Dr, Franklin, TN 37069Off Market
- $1,693,2004 bd4 ba3.7k sqft2516 Santa Barbara Lanelot LOT 119, Franklin, TN 37069Off Market
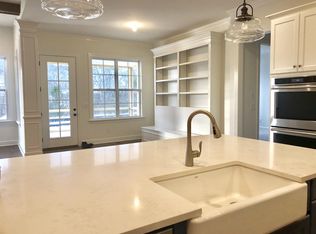
- $2,032,8005 bd5 ba5.4k sqft2323 Harts Landmark Dr LOT 101, Franklin, TN 37069Off Market
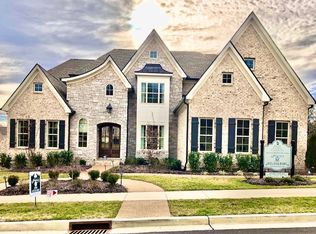
- $2,384,600-- bd5 ba3.2k sqft2323 Harts Landmark Dr, Franklin, TN 37069Off Market
- $1,756,7005 bd6 ba4.3k sqft2507 Santa Barbara Lanelot #126-LOT 110, Franklin, TN 37069Off Market
- $1,871,3004 bd5 ba5.4k sqft2328 Harts Landmark Dr, Franklin, TN 37069Off Market
- $1,799,0005 bd6 ba4.7k sqft2420 Los Olivos Ct, Franklin, TN 37069Sold
- $1,475,0004 bd4 ba3.6k sqft2327 Harts Landmark Dr, Franklin, TN 37069Sold
Nearby schools
GreatSchools rating
- 7/10Walnut Grove Elementary SchoolGrades: K-5Distance: 1.7 mi
- 8/10Grassland Middle SchoolGrades: 6-8Distance: 1.8 mi
- 10/10Franklin High SchoolGrades: 9-12Distance: 3.4 mi
Schools provided by the listing agent
- Elementary: Walnut Grove Elementary
- Middle: Grassland Middle School
- High: Franklin High School
Source: RealTracs MLS as distributed by MLS GRID. This data may not be complete. We recommend contacting the local school district to confirm school assignments for this home.
Get a cash offer in 3 minutes
Find out how much your home could sell for in as little as 3 minutes with a no-obligation cash offer.
Estimated market value
$2,000,500
Get a cash offer in 3 minutes
Find out how much your home could sell for in as little as 3 minutes with a no-obligation cash offer.
Estimated market value
$2,000,500
- Tennessee
- Williamson County
- Franklin
- 37069
- 2320 Harts Landmark Dr
Nearby cities
Nearby neighborhoods
Nearby zip codes
Other Franklin Topics
