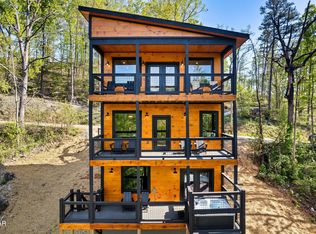
This newly completed 2,880 sq. ft. luxury pool cabin (2024) is already a top 5% Airbnb performer, generating $76K in revenue for just 6 months of 2024 and it's already off to a strong start in 2025. Currently over $21,000 in bookings completed with March bringing in $12,242 alone and an additional $12,000 is already on the books for April!. Designed for high occupancy and maximum revenue, this 3-bedroom, 3-bathroom, 3 level retreat accommodates up to 12 guests and offers an indoor, year-round heated gunite pool, a six-person hot tub with mountain views, 3 decks and a spacious game room with a pool table and arcade. The main level features an open-concept living space with an electric fireplace, a luxury kitchen with granite countertops and stainless steel appliances, and a king bed and ensuite bathroom that includes a double vanity and tiled shower. The upper level is a kid's paradise, boasting a bunk room with built-in twin bunks, a king suite, a dedicated movie-watching area, and a lofted game space overlooking the mountains. The lower level is built for entertainment, featuring the indoor pool, an additional bathroom, and direct access to the outdoor deck with a hot tub and seating area. Floor-to-ceiling windows flood the home with natural light, while flat parking, high-speed internet, and three large water-holding tanks ensure a seamless guest experience—key factors driving its consistent five-star reviews. Nestled in Shagbark, a premier gated resort community, guests also enjoy 24/7 security, a seasonal outdoor pool, pickleball, tennis, basketball courts, frisbee golf, a playground, and more.
Closed
$1,070,000
2320 Headrick Lead #8, Sevierville, TN 37862
3beds
2,880sqft
Single Family Residence, Residential
Built in 2024
0.77 Acres Lot
$-- Zestimate®
$372/sqft
$1,865 Estimated rent
Home value
Not available
Estimated sales range
Not available
$1,865/mo
Zestimate® history
Owner options
List your home for rent
$1,865/mo
Rent Zestimate®
Find your next renter with Zillow Rental Manager. Plus, with online applications, you can quickly screen prospective tenants – for free.
$1,865/mo
Rent Zestimate®
Refinance and save
$6,911/mo
Est. payment
Refinancing to a lower rate could help reduce your monthly payments and save thousands over the life of the loan.
$6,911/mo
Est. payment
Explore your selling options
Work with a Zillow partner agent
Leverage their expertise and Zillow's premium Showcase listings to get your home seen by more buyers.
Get startedList with your own agent
Get your home in front of millions of buyers by listing it on Zillow.
Learn how to do itSell it yourself
Take full control of how buyers see your home on Zillow by listing For Sale by Owner (FSBO).
List your homeWhat's special
Zillow last checked:
Listing updated:
Listed by:
Jeana Maddux 888-519-5113,
eXp Realty
Bought with:
Non Member
NON MEMBER FIRM
Source: RealTracs MLS as distributed by MLS GRID,MLS#: 3300472
Facts & features
Interior
Bedrooms & bathrooms
- Bedrooms: 3
- Bathrooms: 3
- Full bathrooms: 3
Heating
- Central
Cooling
- Central Air
Appliances
- Included: Dishwasher, Dryer, Electric Range, Microwave, Refrigerator
Features
- High Speed Internet
- Flooring: Concrete, Luxury Vinyl
- Basement: Crawl Space,Other
- Number of fireplaces: 1
- Fireplace features: Electric
Interior area
- Total structure area: 2,880
- Total interior livable area: 2,880 sqft
Property
Parking
- Parking features: Asphalt, Parking Pad
- Has uncovered spaces: Yes
Features
- Levels: Three Or More
- Stories: 2
- Patio & porch: Deck, Covered
- Has private pool: Yes
- Pool features: Indoor, Association
- Has view: Yes
- View description: Mountain(s)
Lot
- Size: 0.77 Acres
- Features: Sloped, Views
- Topography: Sloped,Views
Details
- Parcel number: 103N F 02500 000
- Special conditions: Standard
Construction
Type & style
- Home type: SingleFamily
- Architectural style: Cabin
- Property subtype: Single Family Residence, Residential
Materials
- Wood Siding
- Roof: Shingle
Condition
- New construction: Yes
- Year built: 2024
Utilities & green energy
- Sewer: Septic Tank
- Water: Well
Community & HOA
Community
- Security: Security Gate, Smoke Detector(s)
- Subdivision: Shagbark
HOA
- Has HOA: Yes
- Amenities included: Clubhouse, Pool, Tennis Court(s), Gated, Playground
- HOA fee: $850 annually
Location
- Region: Sevierville
Financial & listing details
- Price per square foot: $372/sqft
- Annual tax amount: $2,073
- Date on market: 5/4/2025
Price history
| Date | Event | Price |
|---|---|---|
| 6/4/2025 | Sold | $1,070,000+756%$372/sqft |
Source:  RealTracs MLS as distributed by MLS GRID #3300472 Report a problem RealTracs MLS as distributed by MLS GRID #3300472 Report a problem | ||
| 7/18/2023 | Sold | $125,000$43/sqft |
Source: RealTracs MLS as distributed by MLS GRID #3264661 Report a problem | ||
Public tax history
Tax history is unavailable.
Neighborhood: 37862
Nearby homes
- $1,070,0003 bd3 ba2.8k sqft2320 Headrick Lead, Sevierville, TN 37862Sold
- $24,0003 bd2 ba2.6k sqft2324 Headrick Lead, Sevierville, TN 37862Off Market

- $97,0003 bd4 ba3.6k sqft2335 Headrick Lead, Sevierville, TN 37862Sold
- $18,000-- bd-- ba-- sqftHeadrick Lead, Sevierville, TN 37862Off Market
- $16,000-- bd-- ba-- sqftPleasant Vw, Sevierville, TN 37862Off Market
- $838,9002 bd3 ba2.7k sqft2332 Headrick Lead, Sevierville, TN 37862Off Market
- $20,000-- bd-- ba-- sqftHeadrick Lead, Sevierville, TN 37862Off Market
- $715,0002 bd3 ba1.6k sqft2323 Headrick Lead, Sevierville, TN 37862For Sale
Nearby schools
GreatSchools rating
- 6/10Wearwood Elementary SchoolGrades: PK-6Distance: 2.2 mi
- 4/10Pigeon Forge Middle SchoolGrades: 7-9Distance: 4.9 mi
- 6/10Pigeon Forge High SchoolGrades: 10-12Distance: 4.9 mi


Get pre-qualified for a loan
At Zillow Home Loans, we can pre-qualify you in as little as 5 minutes with no impact to your credit score.An equal housing lender. NMLS #10287.
- Tennessee
- Sevier County
- Sevierville
- 37862
- 2320 Headrick Lead Unit 8
Nearby cities
Nearby zip codes
Other Sevierville Topics
