**IMMEDIATE OCCUPANCY** Amazing 4 bedrooms, 4.1 baths, 3 car garages, finished walkout basement in the distinguished Woodlands of Geddes Glen. This rare property presents a unique opportunity to own a spacious, well-maintained residence on about 0.58 acres of serene land surrounded by nature, offering privacy and tranquility. Large kitchen with island with plenty of cabinet space that wraps toward formal dining room to help with serving and is open to Great Room. Considerable kitchen area features a chef's kitchen with Jenn-Air SS appliances and a massive island workspace, as well as both a sitting area and solarium which can be used interchangeably for dining or gathering. Basement is day-lite with high ceilings, the basement is fully finished and adds additional space for recreation and includes full-bath. Separate utility and storage area as well. This home has been impeccably maintained and has many upgrades. You will love the Lock and leave living with a beautiful full season back yard and the snow removal in the winter months. You won’t want to miss out on this one! BATVAI.
Sold for $1,230,000
$1,230,000
2320 Highland Dr, Ann Arbor, MI 48105
4beds
5,487sqft
Single Family Residence
Built in 2017
0.58 Acres Lot
$1,418,100 Zestimate®
$224/sqft
$6,288 Estimated rent
Home value
$1,418,100
$1.33M - $1.52M
$6,288/mo
Zestimate® history
Owner options
List your home for rent
$6,288/mo
Rent Zestimate®
Find your next renter with Zillow Rental Manager. Plus, with online applications, you can quickly screen prospective tenants – for free.
$6,288/mo
Rent Zestimate®
Refinance and save
$6,927/mo
Est. payment
Refinancing to a lower rate could help reduce your monthly payments and save thousands over the life of the loan.
$6,927/mo
Est. payment
Explore your selling options
Work with a Zillow partner agent
Leverage their expertise and Zillow's premium Showcase listings to get your home seen by more buyers.
Get startedList with your own agent
Get your home in front of millions of buyers by listing it on Zillow.
Learn how to do itSell it yourself
Take full control of how buyers see your home on Zillow by listing For Sale by Owner (FSBO).
List your homeWhat's special
Storage areaAdditional spaceFull - bathHigh ceilingsSeparate utilityFormal dining roomWell - maintained residence
Zillow last checked:
Listing updated:
Listed by:
Yunhua Li 734-353-8793,
AutoCity Realty LLC
Bought with:
Lisa Stelter, 6506044898
The Charles Reinhart Company
Source: Realcomp II,MLS#: 20240008695
Facts & features
Interior
Bedrooms & bathrooms
- Bedrooms: 4
- Bathrooms: 5
- Full bathrooms: 4
- 1/2 bathrooms: 1
Primary bedroom
- Level: Second
- Area: 252
- Dimensions: 14 x 18
Bedroom
- Level: Second
- Area: 169
- Dimensions: 13 x 13
Bedroom
- Level: Second
- Area: 144
- Dimensions: 12 x 12
Bedroom
- Level: Second
- Area: 156
- Dimensions: 12 x 13
Primary bathroom
- Level: Second
- Area: 216
- Dimensions: 12 x 18
Other
- Level: Basement
- Area: 99
- Dimensions: 9 x 11
Other
- Level: Second
- Area: 110
- Dimensions: 10 x 11
Other
- Level: Second
- Area: 110
- Dimensions: 10 x 11
Other
- Level: Entry
- Area: 99
- Dimensions: 9 x 11
Dining room
- Level: Entry
- Area: 216
- Dimensions: 12 x 18
Kitchen
- Level: Entry
- Area: 400
- Dimensions: 16 x 25
Laundry
- Level: Entry
- Area: 64
- Dimensions: 8 x 8
Living room
- Level: Entry
- Area: 192
- Dimensions: 12 x 16
Heating
- Forced Air, Natural Gas
Appliances
- Included: Dishwasher, Disposal, Dryer, Free Standing Refrigerator, Gas Cooktop, Washer
Features
- Basement: Finished,Walk Out Access
- Has fireplace: No
Interior area
- Total interior livable area: 5,487 sqft
- Finished area above ground: 4,060
- Finished area below ground: 1,427
Property
Parking
- Total spaces: 3
- Parking features: Three Car Garage, Attached
- Attached garage spaces: 3
Features
- Levels: Two
- Stories: 2
- Entry location: GroundLevel
- Patio & porch: Porch
- Pool features: None
Lot
- Size: 0.58 Acres
- Dimensions: 170 x 250
Details
- Parcel number: J01030350027
- Special conditions: Short Sale No,Standard
Construction
Type & style
- Home type: SingleFamily
- Architectural style: Contemporary
- Property subtype: Single Family Residence
Materials
- Brick, Other, Stone
- Foundation: Basement, Insulating Concrete Forms, Sump Pump
- Roof: Asphalt
Condition
- New construction: No
- Year built: 2017
Utilities & green energy
- Sewer: Public Sewer
- Water: Public
Community & HOA
Community
- Subdivision: THE WOODLANDS OF GEDDES GLEN
HOA
- Has HOA: Yes
- HOA fee: $200 monthly
- HOA phone: 248-888-4700
Location
- Region: Ann Arbor
Financial & listing details
- Price per square foot: $224/sqft
- Tax assessed value: $570,662
- Annual tax amount: $22,239
- Date on market: 2/12/2024
- Cumulative days on market: 19 days
- Listing agreement: Exclusive Right To Sell
- Listing terms: Cash,Conventional,FHA,Va Loan
Price history
| Date | Event | Price |
|---|---|---|
| 3/21/2024 | Sold | $1,230,000-0.7%$224/sqft |
Source:  Realcomp II #20240008695 Report a problem Realcomp II #20240008695 Report a problem | ||
| 2/13/2024 | Listed for sale | $1,239,000-4%$226/sqft |
Source: Realcomp II #20240008695 Report a problem | ||
| 12/13/2023 | Listing removed | -- |
Source: Realcomp II #20230037811 Report a problem | ||
| 7/14/2023 | Price change | $1,290,000-7.2%$235/sqft |
Source: Realcomp II #20230037811 Report a problem | ||
| 5/19/2023 | Listed for sale | $1,390,000+29%$253/sqft |
Source: Realcomp II #20230037811 Report a problem | ||
| 6/6/2017 | Sold | $1,077,771$196/sqft |
Source: Public Record Report a problem | ||
Public tax history
| Year | Property taxes | Tax assessment |
|---|---|---|
| 2025 | $23,974 | $718,500 +4.8% |
| 2024 | -- | $685,800 +10.8% |
| 2023 | -- | $618,800 +4.5% |
| 2022 | -- | $592,100 +1.5% |
| 2021 | -- | $583,600 +4.9% |
| 2020 | $21,041 | $556,200 +6.9% |
| 2019 | -- | $520,400 +6.3% |
| 2018 | -- | $489,500 +250.9% |
| 2017 | $349 | $139,500 +1911.5% |
| 2016 | $349 +4.5% | $6,935 +0.3% |
| 2015 | $334 | $6,915 |
| 2014 | $334 | -- |
Find assessor info on the county website
Neighborhood: 48105
Nearby homes
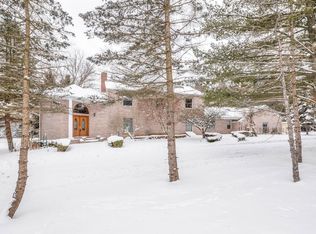
- $1,063,3004 bd4 ba3.8k sqft3251 N Maple Rd, Ann Arbor, MI 48105Off Market
- $952,8005 bd2 ba2.7k sqft2250 Country Club Rd, Ann Arbor, MI 48105Off Market
- $352,8006.12 Acres2525 Country Club Rd, Ann Arbor, MI 48105Off Market
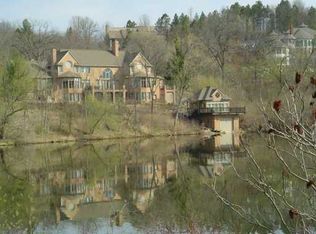
- $3,136,7009 bd10 ba18k sqft2525 Country Club Rd, Ann Arbor, MI 48105Off Market
- $1,160,7004 bd4 ba3.6k sqft2101 Country Club Rd, Ann Arbor, MI 48105Off Market
- $1,164,1003 bd3 ba4.6k sqft3255 N Maple Rd, Ann Arbor, MI 48105Off Market
- $892,1004 bd3 ba2.8k sqft3270 N Maple Rd, Ann Arbor, MI 48105Off Market
- $1,539,1005 bd4 ba4k sqft3305 Windshadow Dr, Ann Arbor, MI 48105Off Market
Nearby schools
GreatSchools rating
- 8/10Wines Elementary SchoolGrades: K-5Distance: 1.4 mi
- 9/10Forsythe Middle SchoolGrades: 6-8Distance: 1.6 mi
- 10/10Skyline High SchoolGrades: 9-12Distance: 0.9 mi
Get a cash offer in 3 minutes
Find out how much your home could sell for in as little as 3 minutes with a no-obligation cash offer.
Estimated market value
$1,418,100
Get a cash offer in 3 minutes
Find out how much your home could sell for in as little as 3 minutes with a no-obligation cash offer.
Estimated market value
$1,418,100
- Michigan
- Washtenaw County
- Ann Arbor
- 48105
- 2320 Highland Dr
Nearby cities
Nearby neighborhoods
Nearby zip codes
Other Ann Arbor Topics
