This beautiful brick ranch boasts an acre lot on a dead-end street. A cozy covered front porch invites you into this 1,662 sq ft home with an abundance of natural light, a desirable layout, and hardwood floors throughout. The open living room has a wood-burning fireplace with a stone mantle and a large picture window. The eat-in kitchen offers a breakfast bar, stainless steel appliances, granite countertops, a tile backsplash, and an open dining area. Located off the kitchen is the enclosed back porch overlooking the serene backyard. At the back of the yard you'll find a large shed/workshop with electric, man door, and garage door perfect for extra storage. Adjacent to the great room are 2 of the 3 bedrooms and a full bath with tile accenting. The master suite is tucked away behind the great room featuring a large closet and a private bathroom with a walk-in shower. The partially finished basement offers a recreational room with a wood-burning fireplace with a brick mantel, a laundry area, and additional storage space. Centrally located in the fabulous Cuyahoga Falls area close to schools, shopping, restaurants, parks, downtown, and the highway. Recent updates include can ceiling lights added in the living room and left side of garage, garage door opener installed in the left garage, new fans in 2 extra bedrooms/new light fixtures in bedroom hallway and basement landing, New LVT and paint in sunroom. Don't miss out! Make an appointment for your private showing today!
Closed
Zillow last checked:
Listing updated:
Bought with:
Samantha Coldwell, 2020008655
EXP Realty, LLC.
Source: MLS Now,MLS#: 4495838 Originating MLS: Stark Trumbull Area REALTORS
Originating MLS: Stark Trumbull Area REALTORSPrice history
| Date | Event | Price |
|---|---|---|
| 11/14/2023 | Sold | $300,000+3.5%$181/sqft |
Source:  MLS Now #4495838 Report a problem MLS Now #4495838 Report a problem | ||
| 10/12/2023 | Pending sale | $289,900$174/sqft |
Source: MLS Now #4495838 Report a problem | ||
| 10/9/2023 | Price change | $289,900-3.3%$174/sqft |
Source: MLS Now #4495838 Report a problem | ||
| 9/27/2023 | Listed for sale | $299,900+42.9%$180/sqft |
Source: MLS Now #4491378 Report a problem | ||
| 5/10/2017 | Sold | $209,900+5%$126/sqft |
Source: Cutler Real Estate solds #3890578_44223 Report a problem | ||
| 4/12/2017 | Pending sale | $199,900$120/sqft |
Source: Howard Hanna - Akron/Fairlawn #3890578 Report a problem | ||
| 4/4/2017 | Listed for sale | $199,900+45.4%$120/sqft |
Source: Howard Hanna - Akron/Fairlawn #3890578 Report a problem | ||
| 9/27/2012 | Sold | $137,500-5.1%$83/sqft |
Source: MLS Now #3218618 Report a problem | ||
| 6/13/2012 | Price change | $144,900-3.3%$87/sqft |
Source: Howard Hanna - Akron/Fairlawn #3218618 Report a problem | ||
| 4/1/2012 | Price change | $149,900-2.7%$90/sqft |
Source: Howard Hanna - Akron/Fairlawn #3218618 Report a problem | ||
| 3/16/2012 | Price change | $154,000-1.8%$93/sqft |
Source: Howard Hanna - Akron/Fairlawn #3218618 Report a problem | ||
| 10/27/2011 | Price change | $156,900-1.9%$94/sqft |
Source: Howard Hanna - Akron/Fairlawn #3218618 Report a problem | ||
| 4/13/2011 | Price change | $159,900+0.6%$96/sqft |
Source: Howard Hanna #3218618 Report a problem | ||
| 3/2/2011 | Price change | $159,000+99900%$96/sqft |
Source: Realty Executives Top Producers #3029126 Report a problem | ||
| 2/25/2011 | Price change | $159-99.9% |
Source: Realty Executives Top Producers #3029126 Report a problem | ||
| 7/9/2010 | Price change | $159,000-5.9%$96/sqft |
Source: Realty Executives Top Producers #3029126 Report a problem | ||
| 2/5/2010 | Price change | $169,000-3.4%$102/sqft |
Source: Realty Executives Top Producers #3029126 Report a problem | ||
| 7/9/2009 | Price change | $174,900-2.8%$105/sqft |
Source: Realty Executives Top Producers #3029126 Report a problem | ||
| 5/16/2009 | Price change | $179,900-2.2%$108/sqft |
Source: Realty Executives Top Producers #3029126 Report a problem | ||
| 3/13/2009 | Listed for sale | $183,900-3.2%$111/sqft |
Source: Postlets #1527816 Report a problem | ||
| 11/26/2008 | Listing removed | $189,900$114/sqft |
Source: Postlets #1527816 Report a problem | ||
| 10/12/2008 | Listed for sale | $189,900+74.2%$114/sqft |
Source: Postlets #1527816 Report a problem | ||
| 7/24/1997 | Sold | $109,000$66/sqft |
Source: Public Record Report a problem | ||
Nearby homes
- $12,970-- bd-- ba-- sqft2320 Highpoint Rd, Cuyahoga Falls, OH 44223Off Market
- $2,000-- bd-- ba-- sqft2320 Highpoint Rd, Cuyahoga falls, OH 44223Off Market
- $331,8004 bd2 ba1.5k sqft2346 Highpoint Rd, Cuyahoga Falls, OH 44223Off Market
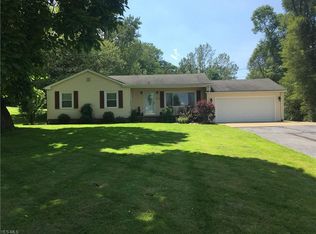
- $296,8003 bd3 ba1.7k sqft2270 Highpoint Rd, Cuyahoga Falls, OH 44223Off Market
Get a cash offer in 3 minutes
Find out how much your home could sell for in as little as 3 minutes with a no-obligation cash offer.
Estimated market value
$318,200
