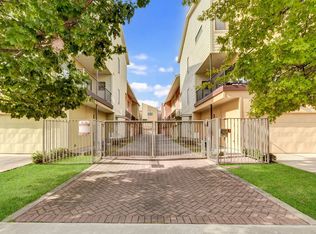
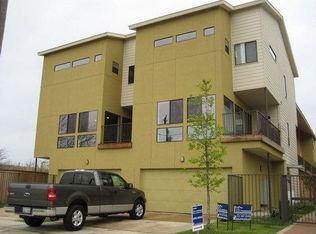
MIDTOWN BEAUTY WITH UNBEATABLE LOCATION!Enjoy the best of Midtown living w/easy freeway access plus the convenience of being walking distance of great restaurants,Astros games,Toyota Center & Discovery Green.This beautifully maintained home offers a rare private 4-car driveway facing the street—a true Midtown luxury!Three bdrms each w/its own private bath.Recent improvements include newer roof w/radiant barrier,Trane HVAC system,water heater,dishwasher,fresh interior paint&new carpets.Another plus-easy-care wood flooring.Exterior features durable Hardiplank siding,built-in blinds on recent front & back doors.Relax outdoors on the 2nd-floor patio featuring worry-free TREX decking.The home also offers PEX plumbing,providing peace of mind during freezing temps.Washer,dryer & refrigerator included.Smart-home features include thermostat & garage door opener.With so many thoughtful updates,wonderful amenities & unbeatable location,this move-in-ready Midtown gem is ready for you to call home!
Pending
$378,000
2320 Jackson St, Houston, TX 77004
3beds
1,820sqft
Townhouse
Built in 2006
2,260 Square Feet Lot
$375,600 Zestimate®
$208/sqft
$91/mo HOA
What's special
Fresh interior paintEasy-care wood flooringNew carpetsPex plumbingWater heaterDurable hardiplank sidingTrane hvac system
- 17 days
- 246
- 14
Likely to sell faster than
Zillow last checked:
Listing updated:
Listed by:
Vicki Haislup TREC #0439009 281-844-0093,
Weichert, Realtors - The Murray Group,
Alan Haislup TREC #0711744 713-248-2330,
Weichert, Realtors - The Murray Group
Source: HAR,MLS#: 82445713
Facts & features
Interior
Bedrooms & bathrooms
- Bedrooms: 3
- Bathrooms: 4
- Full bathrooms: 3
- 1/2 bathrooms: 1
Rooms
- Room types: Den, Utility Room
Primary bedroom
- Level: Third
- Area: 210
- Dimensions: 15X14
Bedroom
- Level: First
- Area: 132
- Dimensions: 12X11
Bedroom
- Level: Second
- Area: 110
- Dimensions: 10X11
Family room
- Level: Second
- Area: 288
- Dimensions: 18X16
Kitchen
- Level: Second
- Area: 132
- Dimensions: 12x11
Heating
- Natural Gas
Cooling
- Ceiling Fan(s), Electric
Appliances
- Included: Disposal, Refrigerator, Electric Oven, Freestanding Oven, Microwave, Gas Range, Dryer, Full Size, Washer, Dishwasher
- Laundry: Gas Dryer Hookup, Inside
Features
- Balcony, 1 Bedroom Down - Not Primary BR, 2 Bedrooms Up, Primary Bed - 3rd Floor, Walk-In Closet(s)
- Flooring: Carpet, Tile, Wood
- Windows: Window Coverings
Interior area
- Total structure area: 1,820
- Total interior livable area: 1,820 sqft
Property
Parking
- Total spaces: 2
- Parking features: Attached, Driveway Gate
- Attached garage spaces: 2
Features
- Levels: Levels 1, 2 and 3
- Stories: 3
- Has view: Yes
- View description: West
Lot
- Size: 2,260 Square Feet
- Features: Corner Lot
Details
- Parcel number: 1222420010003
Construction
Type & style
- Home type: Townhouse
- Architectural style: Contemporary
- Property subtype: Townhouse
Materials
- Cement Siding, Wood Siding
- Foundation: Slab
- Roof: Other
Condition
- New construction: No
- Year built: 2006
Utilities & green energy
- Sewer: Public Sewer
- Water: Public
Green energy
- Energy efficient items: Thermostat, HVAC
Community & HOA
Community
- Subdivision: City Promenade
HOA
- HOA fee: $1,090 annually
Location
- Region: Houston
Financial & listing details
- Price per square foot: $208/sqft
- Tax assessed value: $312,455
- Annual tax amount: $7,009
- Date on market: 8/29/2026
- Listing terms: Cash,Conventional,FHA
- Road surface type: Concrete, Curbs, Gutters
Estimated market value
$375,600
$357,000 - $394,000
$2,914/mo
Price history
| Date | Event | Price |
|---|---|---|
| 9/1/2026 | Pending sale | $378,000$208/sqft |
Source:  HAR #82445713 Report a problem HAR #82445713 Report a problem | ||
| 8/29/2026 | Listed for sale | $378,000+9.6%$208/sqft |
Source: HAR #82445713 Report a problem | ||
| 2/4/2016 | Sold | -- |
Source: Agent Provided Report a problem | ||
| 12/27/2015 | Pending sale | $345,000$190/sqft |
Source: John Daugherty, REALTORS #1807140 Report a problem | ||
| 12/9/2015 | Listed for sale | $345,000-1.4%$190/sqft |
Source: John Daugherty, REALTORS #1807140 Report a problem | ||
| 10/7/2015 | Listing removed | $350,000$192/sqft |
Source: John Daugherty, REALTORS #99519944 Report a problem | ||
| 9/23/2015 | Pending sale | $350,000$192/sqft |
Source: John Daugherty, REALTORS #99519944 Report a problem | ||
| 8/21/2015 | Listed for sale | $350,000$192/sqft |
Source: John Daugherty, REALTORS #99519944 Report a problem | ||
Public tax history
| Year | Property taxes | Tax assessment |
|---|---|---|
| 2025 | $4,092 -23.7% | $312,455 -17.3% |
| 2024 | $5,363 +16.9% | $377,966 +11.9% |
| 2023 | $4,587 -16.3% | $337,854 +1.3% |
| 2022 | $5,477 | $333,569 +18.2% |
| 2021 | -- | $282,129 -20.7% |
| 2020 | $6,561 +4.8% | $355,630 +5.5% |
| 2019 | $6,261 -8.7% | $337,000 |
| 2018 | $6,862 | $337,000 |
| 2017 | $6,862 -29.4% | $337,000 -8.6% |
| 2016 | $9,725 +16.7% | $368,879 |
| 2015 | $8,332 | $368,879 +19% |
| 2014 | $8,332 | $309,900 +9.9% |
| 2013 | -- | $282,000 |
| 2012 | -- | $282,000 -1.1% |
| 2011 | -- | $285,000 |
| 2010 | -- | $285,000 |
| 2009 | -- | $285,000 +40% |
| 2007 | -- | $203,552 |
Find assessor info on the county website
Monthly payment
Est. payment
Payment breakdown
Explore the cost of this home by adjusting the details. Changes won't be saved.Climate risks
Neighborhood: Midtown
Nearby schools
Schools provided by the listing agent
- Elementary: Gregory-Lincoln Elementary School
- Middle: Gregory-Lincoln Middle School
- High: Lamar High School (Houston)
Source: HAR. This data may not be complete. We recommend contacting the local school district to confirm school assignments for this home.

Similar homes
- $344,4883 bd4 ba2.2k sqft2705 Saint Emanuel St, Houston, TX 77004For Sale
 MLS ID #4794696, Daniel Dougherty, Rely Realty LLC. HAR
 - $319,0003 bd4 ba1.3k sqft2401 Crawford St #C1b, Houston, TX 77004For Sale
 MLS ID #31811337, Moira Holden, Better Homes and Gardens Real Estate Gary Greene - West Gray. HAR
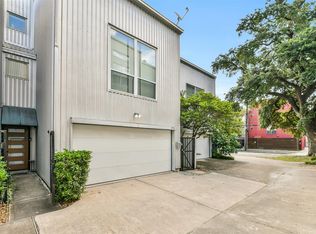
 - $340,0003 bd2 ba2k sqft2716 Chenevert St, Houston, TX 77004For Sale
 MLS ID #96086906, Jimmy Franklin, eXp Realty LLC. HAR
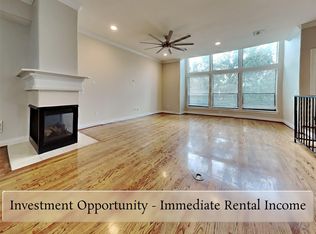
 - $329,9903 bd4 ba2.3k sqft1812 Rosalie St, Houston, TX 77004For Sale
 MLS ID #65561350, Mark Dimas, Realty Of America, LLC. HAR
