Skip main navigation
    House for rent
  • $2,450/moFees may apply

    2320 Jake Pickle Pass, Leander, TX 78641

    4beds
    2,692sqft

    Price may not include required fees and charges. Learn more|

    Singlefamily
    Available now
    Cats, dogs OK
    Air conditioner, central air
    Hookups laundry
    4 Attached garage spaces parking
    Central, natural gas

    What's special

    Stainless steel appliancesTiled backsplashGranite countertopsDouble-door office downstairsShady covered patioSpacious and well-maintained home
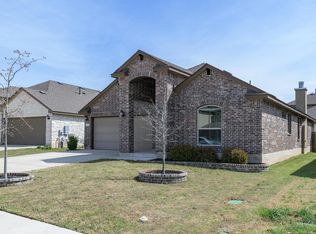
    Welcome to 2320 Jake Pickle Pass in the Hazelwood community of Leander, TX. Spacious and well-maintained home with easy access via Ronald Reagan/Parmer Lane. This 4-bedroom, 2.5-bath home and a double-door office downstairs has an open 2-story floor plan with a huge living, dining and kitchen area. Nice finishes throughout with granite countertops, tiled backsplash, stainless steel appliances and hard tile in kitchen and bathrooms and wood-like laminate on first floor throughout the halls and living areas. Comes with a refrigerator, washer & dryer (not shown in pictures). The spacious office room provides an extra flex space for a live-in extra bedroom towards the front of the home or the right space to stay productive, with large windows towards the front of the exterior providing ample amounts of ambient sunlight throughout most of the hours of the Texan day. The backyard provides a shady, covered patio for lounging or spectating the garden that may encompass the patch of greenery in the roomy backyard. Located near Lakewood Park and in close proximity to great local shopping and eateries this home is perfect for those looking for a comfortable and convenient lifestyle. Exemplary schools in Leander ISD. Easy commute to shopping, restaurants, all major employers, and downtown, walking distance to the fishing pond within the neighborhood and Lakewood park! Minutes from Walmart, HEB, Costco (3-4 miles), and medical offices. Close to Apple and other major tech companies, the Domain entertainment and office district, and all major roads for easy access around town! Small dogs are welcome with additional deposits. Don't miss out on this opportunity to make Hazelwood your new home!
    16 days
    |
    --
    |
    --
    |

    Zillow last checked:

    Listing updated:

    Travel times

    Let’s turn your rent into credit progress

    Build credit history with every on-time payment and get credit for the payment you’re already making.

    Facts & features

    Interior

    Bedrooms & bathrooms
    • Bedrooms: 4
    • Bathrooms: 3
    • Full bathrooms: 2
    • 1/2 bathrooms: 1
    Heating
    • Central, Natural Gas
    Cooling
    • Air Conditioner, Central Air
    Appliances
    • Included: Dishwasher, Exhaust Fan, Garbage Disposal, Gas Oven, Gas Range, Microwave Oven, Stainless Steel Appliance(s), Stove, washerDryerHookups
    • Laundry: Hookups, Laundry Room, Main Level, Washer Hookup
    Features
    • Chandelier, Double Vanity, Eat-in Kitchen, Exhaust Fan, French Doors, Granite Counters, Kitchen Island, Multiple Dining Areas, Multiple Living Areas, Pantry, Pantry, Soaking Tub, Walk-In Closet(s), Washer Hookup
    • Flooring: Carpet, Laminate, Tile
    Interior area
    • Total interior livable area: 2,692 sqft

    Property

    Parking
    • Total spaces: 4
    • Parking features: Attached, Driveway, Garage, Open
    • Has attached garage: Yes
    • Has uncovered spaces: Yes
    • Details: Contact manager
    Features
    • Stories: 2
    • Exterior features: Cluster Mailbox, Common Grounds, French Doors, Multiple Dining Areas, Multiple Living Areas, Private Yard, Public Maintained Road, Rain Gutters, Sprinkler - Automatic, Trees-Small (Under 20 Ft), Underground Utilities, Walk-In Closet(s)
    • Has private pool: Yes
    • Pool features: Contact manager
    • Has view: Yes
    • View description: Contact manager
    Lot
    • Features: Interior Lot, Landscaped, Level, Private, Sprinklers In Rear
    Details
    • Additional structures: Garage(s)
    • Parcel number: R17W32882A0B030

    Construction

    Type & style
    • Home type: SingleFamily
    • Property subtype: SingleFamily
    Materials
    • Roof: Composition
    Condition
    • Year built: 2014

    Community & HOA

    Community
    • Features: Curbs, Park, Pool
    HOA
    • Amenities included: Insurance, Park, Parking, Picnic Area, Pool
    Location
    • Region: Leander

    Financial & listing details

    • Lease term: 12 Months

    Price history

    DateEventPrice
    8/9/2026Listed for rent$2,450-1.8%$1/sqft
    Source: Unlock MLS #5100167 Report a problem
    8/24/2024Listing removed--
    Source: Unlock MLS #1614270 Report a problem
    8/22/2024Price change$2,495-3.9%$1/sqft
    Source: Unlock MLS #1614270 Report a problem
    7/28/2024Listed for rent$2,595$1/sqft
    Source: Unlock MLS #1614270 Report a problem
    9/27/2022Sold--
    Source: Agent Provided Report a problem
    9/1/2022Contingent$524,900$195/sqft
    Source: Unlock MLS #9377282 Report a problem
    8/25/2022Listed for sale$524,900+72.1%$195/sqft
    Source: Unlock MLS #9377282 Report a problem
    10/6/2018Sold--
    Source: Agent Provided Report a problem
    8/18/2018Price change$305,000-3.1%$113/sqft
    Source: Amne Texas Brokerage, LLC #5353226 Report a problem
    7/6/2018Price change$314,900-3.1%$117/sqft
    Source: Elite Texas Properties #6291621 Report a problem
    6/22/2018Price change$324,900-1.5%$121/sqft
    Source: Elite Texas Properties #9473336 Report a problem
    6/2/2018Listed for sale$329,900$123/sqft
    Source: Elite Texas Properties #9473336 Report a problem
    1/22/2015Sold--
    Source: Agent Provided Report a problem

    Neighborhood: 78641

    Nearby schools

    GreatSchools rating