Welcome to this exceptional 2022-built Quality Built Homes masterpiece in sought-after Huntingtown, perfectly sited on 2 private acres and offering nearly 5,000 square feet above grade of thoughtfully designed living space. From the moment you enter, the attention to detail is undeniable. Make your way up to the front door, soaking in the curb appeal with vinyl and stone siding and a welcoming front porch, before stepping inside to a grand foyer that opens to a private office with French doors and direct exterior access, as well as a formal dining room accented with wall molding and crown molding that continues throughout the main level. Wide-plank luxury vinyl tile flooring flows seamlessly throughout, complemented by elevated finishes at every single turn! The family room is nothing short of striking... soaring coffered ceilings, walls of windows flooding the space with natural light, custom built-in shelving, and a gas fireplace with a statement mantel create a true showpiece. The kitchen is the heart of the home and designed to impress. Featuring quartz countertops, an expansive island with seating and storage, industrial refrigerator and freezer, gas range with griddle, pot filler, Avantium microwave, and extensive recessed lighting. A generous dining area off the kitchen with ample table space, perfect for entertaining. Off the kitchen, the mudroom provides a seamless transition with main-level laundry, utility sink, pantry, and access to the oversized 2-car garage. The main-level primary suite delivers a private retreat, complete with tray ceilings, two walk-in closets (including one with additional laundry hookup), and a spa-inspired bath featuring dual vanities, a soaking tub, and a walk-in shower with dual shower heads. Private exterior access adds to the suite’s appeal! Upstairs, three spacious bedrooms each offer walk-in closets and dedicated bath access, including a Jack and Jill and a private en suite, along with an additional upper-level laundry for ultimate convenience. The lower level features a massive unfinished basement with a completed full bathroom... ready to be transformed into additional living space, a home gym, theater, or guest suite. The options are endless! Outdoor living is just as inviting, with a patio overlooking the expansive yard, a privacy fence, and views overlooking the woods... ideal for entertaining, everyday enjoyment, or just peaceful relaxation. This home is a rare blend of scale, design, and modern luxury in one of Calvert County's most desirable locations... schedule your tour today! (Double open houses this weekend! Saturday, 5/2, from 1-3 & Sunday, 5/3, from 1-3!)
Sold for $940,000
Zestimate®
$940,000
2320 Jessie Jo Ln, Huntingtown, MD 20639
5beds
4,636sqft
Single Family Residence
Built in 2022
2 Acres Lot
$940,000 Zestimate®
$203/sqft
$4,972 Estimated rent
Home value
$940,000
$893,000 - $987,000
$4,972/mo
Zestimate® history
Owner options
List your home for rent
$4,972/mo
Rent Zestimate®
Find your next renter with Zillow Rental Manager. Plus, with online applications, you can quickly screen prospective tenants – for free.
$4,972/mo
Rent Zestimate®
Refinance and save
$6,194/mo
Est. payment
Refinancing to a lower rate could help reduce your monthly payments and save thousands over the life of the loan.
$6,194/mo
Est. payment
Explore your selling options
Work with a Zillow partner agent
Leverage their expertise and Zillow's premium Showcase listings to get your home seen by more buyers.
Get startedList with your own agent
Get your home in front of millions of buyers by listing it on Zillow.
Learn how to do itSell it yourself
Take full control of how buyers see your home on Zillow by listing For Sale by Owner (FSBO).
List your homeWhat's special
Zillow last checked:
Listing updated:
Listed by:
Cheryl Bare 202-409-6161,
CENTURY 21 New Millennium,
Co-Listing Agent: Mallory Bare 443-404-3425,
CENTURY 21 New Millennium
Bought with:
Kelly DePaulo, 680947
Keller Williams Capital Properties
Source: Bright MLS,MLS#: MDCA2026818
Facts & features
Interior
Bedrooms & bathrooms
- Bedrooms: 5
- Bathrooms: 5
- Full bathrooms: 4
- 1/2 bathrooms: 1
- Main level bathrooms: 2
- Main level bedrooms: 2
Rooms
- Room types: Dining Room, Primary Bedroom, Bedroom 2, Bedroom 3, Bedroom 4, Kitchen, Family Room, Basement, Foyer, Laundry, Office, Primary Bathroom, Full Bath, Half Bath
Primary bedroom
- Level: Main
Bedroom 2
- Level: Upper
Bedroom 3
- Level: Upper
Bedroom 4
- Level: Upper
Primary bathroom
- Level: Main
Basement
- Level: Lower
Dining room
- Features: Flooring - Luxury Vinyl Tile
- Level: Main
Family room
- Features: Flooring - Luxury Vinyl Tile
- Level: Main
Foyer
- Features: Flooring - Luxury Vinyl Tile
- Level: Main
Other
- Level: Upper
Other
- Level: Upper
Other
- Level: Lower
Half bath
- Level: Main
Kitchen
- Features: Flooring - Luxury Vinyl Tile
- Level: Main
Laundry
- Level: Upper
Laundry
- Level: Main
Mud room
- Features: Flooring - Luxury Vinyl Tile
- Level: Main
Office
- Features: Flooring - Luxury Vinyl Tile
- Level: Main
Heating
- Heat Pump, Electric
Cooling
- Central Air, Electric
Appliances
- Included: Water Heater, Tankless Water Heater
- Laundry: Main Level, Upper Level, Laundry Room, Mud Room
Features
- Attic, Soaking Tub, Bathroom - Tub Shower, Bathroom - Walk-In Shower, Breakfast Area, Ceiling Fan(s), Combination Dining/Living, Combination Kitchen/Dining, Combination Kitchen/Living, Crown Molding, Dining Area, Entry Level Bedroom, Family Room Off Kitchen, Open Floorplan, Kitchen - Gourmet, Kitchen Island, Kitchen - Table Space, Pantry, Recessed Lighting, Upgraded Countertops, Wainscotting, Walk-In Closet(s), 9'+ Ceilings, Tray Ceiling(s), 2 Story Ceilings, High Ceilings
- Flooring: Luxury Vinyl, Carpet
- Basement: Partially Finished,Exterior Entry,Space For Rooms,Walk-Out Access
- Number of fireplaces: 1
- Fireplace features: Gas/Propane, Mantel(s), Screen
Interior area
- Total structure area: 4,636
- Total interior livable area: 4,636 sqft
- Finished area above ground: 4,636
Property
Parking
- Total spaces: 8
- Parking features: Garage Faces Side, Attached, Driveway
- Attached garage spaces: 2
- Uncovered spaces: 6
Accessibility
- Accessibility features: None
Features
- Levels: Three
- Stories: 3
- Patio & porch: Patio, Porch
- Exterior features: Extensive Hardscape, Flood Lights, Play Area
- Pool features: None
- Fencing: Privacy,Back Yard
- Has view: Yes
- View description: Trees/Woods
Lot
- Size: 2 Acres
- Features: Backs to Trees, SideYard(s)
Details
- Additional structures: Above Grade
- Parcel number: 0502074389
- Zoning: A
- Special conditions: Standard
Construction
Type & style
- Home type: SingleFamily
- Architectural style: Colonial
- Property subtype: Single Family Residence
Materials
- Vinyl Siding, Stone
- Foundation: Brick/Mortar
Condition
- Excellent
- New construction: No
- Year built: 2022
Details
- Builder name: Quality Built Homes
Utilities & green energy
- Sewer: Septic Exists
- Water: Well
Community & HOA
Community
- Subdivision: None Available
HOA
- Has HOA: Yes
- Services included: Common Area Maintenance
- HOA fee: $598 annually
Location
- Region: Huntingtown
Financial & listing details
- Price per square foot: $203/sqft
- Tax assessed value: $1,026,600
- Annual tax amount: $9,894
- Date on market: 4/29/2026
- Listing agreement: Exclusive Right To Sell
- Ownership: Fee Simple
Price history
| Date | Event | Price |
|---|---|---|
| 6/1/2026 | Sold | $940,000-2.1%$203/sqft |
Source:  Bright MLS #MDCA2026818 Report a problem Bright MLS #MDCA2026818 Report a problem | ||
| 5/6/2026 | Contingent | $959,900$207/sqft |
Source: Bright MLS #MDCA2026818 Report a problem | ||
| 4/30/2026 | Listed for sale | $959,900+25.7%$207/sqft |
Source: Bright MLS #MDCA2026818 Report a problem | ||
| 5/20/2022 | Sold | $763,489+1.2%$165/sqft |
Source: Bright MLS #MDCA181370 Report a problem | ||
| 3/2/2021 | Pending sale | $754,425$163/sqft |
Source: RE/MAX One - Laura Peruzzi Team #MDCA181370 Report a problem | ||
| 3/2/2021 | Listed for sale | $754,425$163/sqft |
Source: RE/MAX One - Laura Peruzzi Team #MDCA181370 Report a problem | ||
| 3/2/2021 | Pending sale | $754,425$163/sqft |
Source: Bright MLS #MDCA181370 Report a problem | ||
Public tax history
| Year | Property taxes | Tax assessment |
|---|---|---|
| 2025 | $9,672 +7.8% | $896,400 +7.8% |
| 2024 | $8,970 +11.5% | $831,300 +7.4% |
| 2023 | $8,042 +958.8% | $774,000 +958.8% |
| 2022 | $760 | $73,100 |
| 2021 | $760 +0.3% | $73,100 +0.8% |
| 2020 | $757 -0.5% | $72,500 |
| 2019 | $761 | $72,500 |
| 2018 | $761 -0.3% | $72,500 +1.2% |
| 2017 | $763 -5.1% | $71,667 +1.2% |
| 2016 | $803 | $70,833 +1.2% |
| 2015 | $803 | $70,000 +1% |
| 2014 | $803 | $69,333 +1% |
| 2013 | -- | $68,667 +1% |
| 2012 | -- | $68,000 -15% |
| 2011 | -- | $80,000 |
| 2010 | -- | $80,000 -13.5% |
| 2009 | -- | $92,500 +22% |
| 2008 | -- | $75,832 -35.9% |
| 2007 | -- | $118,333 +178.4% |
| 2006 | -- | $42,500 +12.3% |
| 2005 | -- | $37,832 -20.1% |
| 2004 | -- | $47,333 +66.1% |
| 2003 | -- | $28,500 +3.6% |
| 2002 | -- | $27,500 +3.8% |
| 2001 | -- | $26,500 |
Find assessor info on the county website
Neighborhood: 20639
Nearby homes
- $860,1004 bd3 ba3.6k sqft2330 Jessie Jo Ln, Huntingtown, MD 20639Off Market
- $794,8003 bd2 ba2.7k sqft2310 Jessie Jo Ln, Huntingtown, MD 20639Off Market
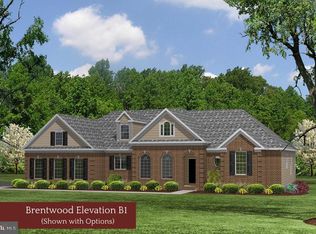
- $900,700-- bd5 ba4.1k sqft2340 Jessie Jo Ln, Huntingtown, MD 20639Off Market
- $828,800-- bd3 ba2.7k sqft2325 Jessie Jo Ln, Huntingtown, MD 20639Off Market
- $613,6003 bd3 ba2.3k sqft2335 Jessie Jo Ln, Huntingtown, MD 20639Off Market
- $590,000-- bd2 ba1.9k sqft2350 Jessie Jo Ln, Huntingtown, MD 20639Off Market
- $574,000-- bd3 ba1.5k sqft620 Periwinkle Way, Huntingtown, MD 20639Off Market
- $616,9005 bd3 ba2.4k sqft620 Winterberry Way, Huntingtown, MD 20639Off Market
Nearby schools
GreatSchools rating
- 8/10Huntingtown Elementary SchoolGrades: PK-5Distance: 2.8 mi
- 7/10Plum Point Middle SchoolGrades: 6-8Distance: 2.2 mi
- 8/10Huntingtown High SchoolGrades: 9-12Distance: 2.6 mi
Schools provided by the listing agent
- Elementary: Huntingtown
- Middle: Plum Point
- High: Huntingtown
- District: Calvert County Public Schools
Source: Bright MLS. This data may not be complete. We recommend contacting the local school district to confirm school assignments for this home.
Get a cash offer in 3 minutes
Find out how much your home could sell for in as little as 3 minutes with a no-obligation cash offer.
Estimated market value
$940,000
Get a cash offer in 3 minutes
Find out how much your home could sell for in as little as 3 minutes with a no-obligation cash offer.
Estimated market value
$940,000
- Maryland
- Calvert County
- Huntingtown
- 20639
- 2320 Jessie Jo Ln
Nearby cities
Nearby zip codes
Other Huntingtown Topics
